

416, 50 Westland RoadOkotoks, AB T1S 2G4
Mortgage Calculator
Monthly Payment (Est.)
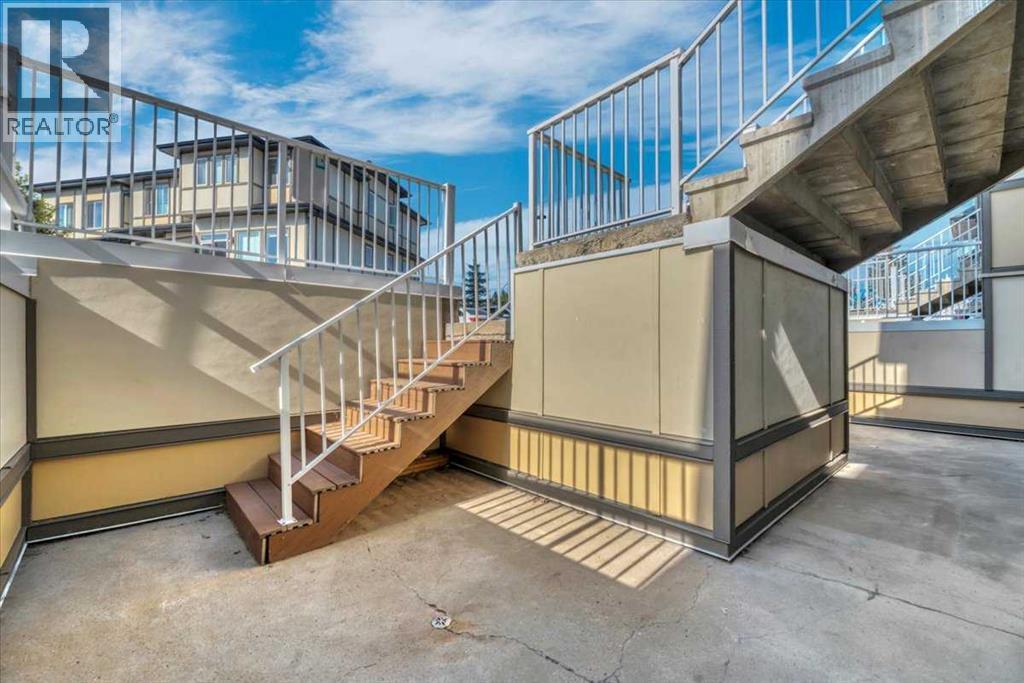
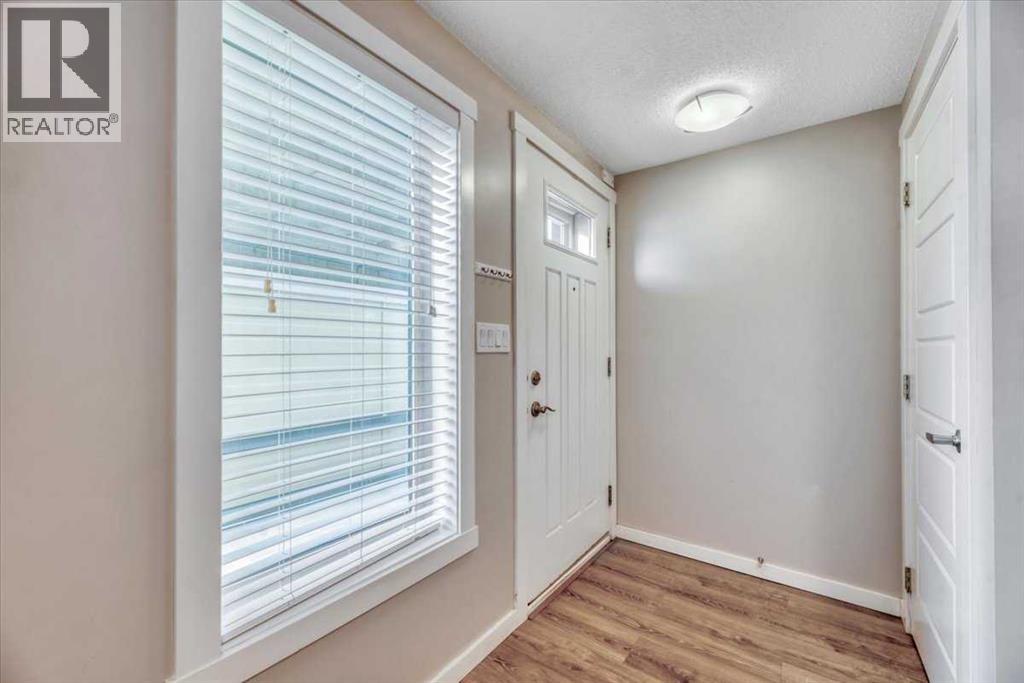
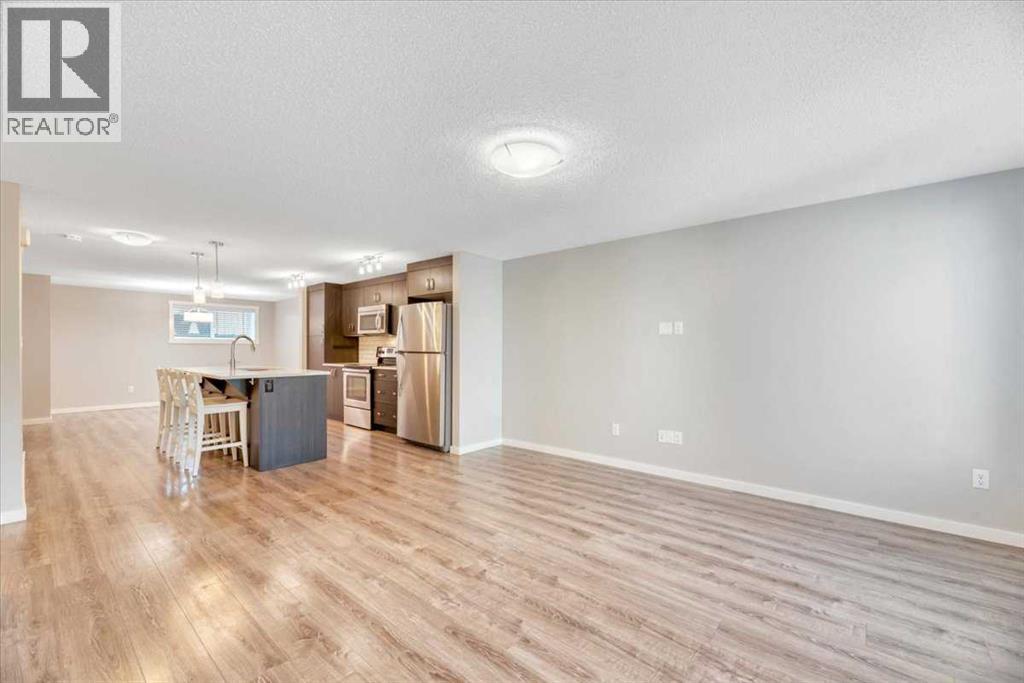
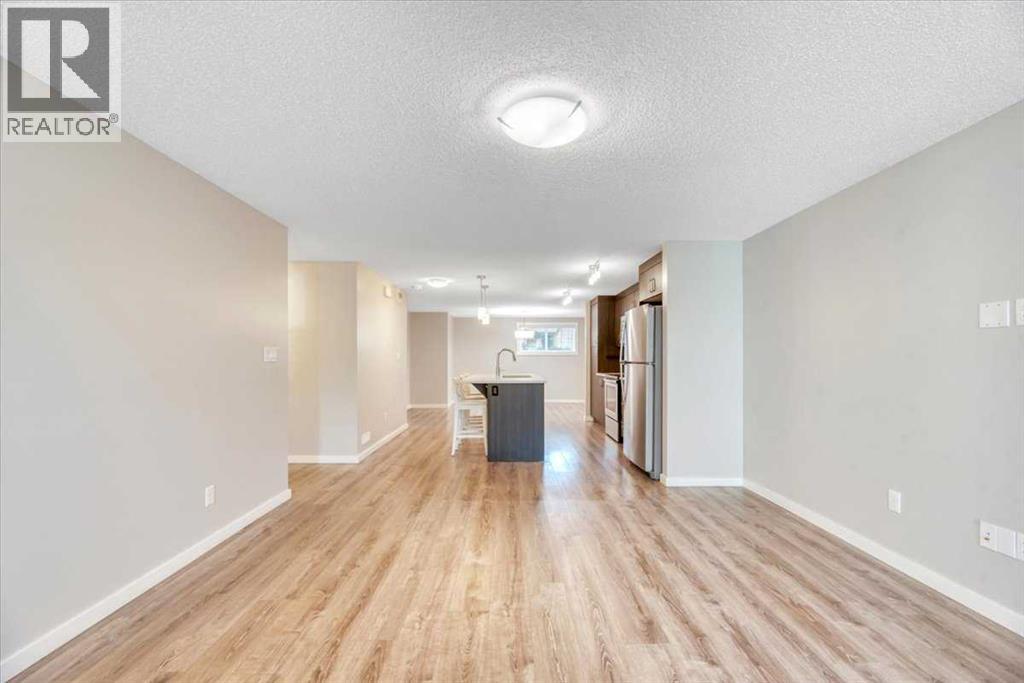
$1,642Are you ready to just move in? Do nothing and just unpack? This affordable Westridge townhome is exactly what you’ve been looking for. You get the convenience of TWO parking stalls, a large patio with a gas BBQ hookup, and you’re close to parks, playgrounds, shops and schools. Inside, you get what everyone wants — open plan, granite countertops, durable laminate flooring, stainless steel appliances, great accent lighting throughout, in-suite laundry and in-floor heat. It’s all here, and it is absolutely immaculate. There are two good-sized bedrooms, with the primary offering a walk-in closet and its own 4 piece ensuite. The second bedroom is also a great size with another full 4 piece bathroom nearby, making it perfect for guests, kids or a home office. Affordable, immaculate and completely MOVE IN READY. It is ready when you are! (id:31684)
| yesterday | Listing updated with changes from the MLS® | |
| yesterday | Status changed to Active | |
| 5 days ago | Listing first seen on site |



The trademarks MLS®, Multiple Listing Service® and the associated logos are owned by The Canadian Real Estate Association (CREA) and identify the quality of services provided by real estate professionals who are members of CREA. Used under license.
The trademarks REALTOR®, REALTORS®, and the REALTOR® logo are controlled by The Canadian Real Estate Association (CREA) and identify real estate professionals who are members of CREA. These trademarks are owned or controlled by The Canadian Real Estate Association (CREA) and identify real estate professionals who are members of CREA (REALTOR®) and/or the quality of services they provide (MLS®).
This REALTOR.ca listing content is owned and licensed by REALTOR® members of The Canadian Real Estate Association.