

208, 622 56 Avenue SWCalgary, AB T2V 0G8
Mortgage Calculator
Monthly Payment (Est.)
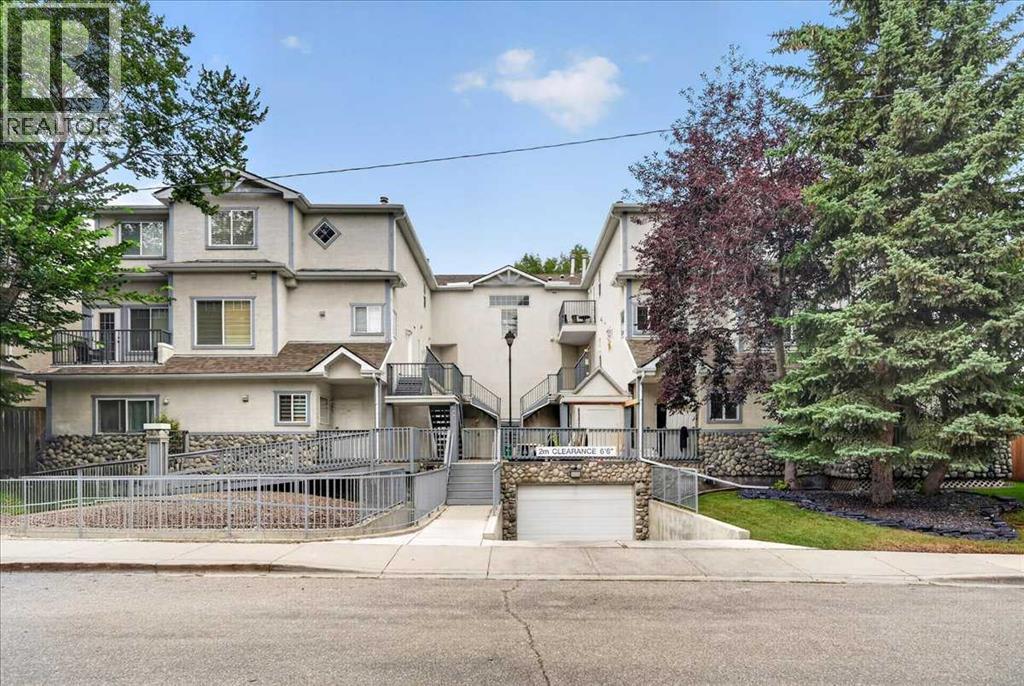
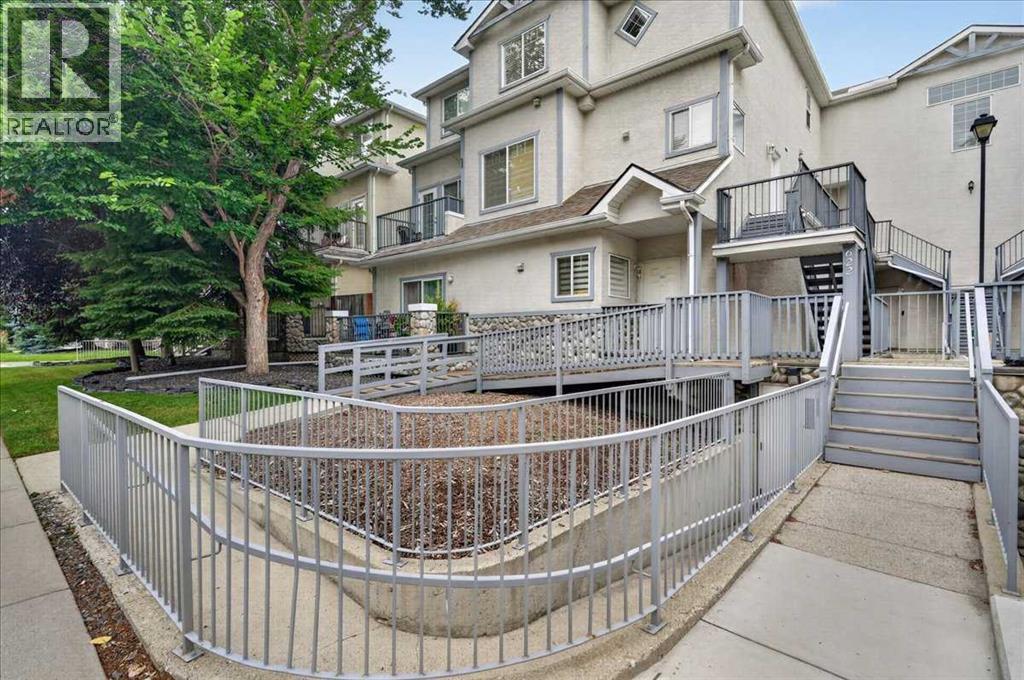
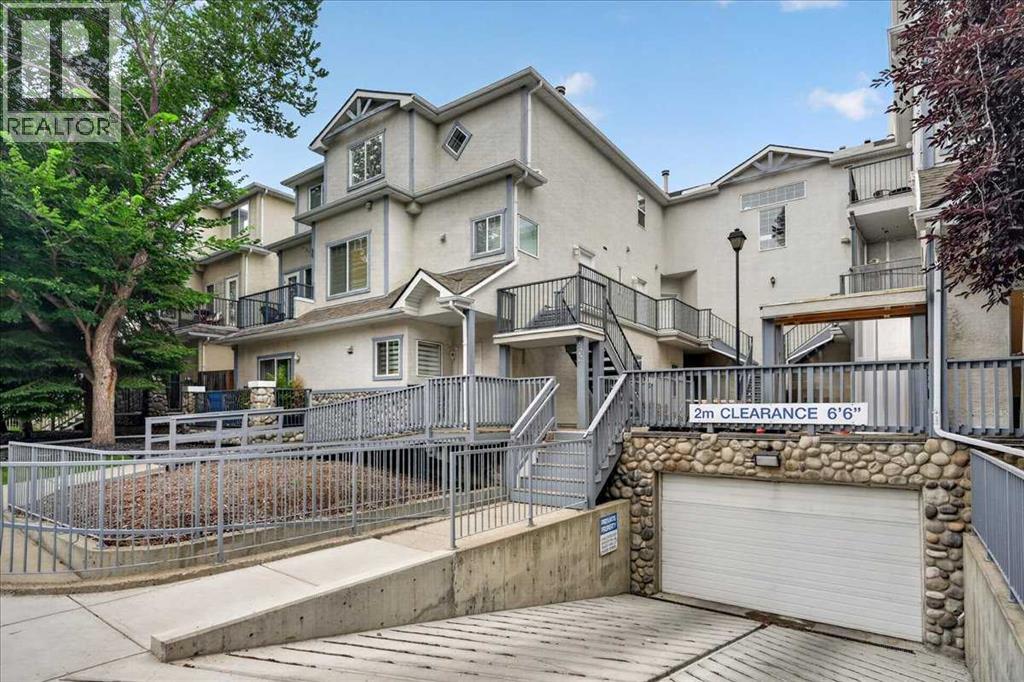
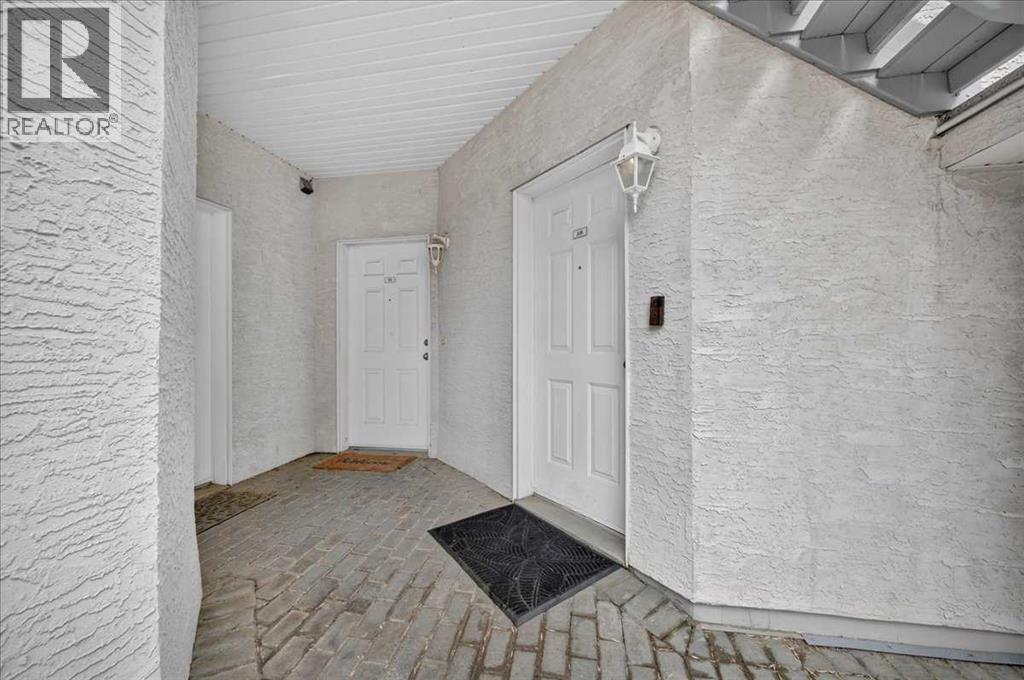
$1,757A fantastic opportunity for a first-time home buyer looking for more space, great parking, and a convenient location. This unique two-storey, loft-style condo is the largest unit in the complex, offering over 1,100 sq. ft., 2 bedrooms, 2 bathrooms, and a layout that feels much more like a townhome than a traditional condo. One of its best features? Your own street-level entrance. Walk directly from the street into your home , no shared lobby, no common hallway, and no waiting for an elevator. This offers the convenience and privacy of a private entrance while still providing the low-maintenance benefits of condo living. Inside, a proper foyer with a coat closet welcomes you home before leading up to the bright main living area. The refreshed kitchen features quartz countertops and stainless steel appliances (2023), along with an eating bar with seating for four. New wide-plank laminate flooring (2022) carries through the main level, while a corner gas fireplace creates a comfortable focal point in the living room. Patio doors open onto an impressive 23-ft. balcony with plenty of room for a barbecue, outdoor dining, and entertaining. A bedroom and full bathroom on this level offer flexibility for a roommate, guests, or a dedicated home office. Upstairs, vaulted ceilings and large windows create an airy loft-like feel. The spacious primary suite has its own 14-ft. private balcony, walk-in closet, and a 4-piece ensuite, along with a convenient laundry/mechanical room featuring a newer laundry centre (2022). For buyers with two vehicles, the heated underground tandem parking stall accommodates both, a major bonus for inner-city living. Hydronic in-floor heating adds year-round comfort, and the hot water tank was replaced in 2022. And then there’s the location. With Chinook Centre, Britannia Plaza, restaurants, shopping, transit, everyday amenities, and downtown Calgary all within easy reach, you can spend less time commuting and more time enjoying where you live. Pet-fr iendly, low-maintenance, spacious, and incredibly well located, this is an ideal first home for someone who wants the convenience of condo living without feeling like they’re living in a typical condo. (id:31684)
| 5 days ago | Listing updated with changes from the MLS® | |
| 5 days ago | Listing first seen on site |



The trademarks MLS®, Multiple Listing Service® and the associated logos are owned by The Canadian Real Estate Association (CREA) and identify the quality of services provided by real estate professionals who are members of CREA. Used under license.
The trademarks REALTOR®, REALTORS®, and the REALTOR® logo are controlled by The Canadian Real Estate Association (CREA) and identify real estate professionals who are members of CREA. These trademarks are owned or controlled by The Canadian Real Estate Association (CREA) and identify real estate professionals who are members of CREA (REALTOR®) and/or the quality of services they provide (MLS®).
This REALTOR.ca listing content is owned and licensed by REALTOR® members of The Canadian Real Estate Association.