

241 Elgin Gardens SECalgary, AB T2Z 4T6
Mortgage Calculator
Monthly Payment (Est.)
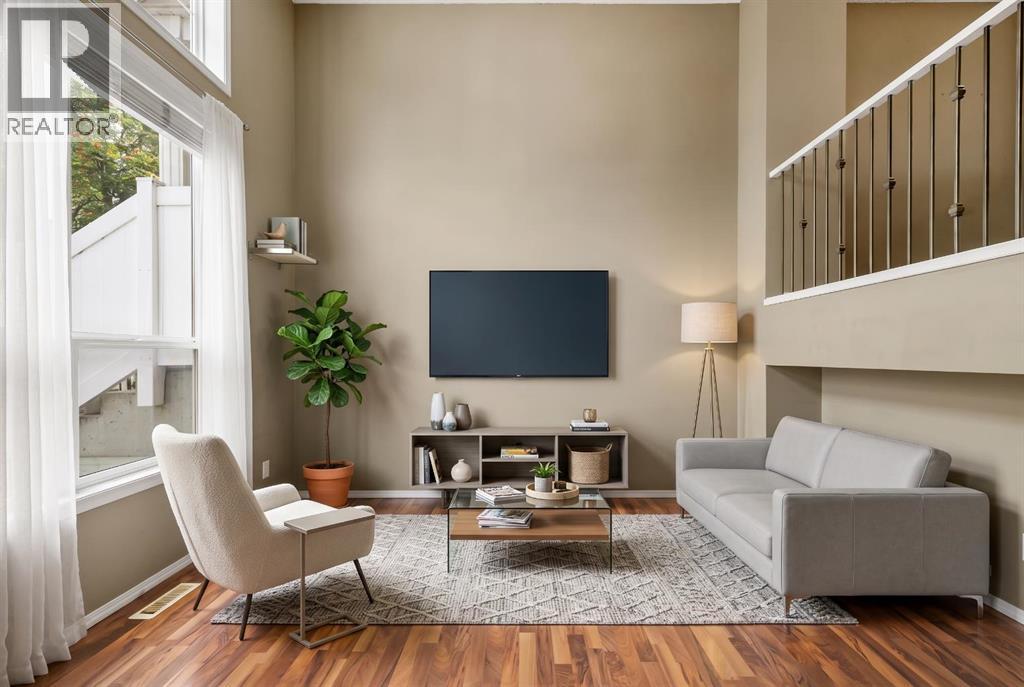
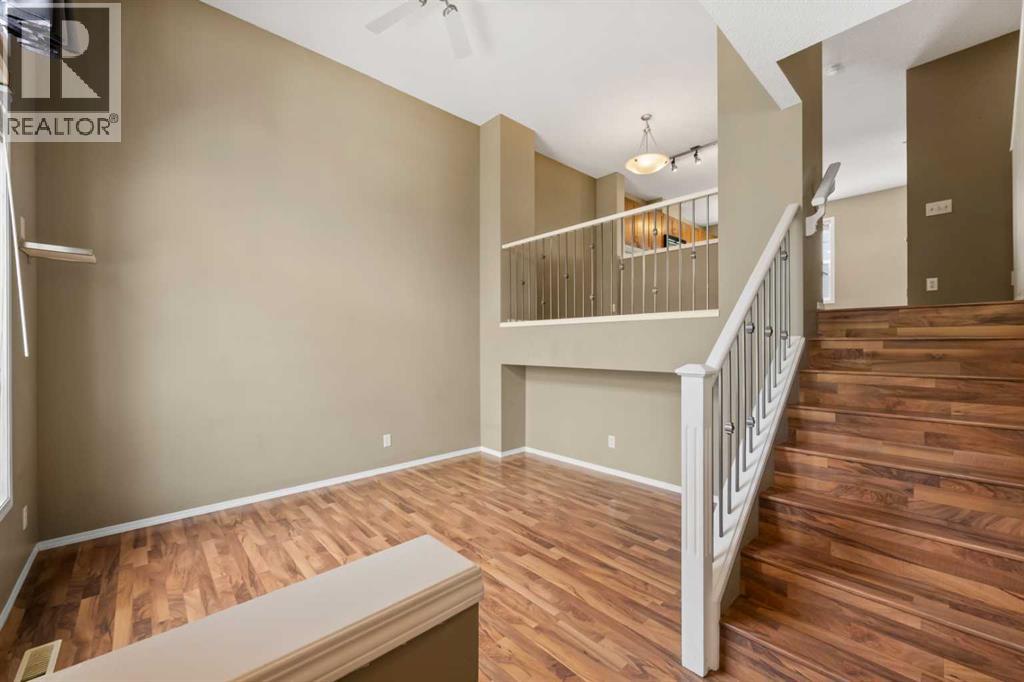
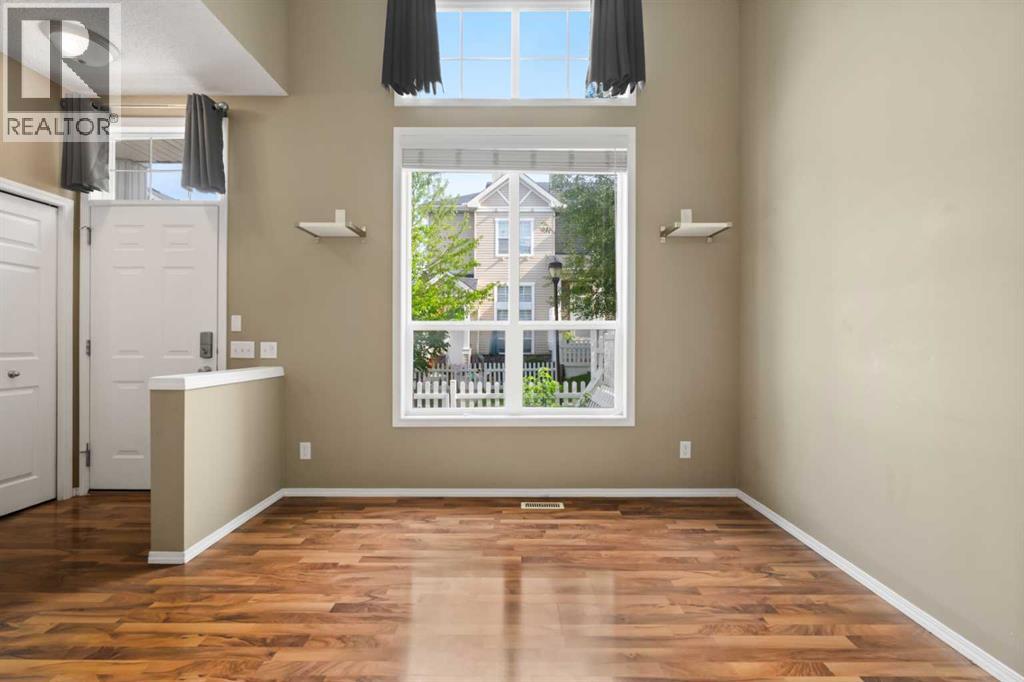
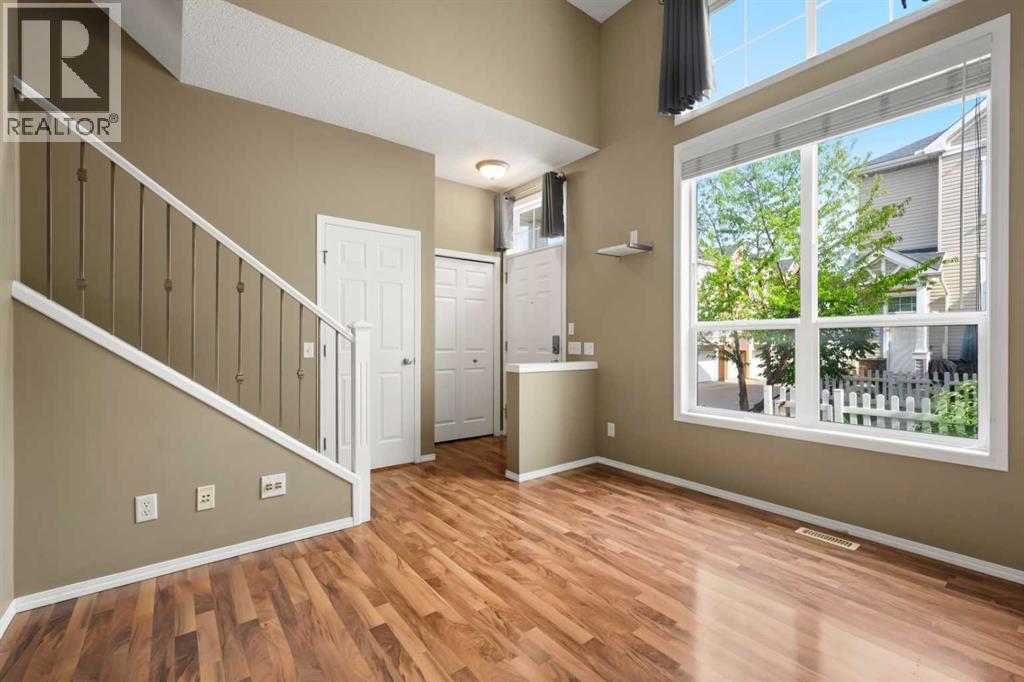
$1,688Located in the highly sought-after community of McKenzie Towne, this exceptionally well-kept end-unit townhouse stands out for all the right reasons. Additional windows throughout the home fill the space with natural light, creating a bright and welcoming atmosphere from the moment you step inside.The main floor features a functional open-concept layout with newer laminate flooring and a seamless flow between the living, dining, and kitchen areas. This inviting space is ideal for everyday living and entertaining. A convenient powder room and a flexible nook off the dining area provide additional versatility for a home office, reading area, or study space.Upstairs, you will find two generously sized primary bedrooms, each complete with its own walk-in closet and private four-piece ensuite. This layout is ideal for roommates, guests, or family members seeking additional privacy. The upper level also offers space for a desk, making it easy to work from home. Newer hard-surface flooring throughout the upper floor adds both style and durability.The lower level includes the laundry area, additional storage, and direct access to the attached double garage. Other updates include a hot water tank replaced in 2022, providing added peace of mind. Outside, you can enjoy the front patio with partial west exposure, which is perfect for soaking up the afternoon sun or relaxing on warm summer evenings.When you live in McKenzie Towne, you will enjoy a strong sense of community along with convenient access to the amenities of 130th Avenue, including shopping, restaurants, pubs, and everyday services. You can also take advantage of the community’s splash park, outdoor skating rink, and year-round programs at the community centre. With its welcoming atmosphere, excellent amenities, and convenient location, McKenzie Towne offers a wonderful place to call home in Calgary. (id:31684)
| 13 hours ago | Listing updated with changes from the MLS® | |
| 13 hours ago | Listing first seen on site |



The trademarks MLS®, Multiple Listing Service® and the associated logos are owned by The Canadian Real Estate Association (CREA) and identify the quality of services provided by real estate professionals who are members of CREA. Used under license.
The trademarks REALTOR®, REALTORS®, and the REALTOR® logo are controlled by The Canadian Real Estate Association (CREA) and identify real estate professionals who are members of CREA. These trademarks are owned or controlled by The Canadian Real Estate Association (CREA) and identify real estate professionals who are members of CREA (REALTOR®) and/or the quality of services they provide (MLS®).
This REALTOR.ca listing content is owned and licensed by REALTOR® members of The Canadian Real Estate Association.