

63 Precedence LinkCochrane, AB T4C 2W8
Mortgage Calculator
Monthly Payment (Est.)
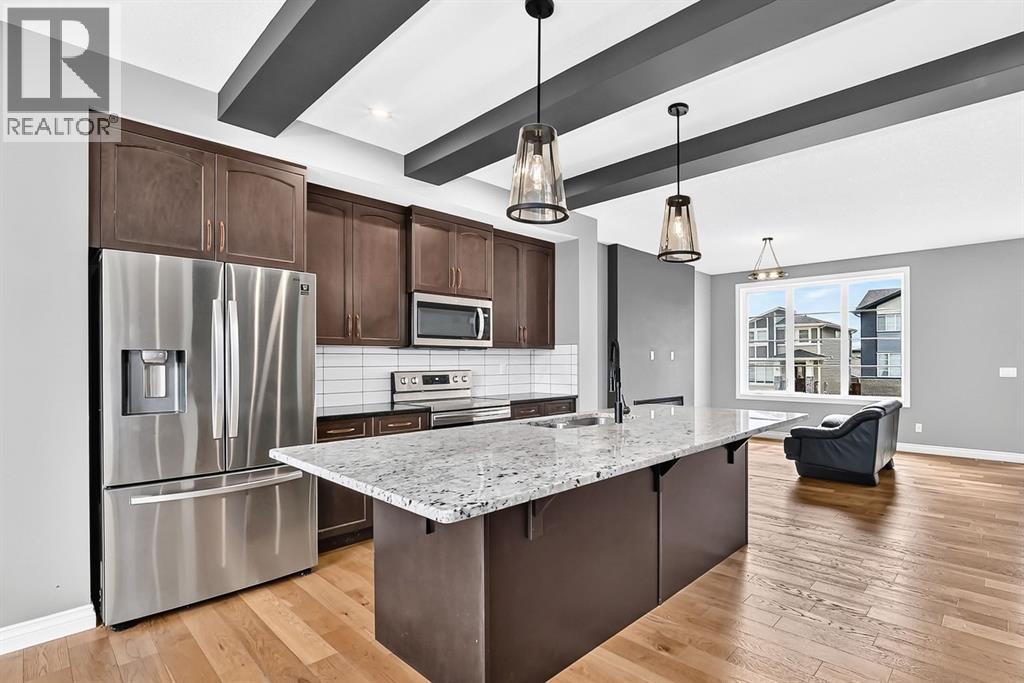
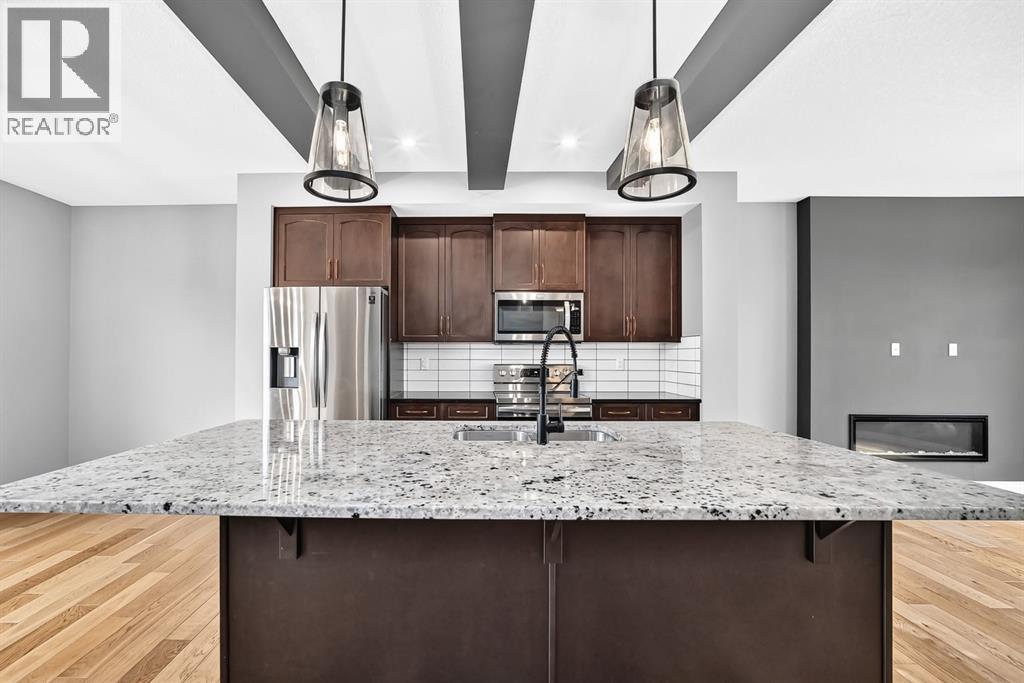
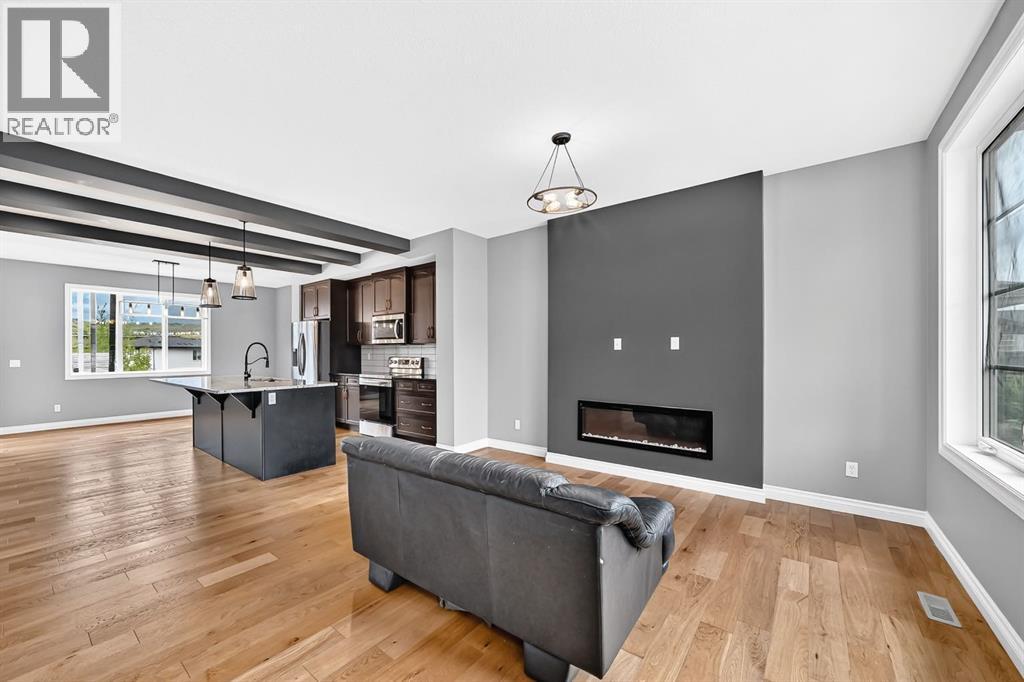
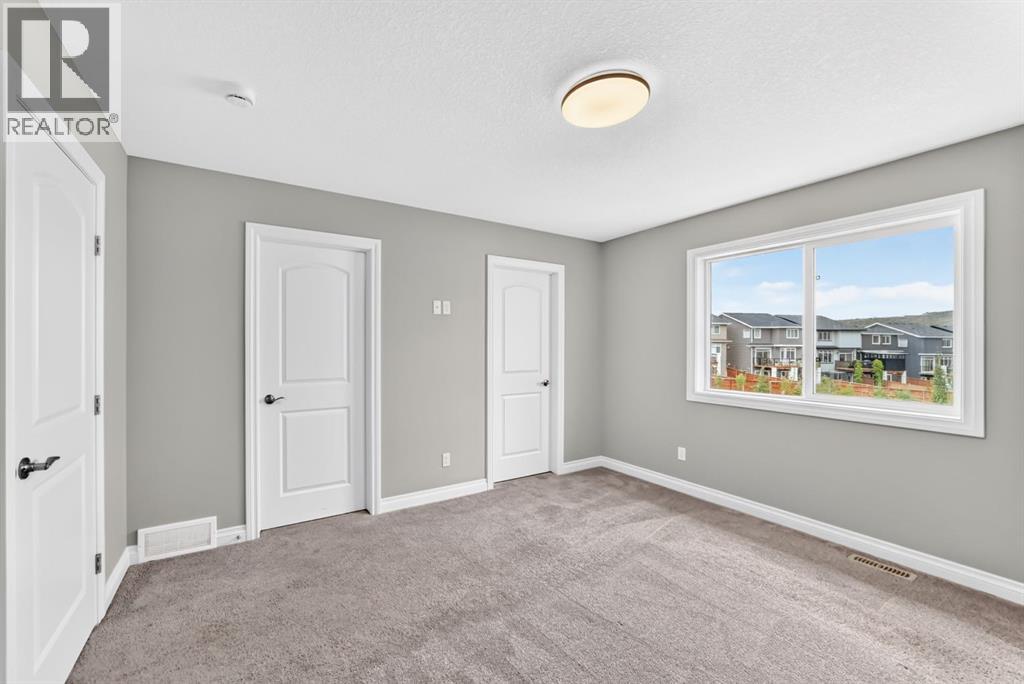
$2,463Welcome home to this beautifully maintained home in Precedence in Riversong! Offering 1517 square feet of thoughtfully designed living space, this home features 3 bedrooms & 2 and a half bathrooms. Ideal for entertaining, this property features an open-concept main floor with engineered hardwood flooring, a well appointed kitchen with quartz countertops & ample cupboard space, that flows seamlessly into the dining and living areas. Recent updates include new front windows (August 2026), fresh paint inside & newly painted front deck. Upstairs you'll find three comfortably sized bedrooms, including a spacious primary bedroom with a walk-in closet and 4 piece ensuite bathroom, with the laundry room located just steps away from the bedrooms. The unfinished basement (688 sq ft) provides excellent potential and is ready for your vision- create additional living space, a home gym, office or recreation room, whatever best suits your needs! Outside, enjoy the oversized deck & spacious backyard, with back alley access and a large parking pad. Plenty of space for vehicles or to park the trailer/RV. Situated in a quiet family-friendly neighbourhood close to schools, walking paths, green space & amenities, this home offers the perfect blend of comfort & convenience in one of Cochrane's desired communities. (id:31684)
| 10 hours ago | Listing updated with changes from the MLS® | |
| 11 hours ago | Status changed to Active | |
| 2 days ago | Listing first seen on site |



The trademarks MLS®, Multiple Listing Service® and the associated logos are owned by The Canadian Real Estate Association (CREA) and identify the quality of services provided by real estate professionals who are members of CREA. Used under license.
The trademarks REALTOR®, REALTORS®, and the REALTOR® logo are controlled by The Canadian Real Estate Association (CREA) and identify real estate professionals who are members of CREA. These trademarks are owned or controlled by The Canadian Real Estate Association (CREA) and identify real estate professionals who are members of CREA (REALTOR®) and/or the quality of services they provide (MLS®).
This REALTOR.ca listing content is owned and licensed by REALTOR® members of The Canadian Real Estate Association.