Save
Ask
Tour
Hide
Share
$1,390,000
1 Day On Site

10 Legacy Woods Crescent SE
Calgary, AB T2X 2G5

For Sale|Single Family Residence|Active
4
Beds
4
Total Baths
1
Partial Bath
2,802
SqFt
$496
/SqFt
2021
Built
Subdivision:
Legacy
Call Now: 403-918-1682
Is this the listing for you? We can help make it yours.
403-918-1682
10 Legacy Woods Crescent SE10 Legacy Woods Crescent SE10 Legacy Woods Crescent SE10 Legacy Woods Crescent SE
Save
Ask
Tour
Hide
Share

Mortgage Calculator

Monthly Payment (Est.)

$6,342
Calculator powered by Showcase IDX, a Constellation1 Company. Copyright ©2026 Information is deemed reliable but not guaranteed.

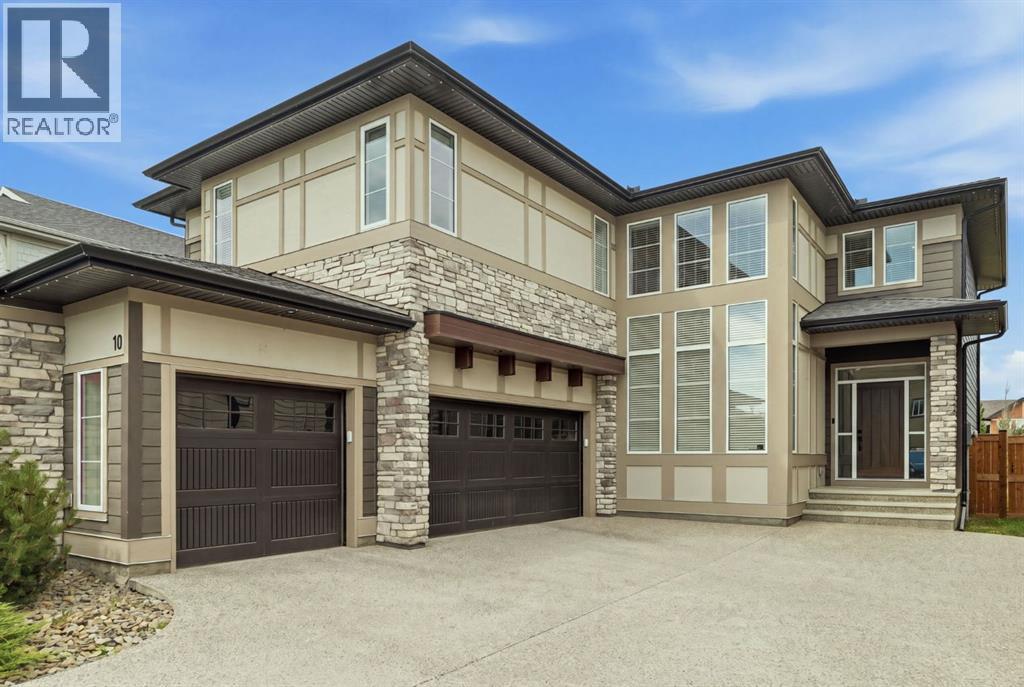
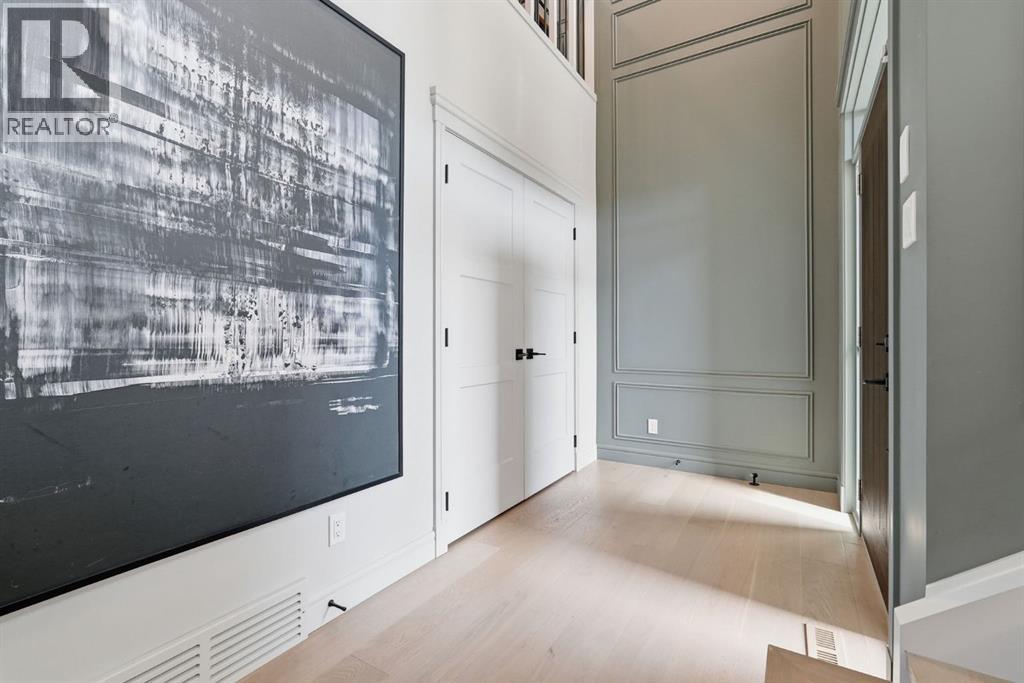
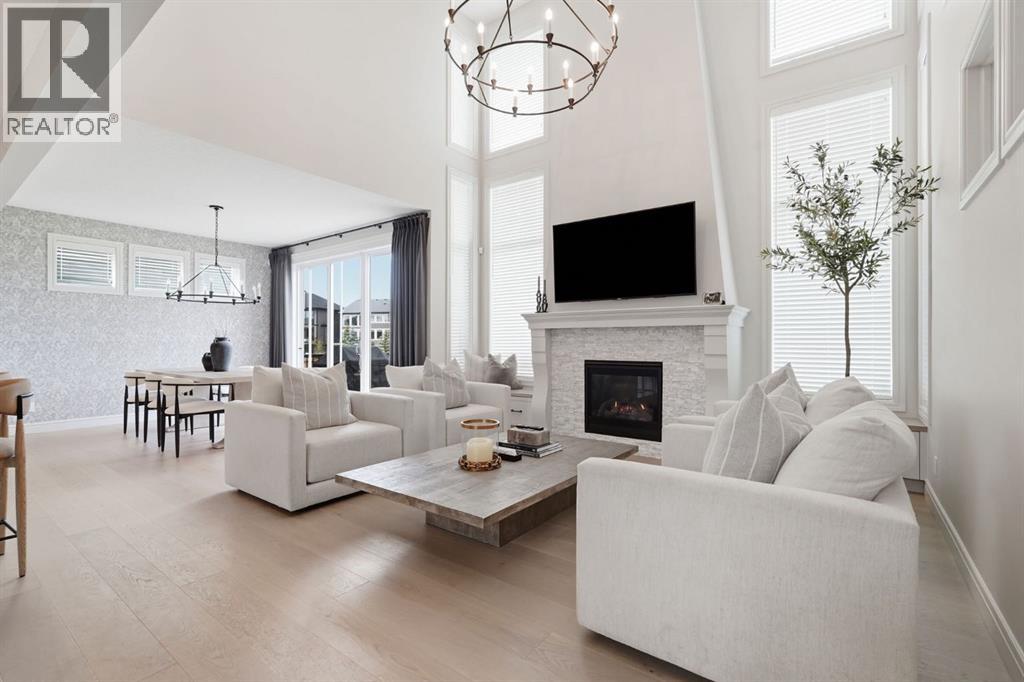
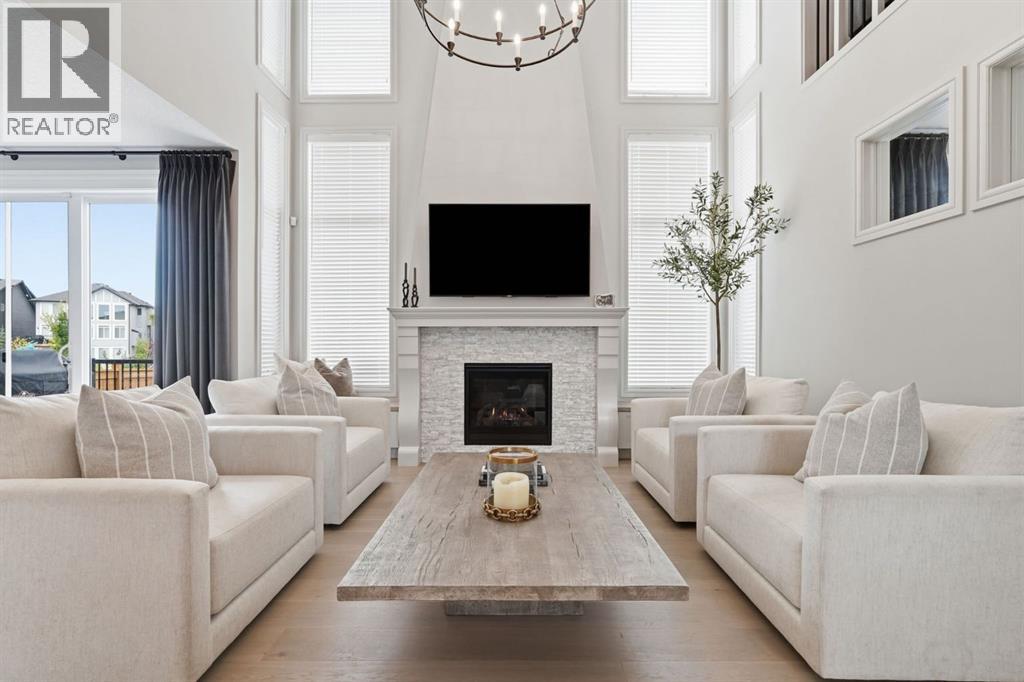
ONE OWNER, BARELY LIVED IN! This Morrison Estate home is ideally positioned with no neighbour behind and direct views of the park. Backing onto green space and connected by a walking path to a nearby nature preserve, this exceptional property offers a rare combination of luxury, privacy, and an enviable outdoor lifestyle.An abundance of natural light, soaring ceilings, and an open to above great room that creates a dramatic yet inviting atmosphere. Beautiful white oak flooring, elegant draperies, and quality window coverings included. A Sonos audio system enhances the experience with seamless sound throughout the home.Designed with both entertaining and everyday living in mind, the open concept main floor offers exceptional flow and a sense of scale befitting an estate property. A fully developed basement with wet bar, provides additional living space for relaxing, entertaining, or accommodating guests.Triple car garage adds curb appeal while providing convenient and functional parking. With show home presentation, minimal occupancy, premium finishes, and a truly exceptional location backing onto the park, this is a rare opportunity to own a home that feels brand new without the wait! (id:31684)

Save
Ask
Tour
Hide
Share
Listing Snapshot
Price 
$1,390,000
Days On Site 
1 Day
Bedrooms 
4
Inside Area (SqFt) 
2,802 sqft
Total Baths 
4
Full Baths 
N/A
Partial Baths 
1
Lot Size 
0.1337 Acres
Year Built 
2021
MLS® Number 
A2341390
Status 
Active
Property Tax 
$7,979
Maintenance Fees 
N/A
Sq Ft Source 
N/A
Friends & Family
Recent Activity
yesterdayListing updated with changes from the MLS®
yesterdayListing first seen on site
General Features
Attached Garage 
Yes
Foundation 
Slab
Garage 
Yes
Number Of Stories 
2
Parking 
GarageHeated GarageAttached
Parking Spaces 
3
Property Sub Type 
Single Family Residence
SqFt Above 
2802
Zoning 
R-G
Interior Features
Appliances 
RefrigeratorWater PurifierWater SoftenerDishwasherMicrowaveFreezerWasher/DryerWine RefrigeratorRange Hood
Basement 
FinishedFull
Cooling 
Central Air
Fireplace 
Yes
Fireplaces 
1
Flooring 
CarpetTileHardwoodVinyl
Heating 
Forced Air
Window Features 
Window Coverings
2pc Bathroom 
Dimensions - 5.00 Ft x 5.50 Ft
3pc Bathroom 
Dimensions - 4.92 Ft x 7.83 FtLevel - Basement
4pc Bathroom 
Bedroom 
Dimensions - 13.00 Ft x 12.00 FtLevel - Basement
Dining Room 
Dimensions - 10.92 Ft x 12.50 Ft
Exercise Room 
Dimensions - 9.08 Ft x 12.17 FtLevel - Basement
Foyer 
Dimensions - 5.50 Ft x 11.83 Ft
Game Room 
Dimensions - 27.42 Ft x 25.33 FtLevel - Basement
Kitchen 
Dimensions - 10.58 Ft x 19.17 Ft
Laundry 
Dimensions - 8.67 Ft x 8.25 Ft
Loft 
Dimensions - 19.25 Ft x 16.50 Ft
Other 
Dimensions - 11.00 Ft x 8.08 Ft
Primary Bedroom 
Dimensions - 14.83 Ft x 12.17 Ft
Storage 
Dimensions - 4.00 Ft x 3.92 FtLevel - Basement
Save
Ask
Tour
Hide
Share
Exterior Features
Fencing 
Fenced
Lot Features 
WoodedCul-De-Sac
Windows/Doors 
Window Coverings

Listing courtesy of: Delaney Rotta of Real Broker

The trademarks MLS®, Multiple Listing Service® and the associated logos are owned by The Canadian Real Estate Association (CREA) and identify the quality of services provided by real estate professionals who are members of CREA. Used under license.

The trademarks REALTOR®, REALTORS®, and the REALTOR® logo are controlled by The Canadian Real Estate Association (CREA) and identify real estate professionals who are members of CREA. These trademarks are owned or controlled by The Canadian Real Estate Association (CREA) and identify real estate professionals who are members of CREA (REALTOR®) and/or the quality of services they provide (MLS®).

This REALTOR.ca listing content is owned and licensed by REALTOR® members of The Canadian Real Estate Association.

Neighborhood & Commute
Source: Walkscore
Save
Ask
Tour
Hide
Share