

159 Fresno Place NECalgary, AB T1Y 6Y2
Mortgage Calculator
Monthly Payment (Est.)
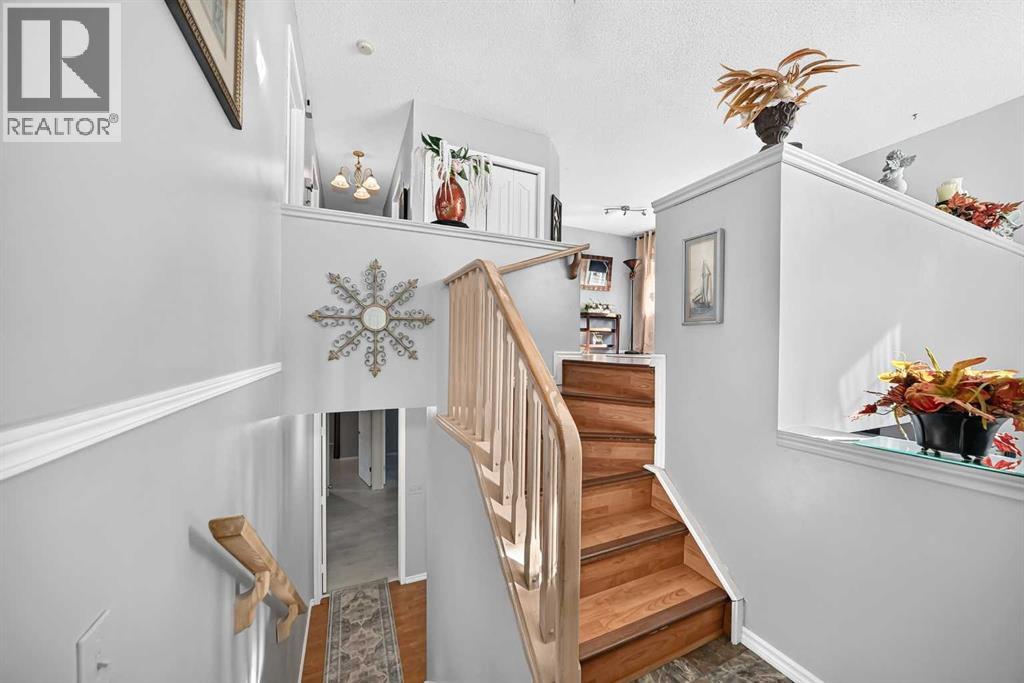
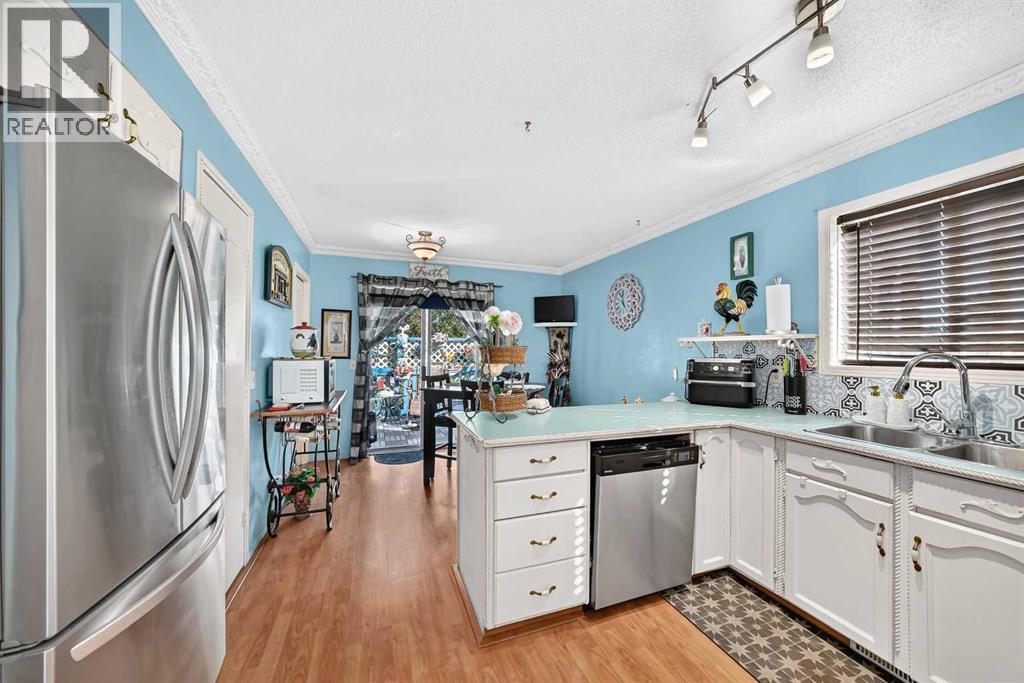
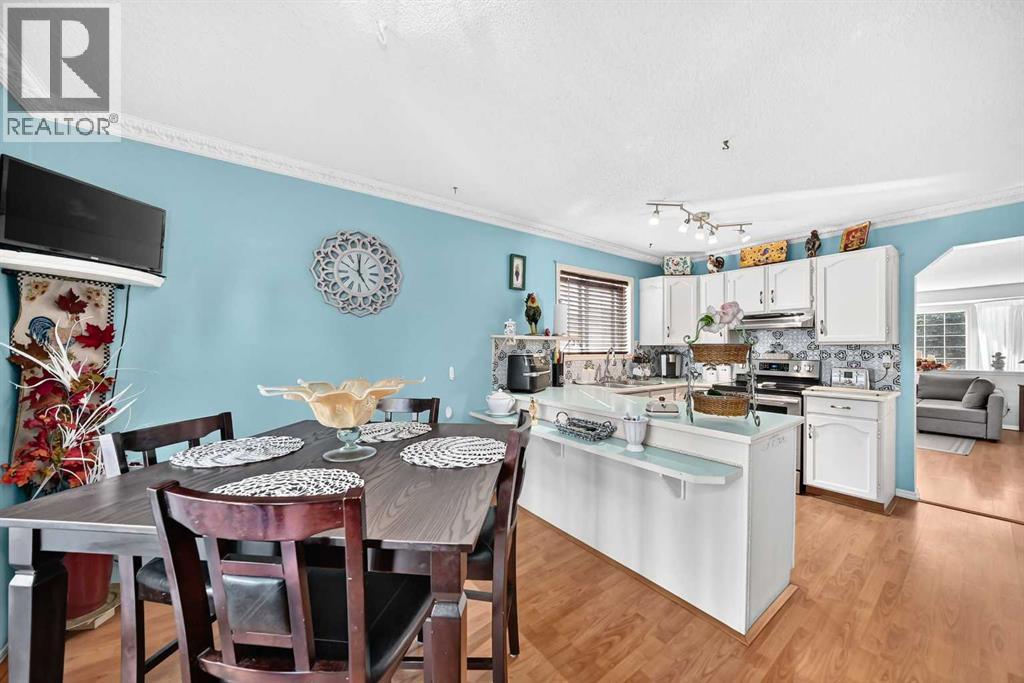
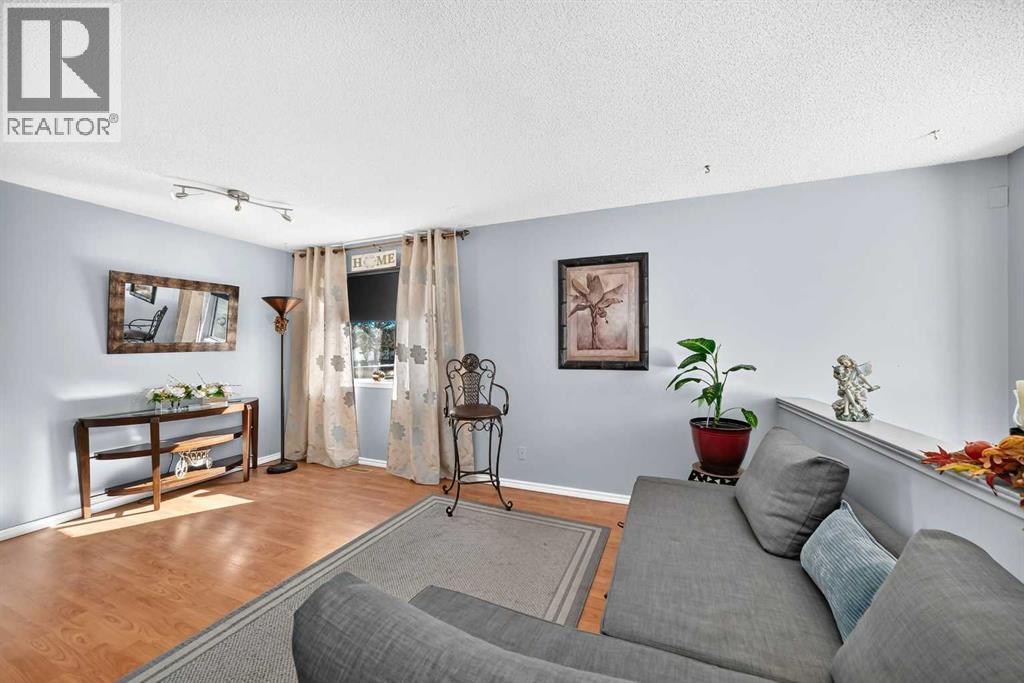
$2,423| 5 BEDS | 3 BATHS | SEPARATE ENTRANCE, KITCHEN & LIVING AREA | CONVENIENT LOCATION | Welcome to this bright and well-maintained home tucked away on a quiet cul-de-sac in the community of Monterey Park. Pride of ownership is evident throughout. Bright natural light fills the spacious living area as you enter, leading into the kitchen featuring stainless steel appliances and plenty of cabinetry. The kitchen opens to the dining area, where sliding doors provide direct access to the deck and backyard, making it easy to enjoy the outdoor space. The main level offers 3 good-sized bedrooms, including the primary bedroom with its own private 3-piece ensuite. An additional 4-piece bathroom completes this level. Downstairs, you'll find a separate living area, kitchen, and walkout entrance, offering plenty of flexibility. The lower level also features 2 additional good-sized bedrooms and a 4-piece bathroom. Outside, enjoy the backyard and deck, while the spacious front driveway provides plenty of additional parking. Conveniently located close to schools, parks, shopping, and more. Call your favourite agent for a showing today! (id:31684)
| 2 days ago | Listing updated with changes from the MLS® | |
| 2 days ago | Listing first seen on site |



The trademarks MLS®, Multiple Listing Service® and the associated logos are owned by The Canadian Real Estate Association (CREA) and identify the quality of services provided by real estate professionals who are members of CREA. Used under license.
The trademarks REALTOR®, REALTORS®, and the REALTOR® logo are controlled by The Canadian Real Estate Association (CREA) and identify real estate professionals who are members of CREA. These trademarks are owned or controlled by The Canadian Real Estate Association (CREA) and identify real estate professionals who are members of CREA (REALTOR®) and/or the quality of services they provide (MLS®).
This REALTOR.ca listing content is owned and licensed by REALTOR® members of The Canadian Real Estate Association.