

302, 1800 14A Street SWCalgary, AB T2T 6K3
Mortgage Calculator
Monthly Payment (Est.)
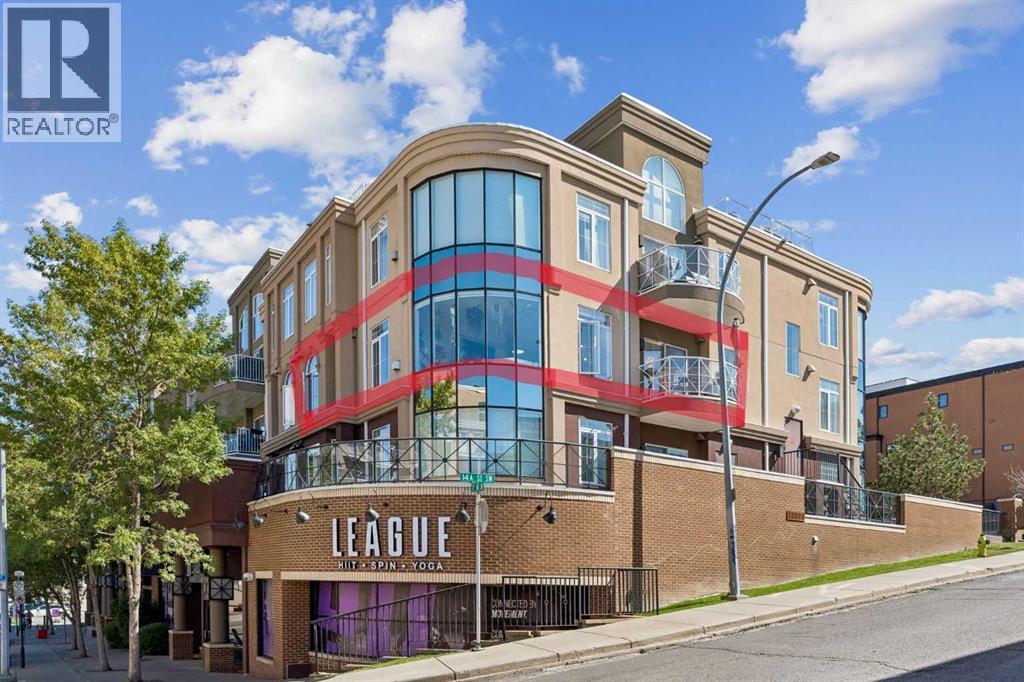
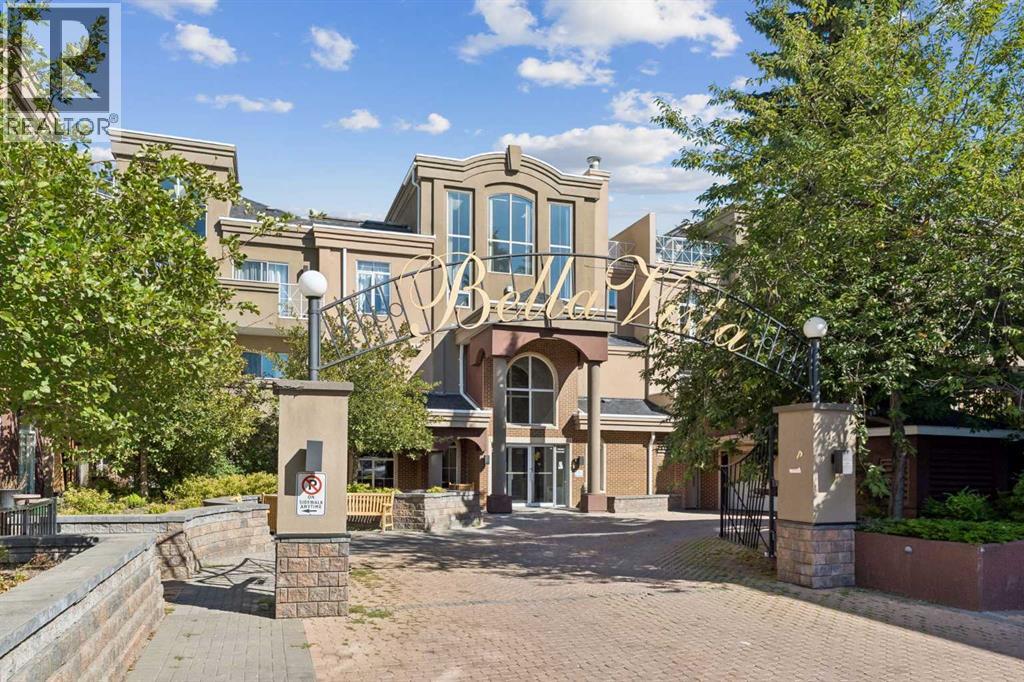
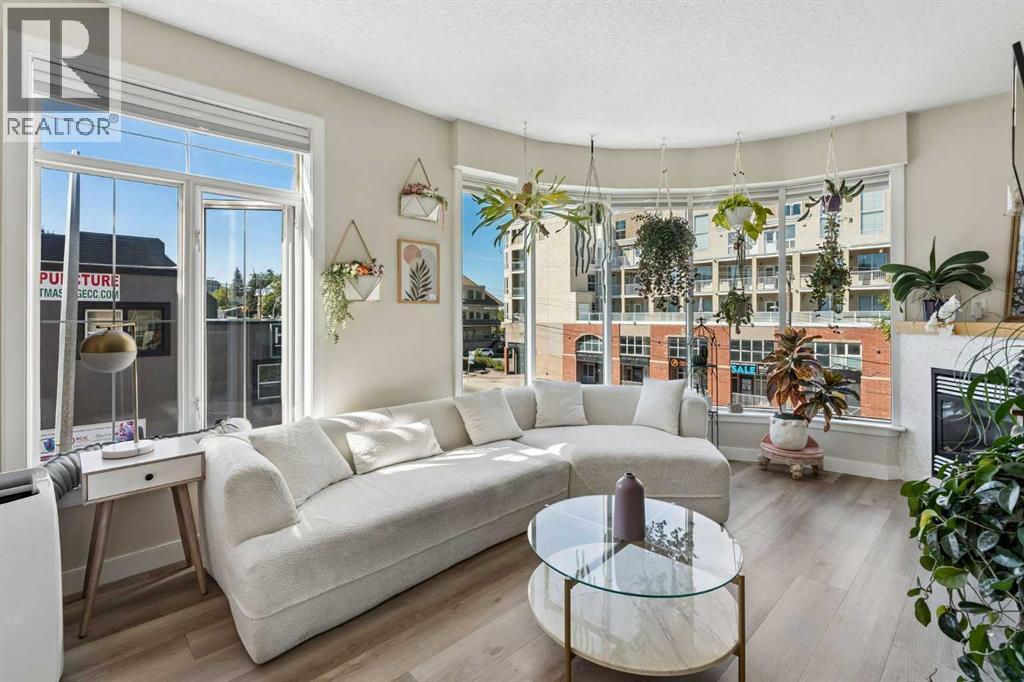
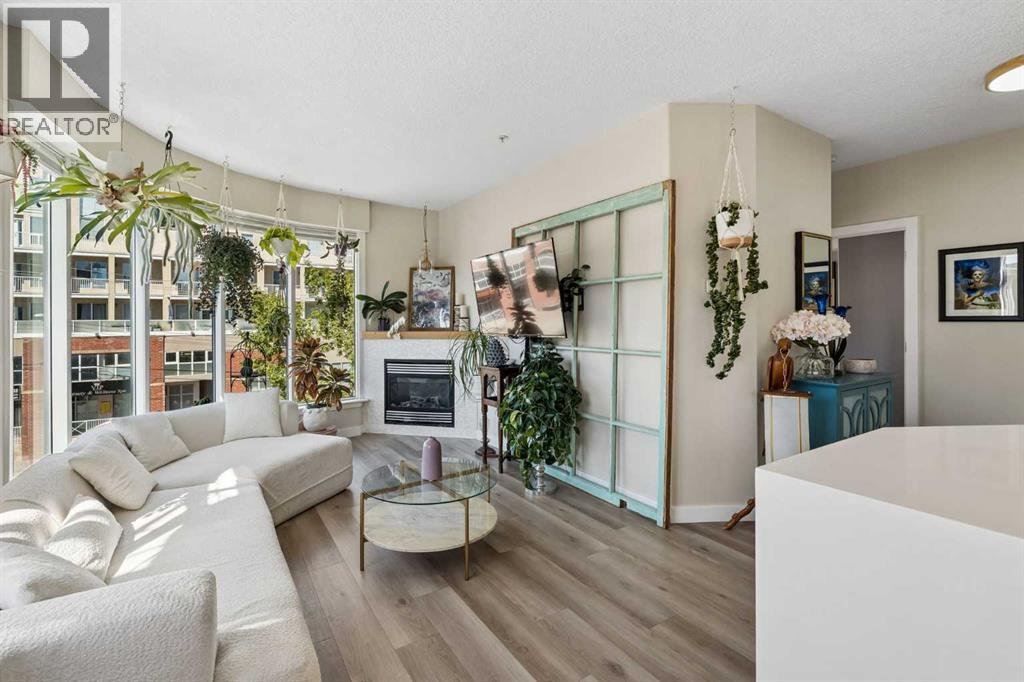
$1,501Live in the heart of the city! Right along 17th Ave, this prime location is close to everything you need. This corner unit is one of the nicest in the building- not many feature this incredible curved bank of windows overlooking the city. This two bedroom, two bathroom unit has been fully updated. The kitchen was fully renovated and features beautiful quartz countertops and brand new fridge as well as other updated stainless steel appliances. The unit features in-floor heating, and the flooring was all updated in luxury vinyl plank. The primary bedroom features two closets, and a renovated en-suite with steam shower. Other features include a cosy gas fireplace, in-suite laundry, custom window coverings, and a gas bbq line on the balcony. The unit has an underground, heated parking stall. The building is pet-friendly, residents of this building have access to a party room for gatherings, and there's plenty of guest parking available both outside and underground. Located within walking distance to transit, shopping, cafés, restaurants, and all the energy of 17th Avenue, this condo delivers the perfect balance of lifestyle, convenience, and value. Check out the 3-D tour and book your showing today! (id:31684)
| 11 hours ago | Listing updated with changes from the MLS® | |
| 15 hours ago | Status changed to Active | |
| 3 days ago | Listing first seen on site |



The trademarks MLS®, Multiple Listing Service® and the associated logos are owned by The Canadian Real Estate Association (CREA) and identify the quality of services provided by real estate professionals who are members of CREA. Used under license.
The trademarks REALTOR®, REALTORS®, and the REALTOR® logo are controlled by The Canadian Real Estate Association (CREA) and identify real estate professionals who are members of CREA. These trademarks are owned or controlled by The Canadian Real Estate Association (CREA) and identify real estate professionals who are members of CREA (REALTOR®) and/or the quality of services they provide (MLS®).
This REALTOR.ca listing content is owned and licensed by REALTOR® members of The Canadian Real Estate Association.