

26, 6220 17 Avenue SECalgary, AB T2A 0W6
Mortgage Calculator
Monthly Payment (Est.)
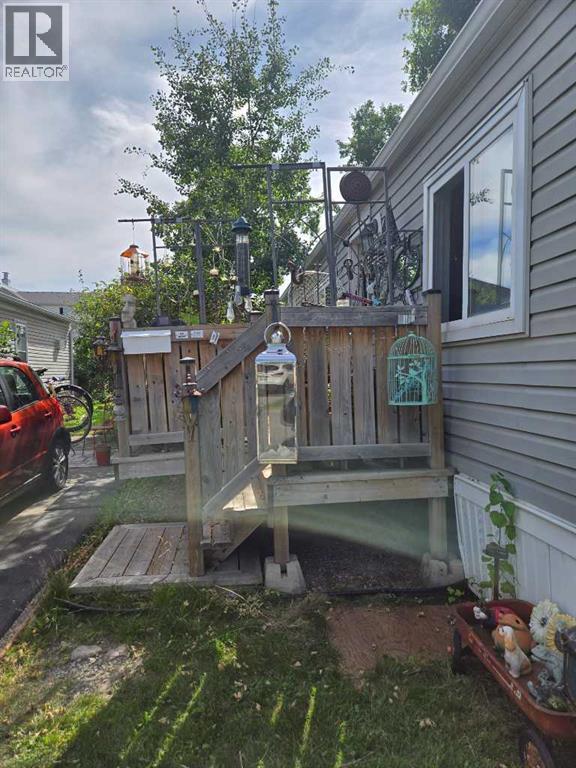
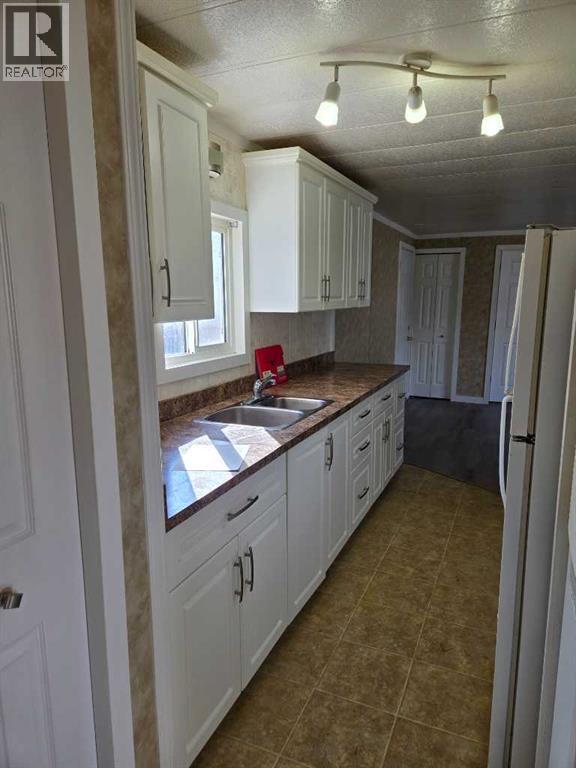
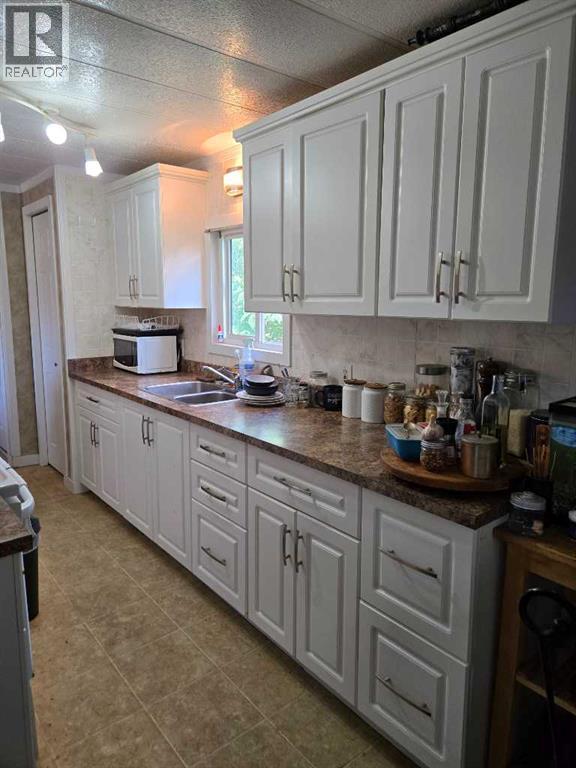
$209A nice home in a quiet community. This home is clean and well cared for. Unique floor plan with 3 bedrooms and a galley kitchen with a separate dining room. Large primary bedroom at the rear of the home. A generous deck leads from the 2 car parking pad into the home. Sale includes a nearly new washer & dryer set plus a small chest freezer, less than one year old. Brand new smoke and CO2 detectors just installed. The lot has a 2 car parking pad and a partially fenced yard. Lots of room at the back to add a garden shed. You will find this park offers the most spacious lots with room for double parking (in most cases) plus storage sheds, etc. Many residents have built fences, decks and other features that are not allowed in other parks. The clubhouse (a 2-minute walk away) includes a fitness room, games room with pool table, community kitchen and lounging area. This is a family friendly and pet friendly park with a kid’s playground, picnic tables and common barbeques. These amenities are included in the lot lease of $1,348 per month as well as water, sewer and garbage removal. There are some restrictions in size and breed of dogs. (id:31684)
| 10 hours ago | Listing updated with changes from the MLS® | |
| 11 hours ago | Listing first seen on site |



The trademarks MLS®, Multiple Listing Service® and the associated logos are owned by The Canadian Real Estate Association (CREA) and identify the quality of services provided by real estate professionals who are members of CREA. Used under license.
The trademarks REALTOR®, REALTORS®, and the REALTOR® logo are controlled by The Canadian Real Estate Association (CREA) and identify real estate professionals who are members of CREA. These trademarks are owned or controlled by The Canadian Real Estate Association (CREA) and identify real estate professionals who are members of CREA (REALTOR®) and/or the quality of services they provide (MLS®).
This REALTOR.ca listing content is owned and licensed by REALTOR® members of The Canadian Real Estate Association.