

677 Evermeadow Road SWCalgary, AB T2Y 4W7
Mortgage Calculator
Monthly Payment (Est.)
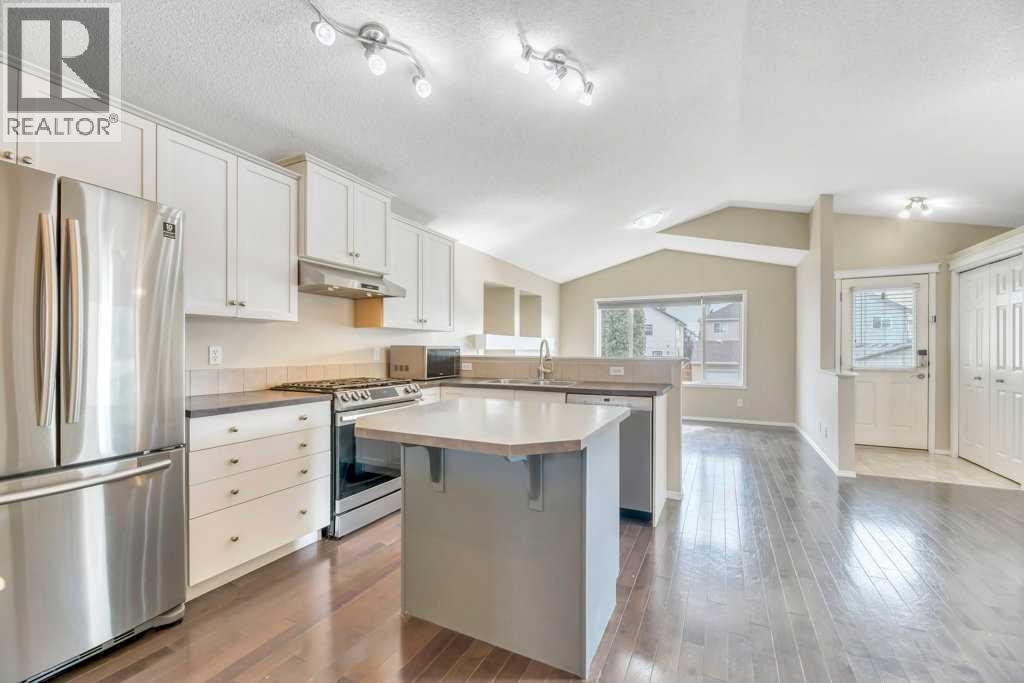
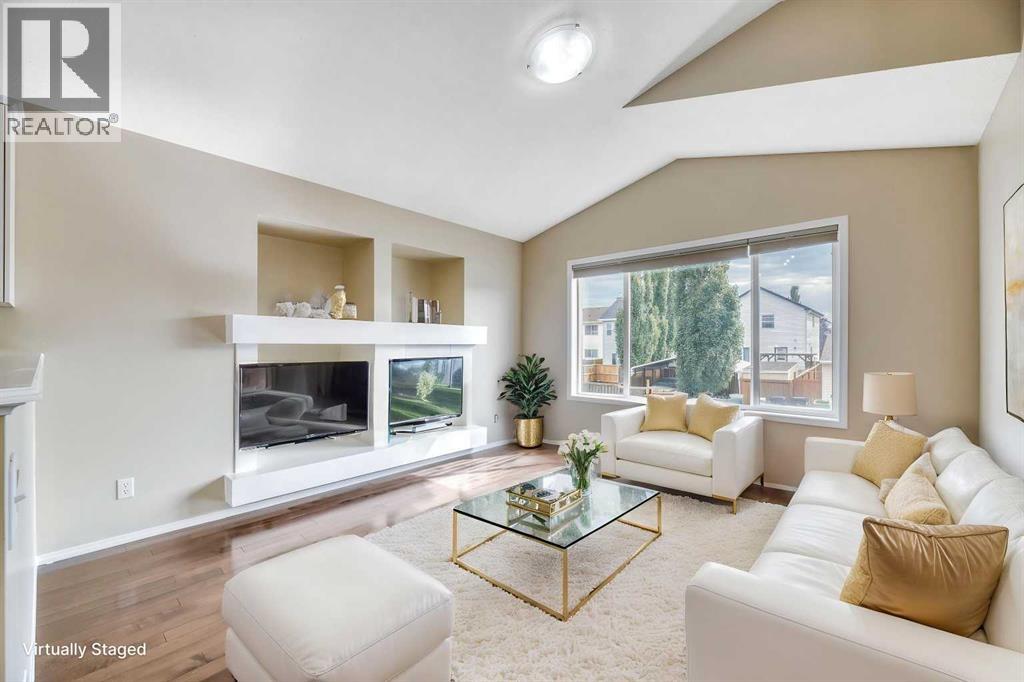
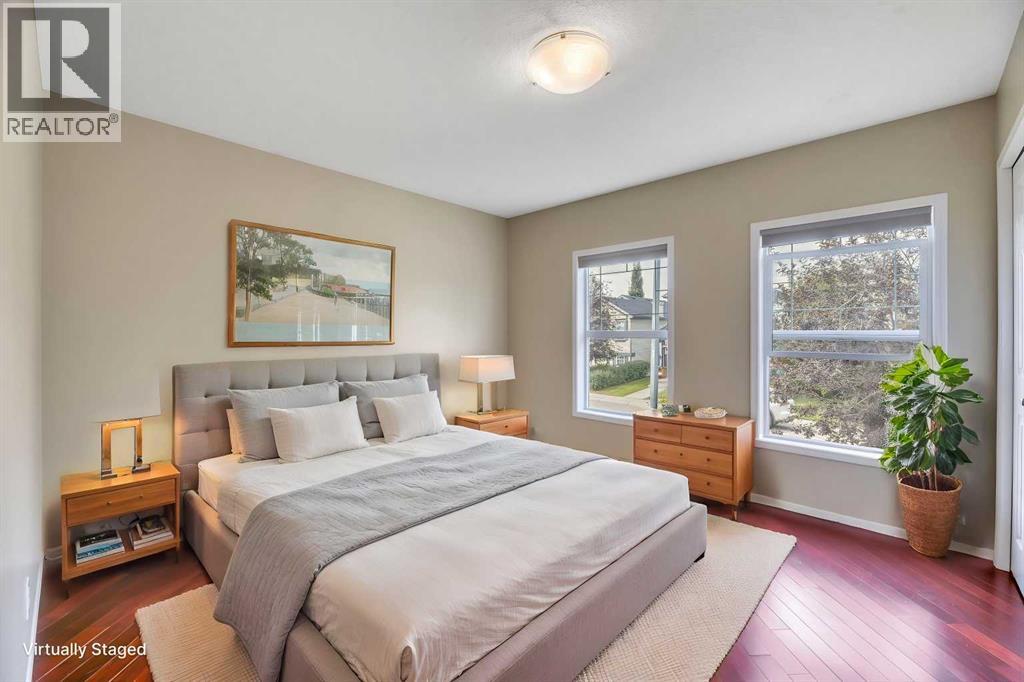
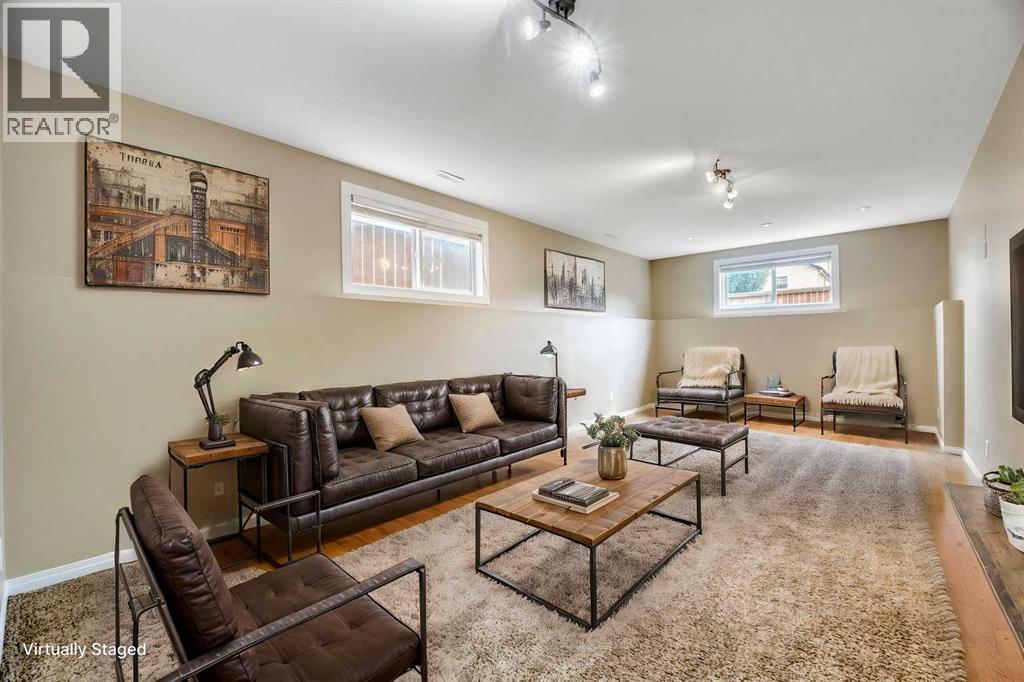
$2,441* OPEN HOUSE Sept 6, 1:00-4:00 * This move-in ready home is on a quiet street in the heart of family-friendly Evergreen. This bright and cozy home is well maintained and has recent updates, including A.C. The welcoming layout starts with the covered front porch and foyer separated from living spaces. The main level features high ceilings, open concept, and hardwood flooring. There is great flow from kitchen (complete with a gas stove and island with serving counter) to the defined dining space, and living room with a built-in wall feature with gas fireplace. The large south and west windows provide ample sunlight. The bedrooms are a good size, and the primary has accent flooring, two windows, and two closets. The back entrance, with a closet, opens onto a covered deck with room for a barbecue. The basement continues the flow with a 9-foot ceiling and natural light from multiple windows. There is a big bedroom with walk-in closet, the 2nd full bathroom, and a large family room with many options for your personalized use, like space for one or two more bedrooms. Completing this level is a user-friendly laundry area, tidy utilities, and multiple storage spaces.The lot has a fenced south backyard, and low-maintenance landscaping. The home is set back from the street and has room for parking three vehicles. There is good space at the sides of the house for access and storage, as well as the enclosure under the back deck.Recent improvements include fresh painting throughout (2026), gas-stove with permit (2023), roofing (2022), and high-efficiency furnace in the past. Within walking distance are: community parks and trails, Fish Creek Park, 4 schools (one a block away), and local commercial centers including 2 Tim Hortons. A little further are Fire Hall, major shopping, City recreation centre, high school, CTrain, and the major roads. You can truly establish here and have room to grow. (id:31684)
| 11 hours ago | Listing updated with changes from the MLS® | |
| 11 hours ago | Status changed to Active | |
| 17 hours ago | Listing first seen on site |



The trademarks MLS®, Multiple Listing Service® and the associated logos are owned by The Canadian Real Estate Association (CREA) and identify the quality of services provided by real estate professionals who are members of CREA. Used under license.
The trademarks REALTOR®, REALTORS®, and the REALTOR® logo are controlled by The Canadian Real Estate Association (CREA) and identify real estate professionals who are members of CREA. These trademarks are owned or controlled by The Canadian Real Estate Association (CREA) and identify real estate professionals who are members of CREA (REALTOR®) and/or the quality of services they provide (MLS®).
This REALTOR.ca listing content is owned and licensed by REALTOR® members of The Canadian Real Estate Association.