

122 Spring Creek Common SWCalgary, AB T3H 6E2
Mortgage Calculator
Monthly Payment (Est.)
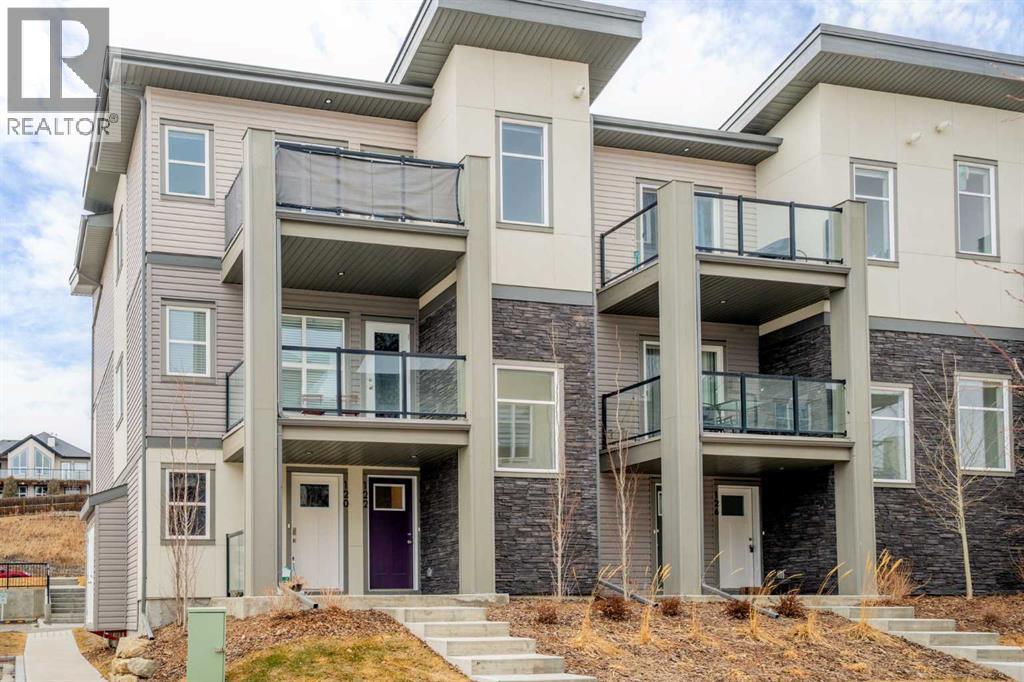
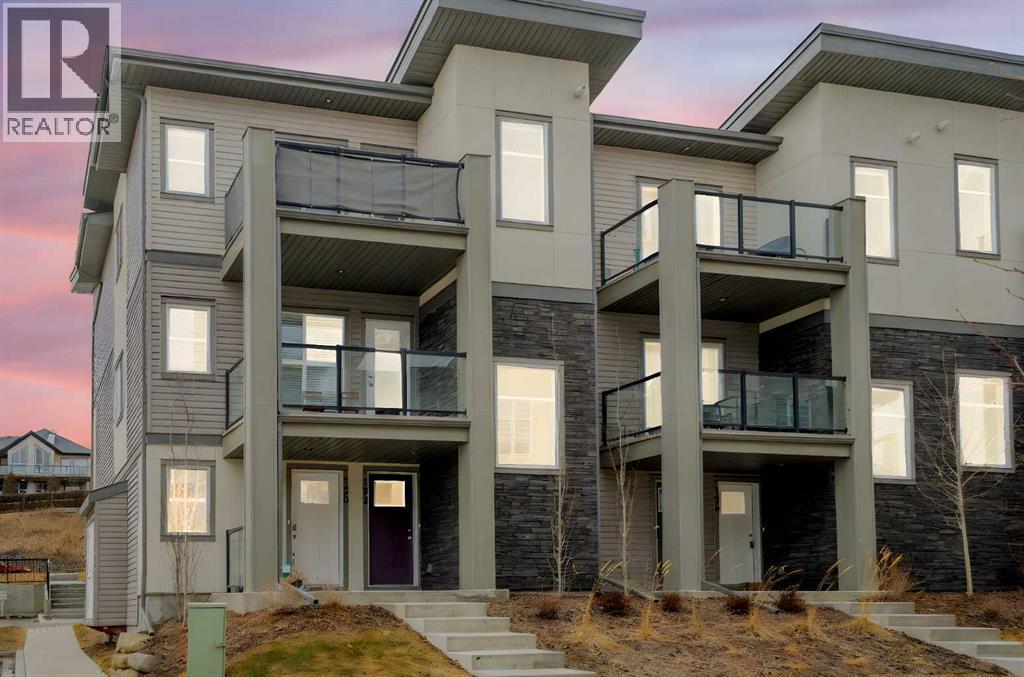
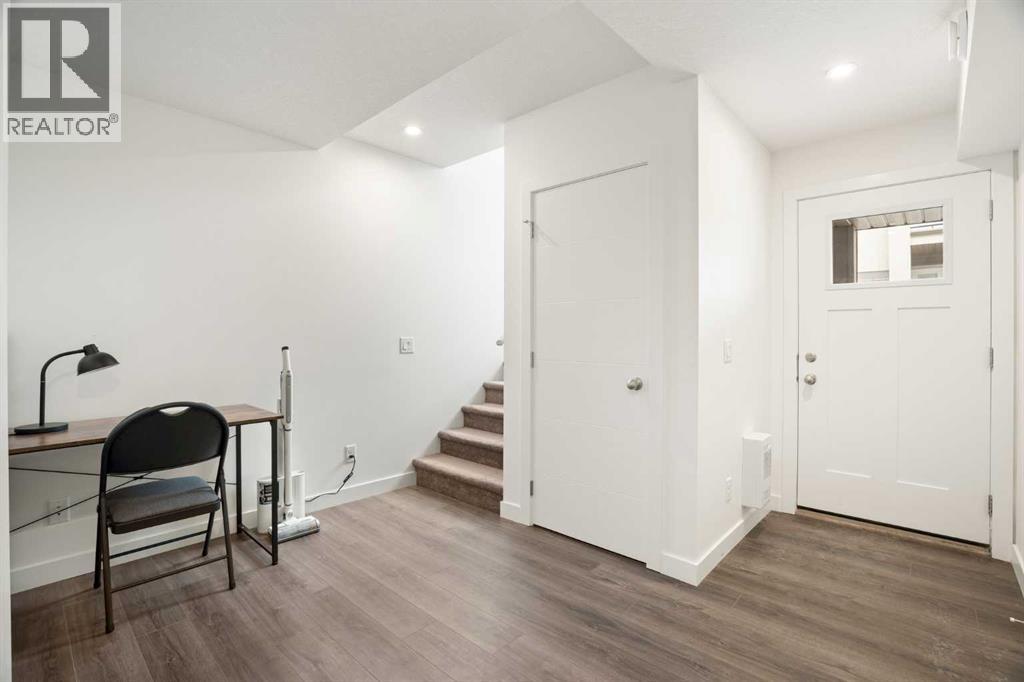
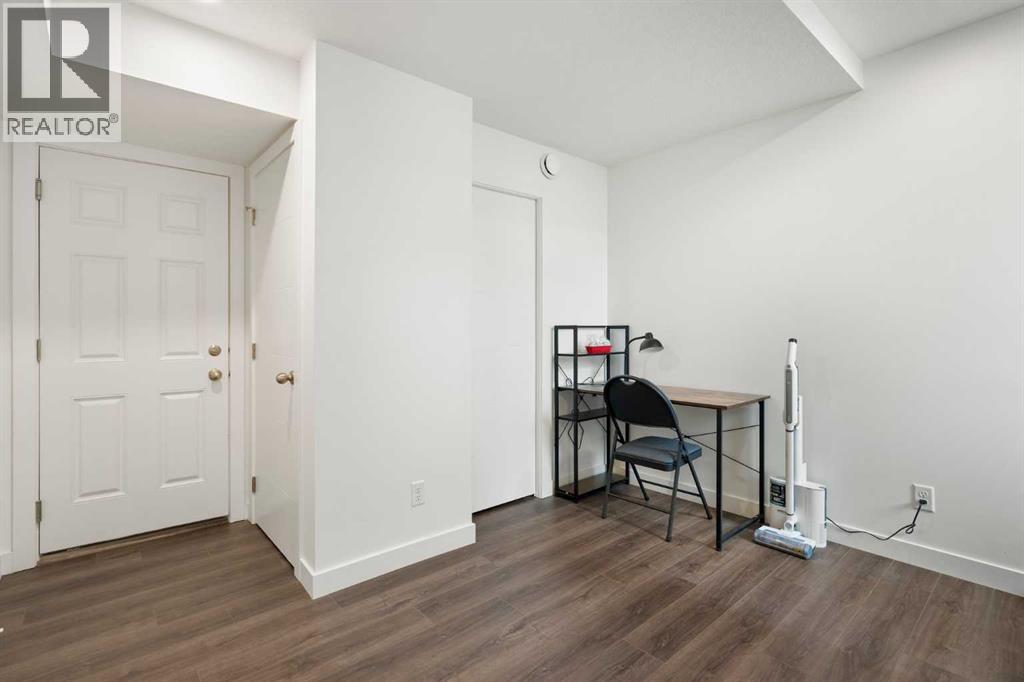
$2,053Welcome to one of the best-value townhomes in the highly sought-after community of Springbank Hill! This beautifully maintained top-floor corner unit offers a bright and functional layout, thoughtfully designed for modern living. The unique top-floor design features a spacious, separate dining area rarely found in similar units, along with a versatile entry-level office/den—perfect for working from home. Upstairs, the open-concept living area is filled with natural light and flows seamlessly to a large balcony with a gas hookup, ideal for outdoor entertaining. The upper level offers two spacious bedrooms, including a private primary retreat with a walk-in closet and ensuite, plus a second bedroom, full bathroom, and convenient in-suite laundry. Additional highlights include a private attached garage and gas BBQ line. Enjoy nearby shopping and dining at Aspen Landing Shopping Centre, with top schools including Webber Academy, Calgary Academy, and Rundle College just minutes away. Commuting is easy with quick access to Stoney Trail and the nearby 69 Street CTrain Station. Move-in ready and ideally located, this exceptional townhome offers outstanding value for families, professionals, or investors. Call your favorite REALTOR® to book your private showing today! (id:31684)
| 3 days ago | Listing updated with changes from the MLS® | |
| 3 days ago | Listing first seen on site |



The trademarks MLS®, Multiple Listing Service® and the associated logos are owned by The Canadian Real Estate Association (CREA) and identify the quality of services provided by real estate professionals who are members of CREA. Used under license.
The trademarks REALTOR®, REALTORS®, and the REALTOR® logo are controlled by The Canadian Real Estate Association (CREA) and identify real estate professionals who are members of CREA. These trademarks are owned or controlled by The Canadian Real Estate Association (CREA) and identify real estate professionals who are members of CREA (REALTOR®) and/or the quality of services they provide (MLS®).
This REALTOR.ca listing content is owned and licensed by REALTOR® members of The Canadian Real Estate Association.