

309 Midtown Gate SWAirdrie, AB T4B 4C9
Mortgage Calculator
Monthly Payment (Est.)
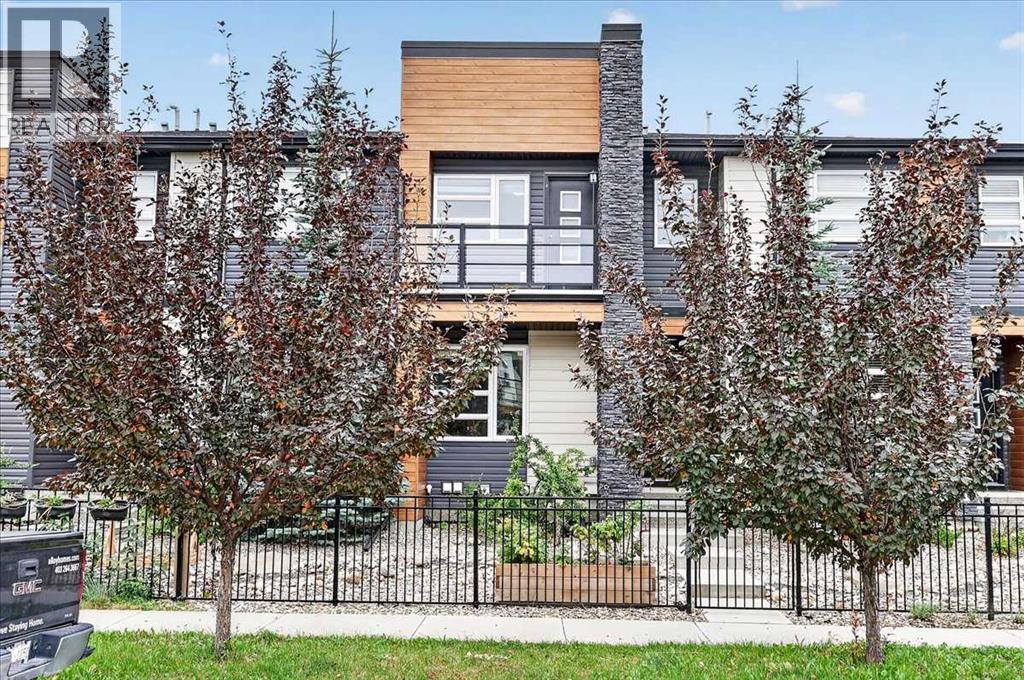
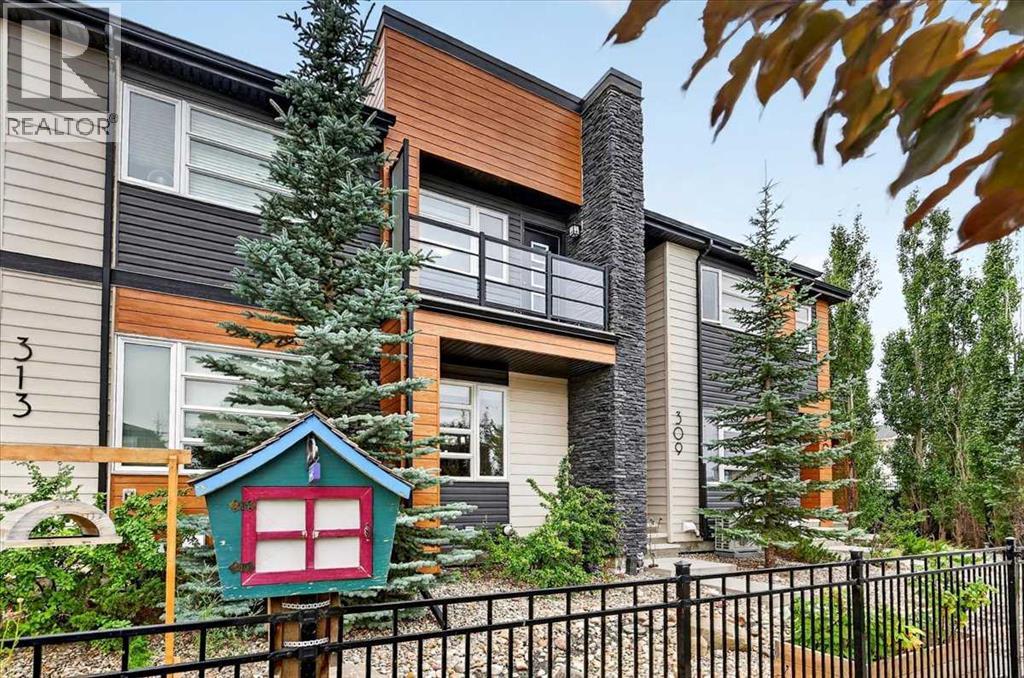
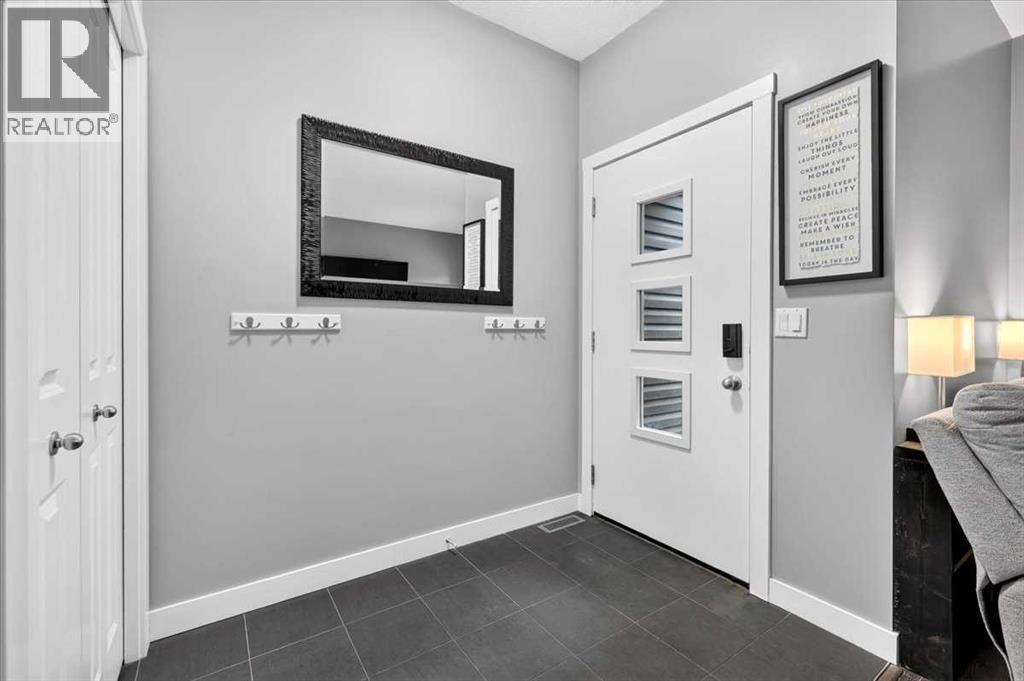
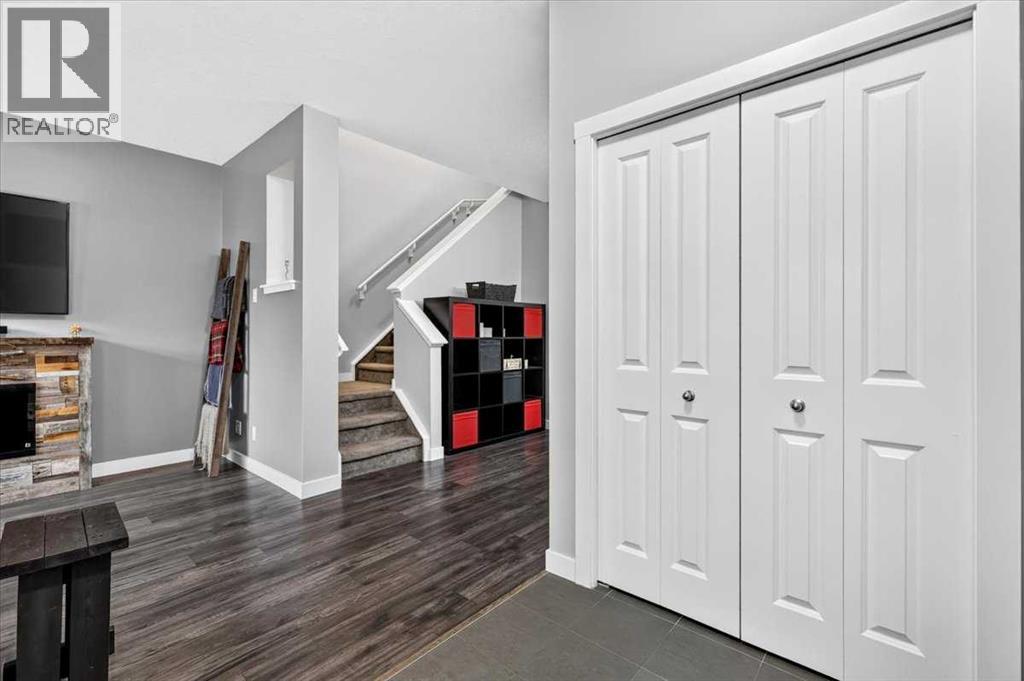
$2,268Picture this: NO CONDO FEES, a fully developed home, TWO PRIMARY SUITES, and a double detached HEATED garage all in one place! This gorgeous townhome was built by Shane Homes and it's ready for you to just move in and settle. Step inside to a large entry and high ceilings that make the whole main floor feel open. The living room is warm and inviting, with an electric fireplace and mantle for those cozy nights in. The kitchen is where you'll want to spend your time, with upgraded banks of drawers and more cupboard space than you'll know what to do with. A new fridge in 2020 and a new dishwasher in 2025 bring added peace of mind. There's room for a large dining table, plus eat up space at the counter for busy mornings. A half bath and a back entry with massive built ins round out this level, giving you a real spot for pantry items, storage, or mud room chaos. Head out back to a maintenance free yard that leads right to the 22x18 heated detached double garage. Upstairs you'll find two large primary suites, each with its own ensuite and walk in closet, plus laundry right on this level so you're not hauling baskets up and down stairs. Downstairs adds even more living space, with an extra bedroom, a full bath, and a family room for movie nights or a home gym. Closet and storage space shows up throughout this home, so you'll never be short on room. The concrete patio out back has a bbq gas line, and room for outdoor furniture. Zeroscaping in the front and artificial grass in the back mean less yard work and more time for what you love, whether that's the community pathways, ponds, shopping, or a weekend trip to the mountains. Midtown is a fantastic place to call home, with canals, ponds, and pathways right outside your door, and Tim Hortons just a 3 minute walk away. Call your favourite Realtor today to view! (id:31684)
| 11 hours ago | Listing updated with changes from the MLS® | |
| 11 hours ago | Listing first seen on site |



The trademarks MLS®, Multiple Listing Service® and the associated logos are owned by The Canadian Real Estate Association (CREA) and identify the quality of services provided by real estate professionals who are members of CREA. Used under license.
The trademarks REALTOR®, REALTORS®, and the REALTOR® logo are controlled by The Canadian Real Estate Association (CREA) and identify real estate professionals who are members of CREA. These trademarks are owned or controlled by The Canadian Real Estate Association (CREA) and identify real estate professionals who are members of CREA (REALTOR®) and/or the quality of services they provide (MLS®).
This REALTOR.ca listing content is owned and licensed by REALTOR® members of The Canadian Real Estate Association.