

111, 2204 1 Street SWCalgary, AB T2S 1P4
Mortgage Calculator
Monthly Payment (Est.)
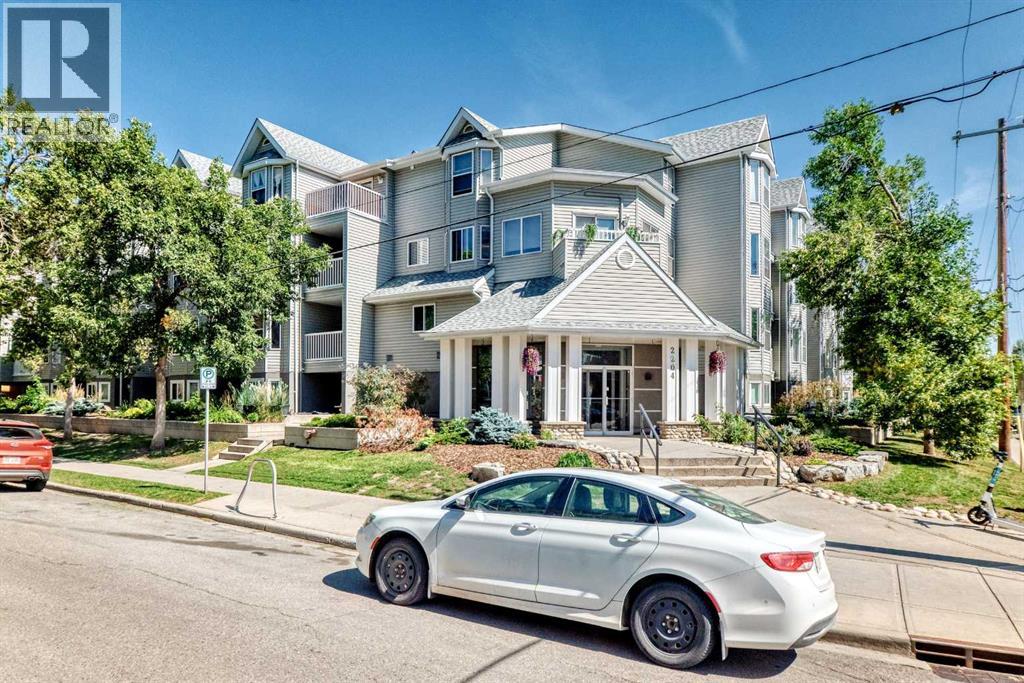
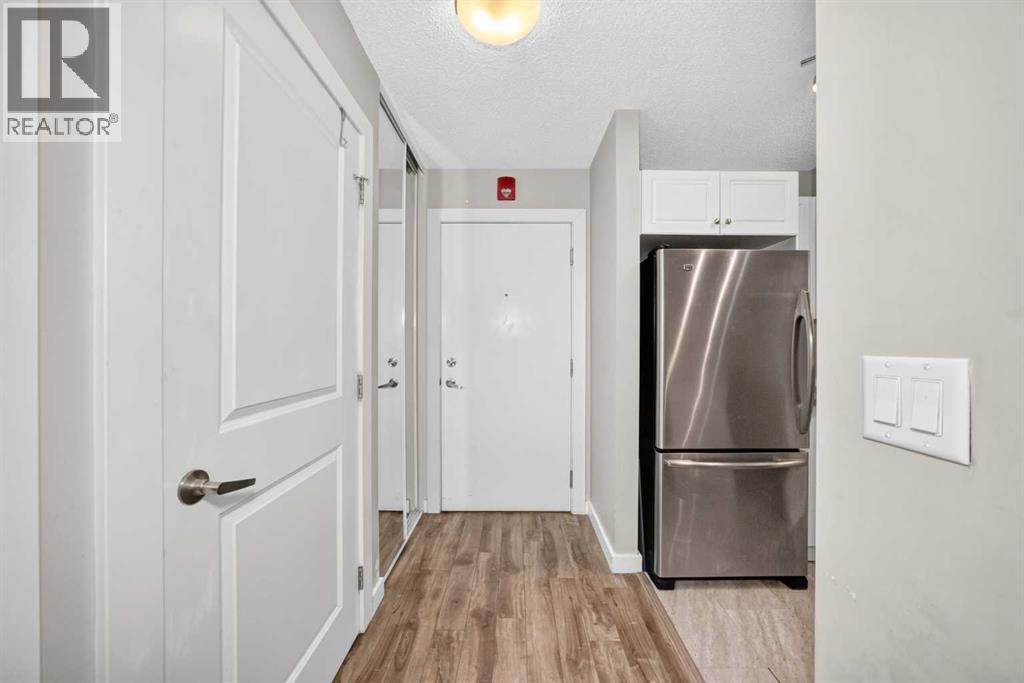
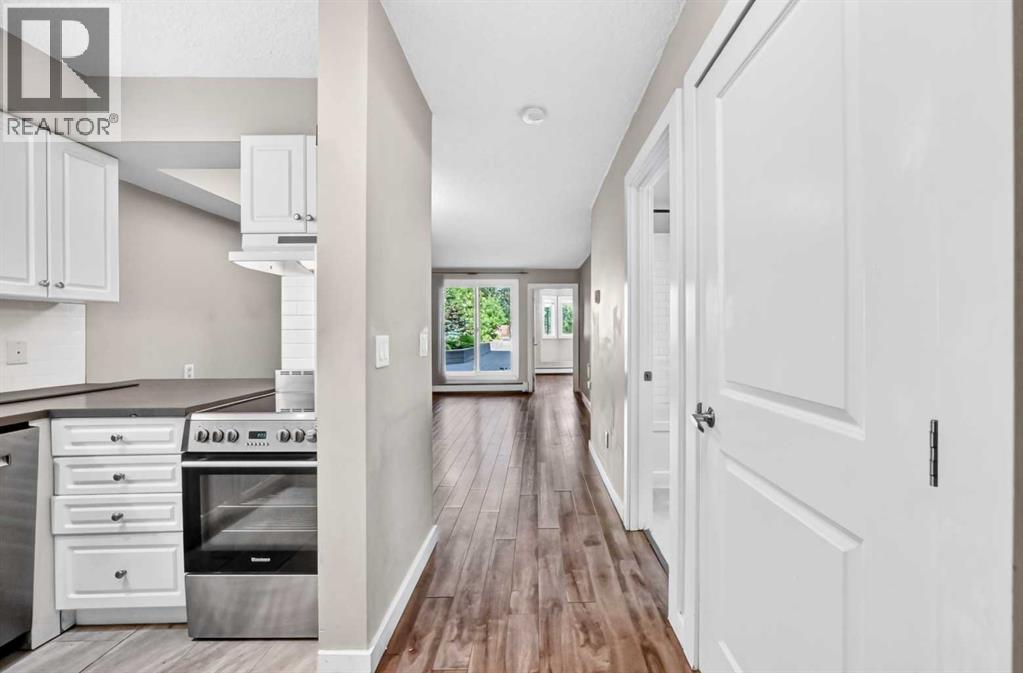
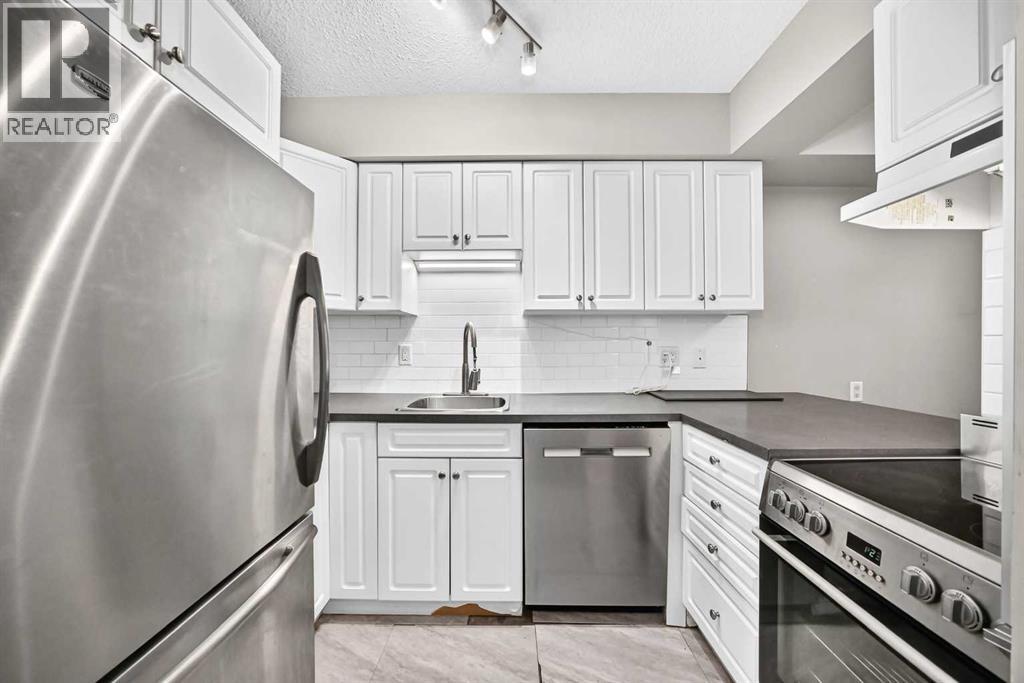
$1,209Welcome to this 2-bedroom condo in the heart of Mission, ideally located just steps from the Elbow River pathways, 4th Street, 17th Avenue, restaurants, cafés, shopping and more.Facing the quiet courtyard, this bright unit features **fresh paint, new LVP flooring in the kitchen area, and an open-concept living and dining space. The kitchen offers white cabinetry, stainless steel appliances, updated lighting and ample counter space. Both bedrooms are generously sized with plenty of natural light.Enjoy direct access to the private courtyard plus the convenience of in-suite laundry, in-suite storage and heated underground parking.Walking distance to the MNP Community & Sport Centre and Stampede Park, this is an excellent opportunity to enjoy one of Calgary’s most desirable inner-city communities. (id:31684)
| 3 days ago | Listing updated with changes from the MLS® | |
| 3 days ago | Listing first seen on site |



The trademarks MLS®, Multiple Listing Service® and the associated logos are owned by The Canadian Real Estate Association (CREA) and identify the quality of services provided by real estate professionals who are members of CREA. Used under license.
The trademarks REALTOR®, REALTORS®, and the REALTOR® logo are controlled by The Canadian Real Estate Association (CREA) and identify real estate professionals who are members of CREA. These trademarks are owned or controlled by The Canadian Real Estate Association (CREA) and identify real estate professionals who are members of CREA (REALTOR®) and/or the quality of services they provide (MLS®).
This REALTOR.ca listing content is owned and licensed by REALTOR® members of The Canadian Real Estate Association.