

208 Penbrooke Way SECalgary, AB T2A 3S8
Mortgage Calculator
Monthly Payment (Est.)
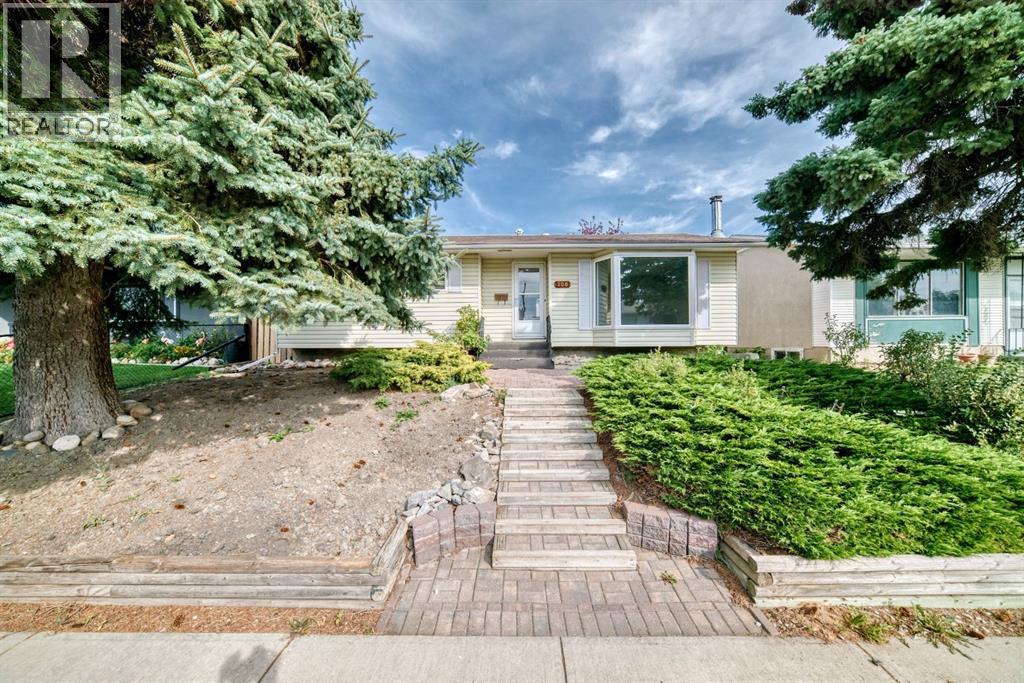
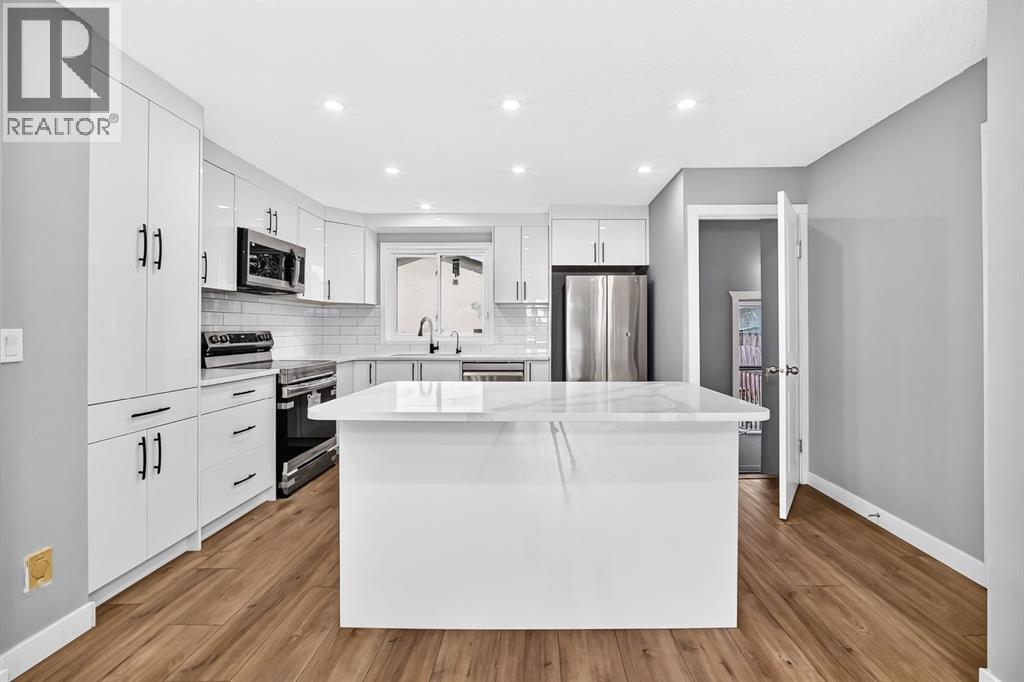
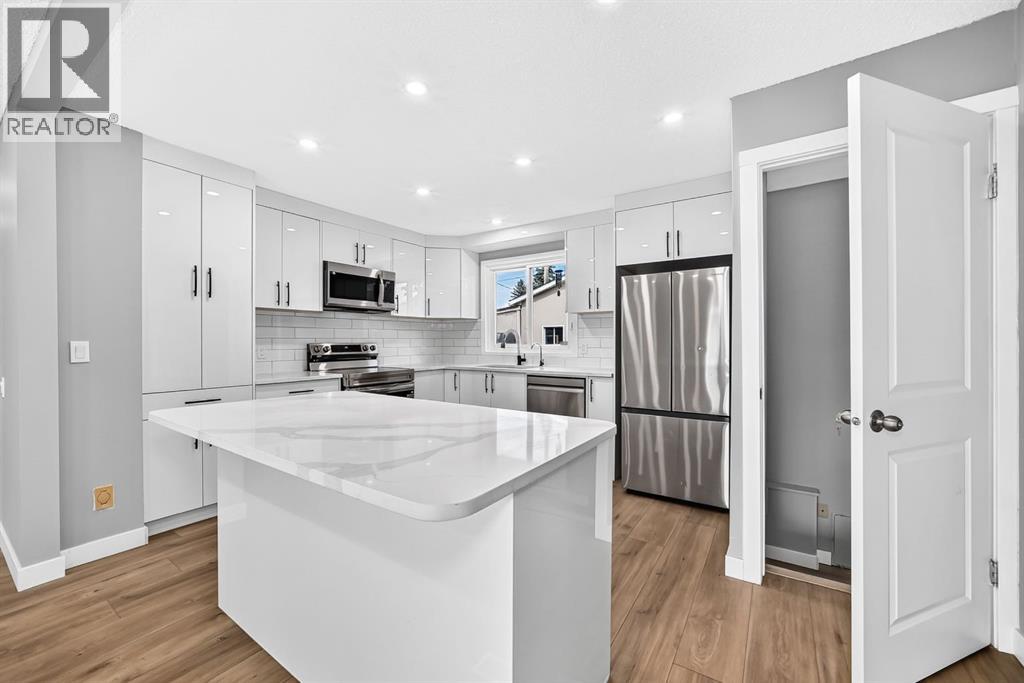
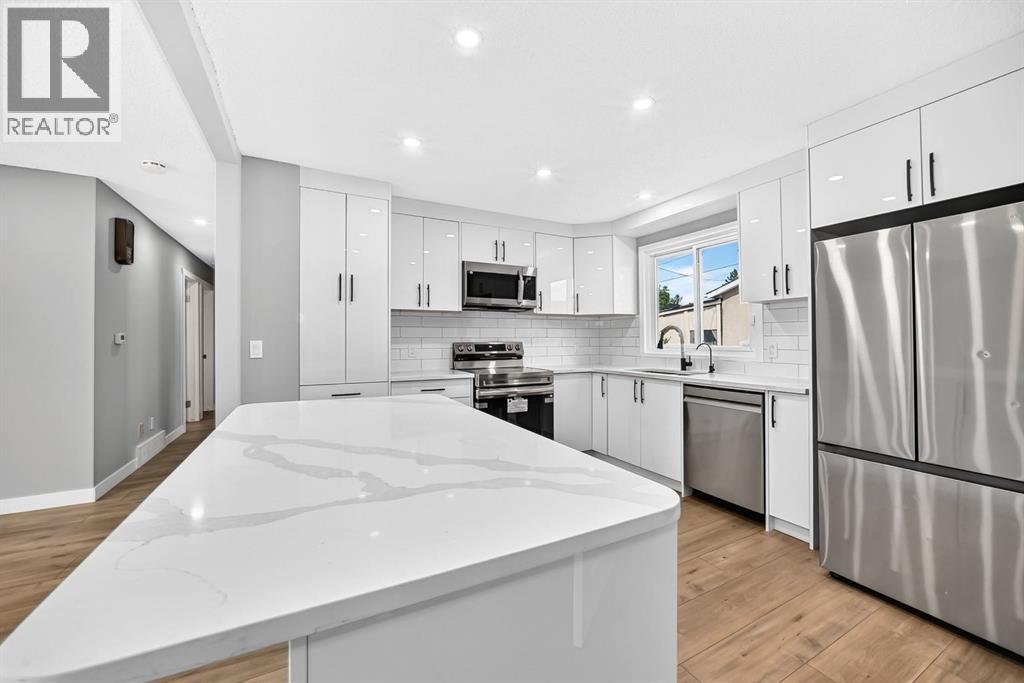
$2,596Fully renovated top-to-bottom, this move-in ready bungalow in the desirable community of Penbrooke features modern finishes throughout. The open main floor offers brand new durable vinyl flooring, doors, trim, recessed lighting, doors, and newer triple pane windows. A gorgeous brand-new kitchen is a highlight, with a quartz island, sleek high-gloss white cabinets, and stainless appliances. Three bedrooms and a renovated full bath complete this level. The lower level features a separate entrance leading to spacious living area with a wood-burning fireplace, 2-bedrooms, kitchenette, full bath, and laundry. Updates include furnace service in 2025, newer hot water tank, and water softener. The backyard features a manicured yard with a raised deck, rock waterfall/pond feature, covered carport with a concrete pad and paved back alley access adds even more convenience for parking and storage, and oversized double detached garage with a new door (heater included, currently unconnected). Located minutes from an Elementary, Junior High, High Schools, Calgary transit, and shopping centres. This is a fantastic opportunity for families, first-time buyers, or investors looking for space, value, and long-term potential! (id:31684)
| 9 hours ago | Listing updated with changes from the MLS® | |
| 9 hours ago | Status changed to Active | |
| 12 hours ago | Listing first seen on site |



The trademarks MLS®, Multiple Listing Service® and the associated logos are owned by The Canadian Real Estate Association (CREA) and identify the quality of services provided by real estate professionals who are members of CREA. Used under license.
The trademarks REALTOR®, REALTORS®, and the REALTOR® logo are controlled by The Canadian Real Estate Association (CREA) and identify real estate professionals who are members of CREA. These trademarks are owned or controlled by The Canadian Real Estate Association (CREA) and identify real estate professionals who are members of CREA (REALTOR®) and/or the quality of services they provide (MLS®).
This REALTOR.ca listing content is owned and licensed by REALTOR® members of The Canadian Real Estate Association.