

309, 1719 9A Street SWCalgary, AB T2T 6S3
Mortgage Calculator
Monthly Payment (Est.)
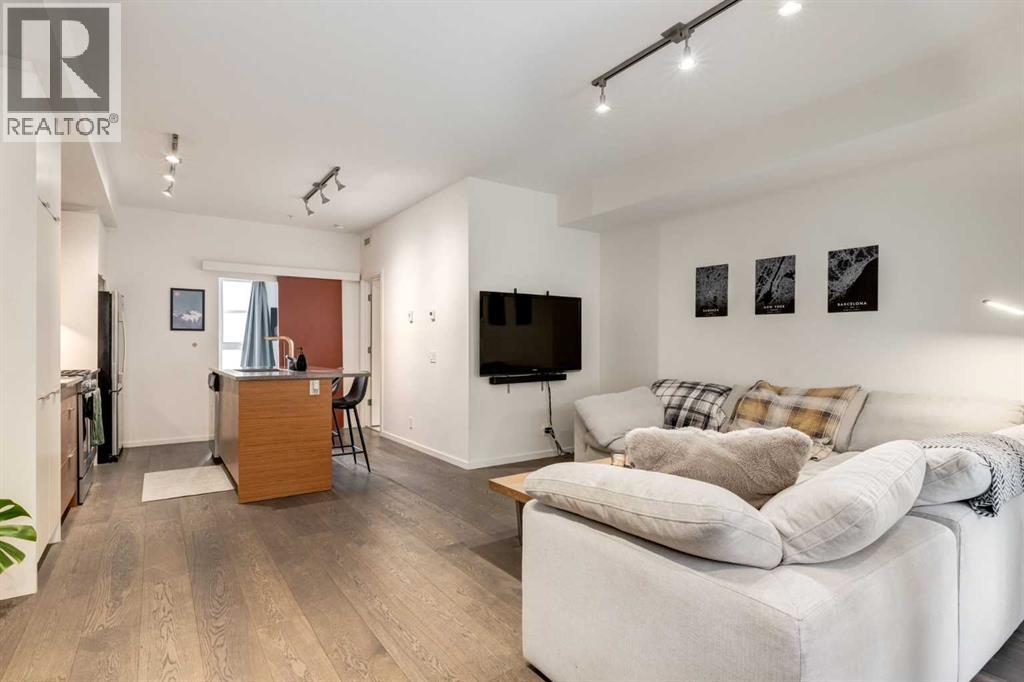
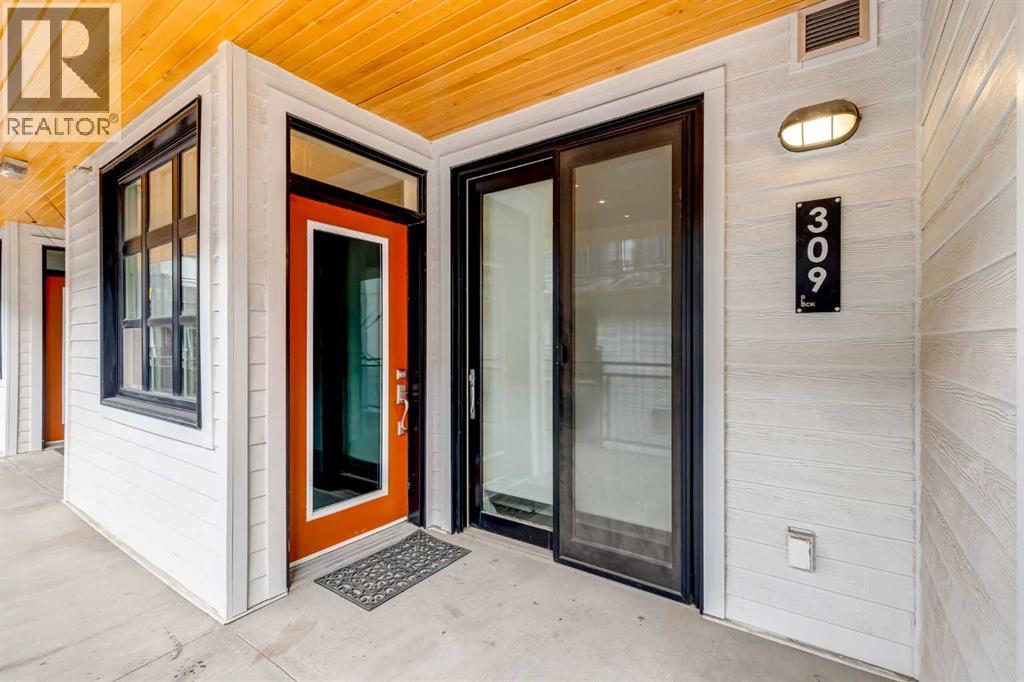
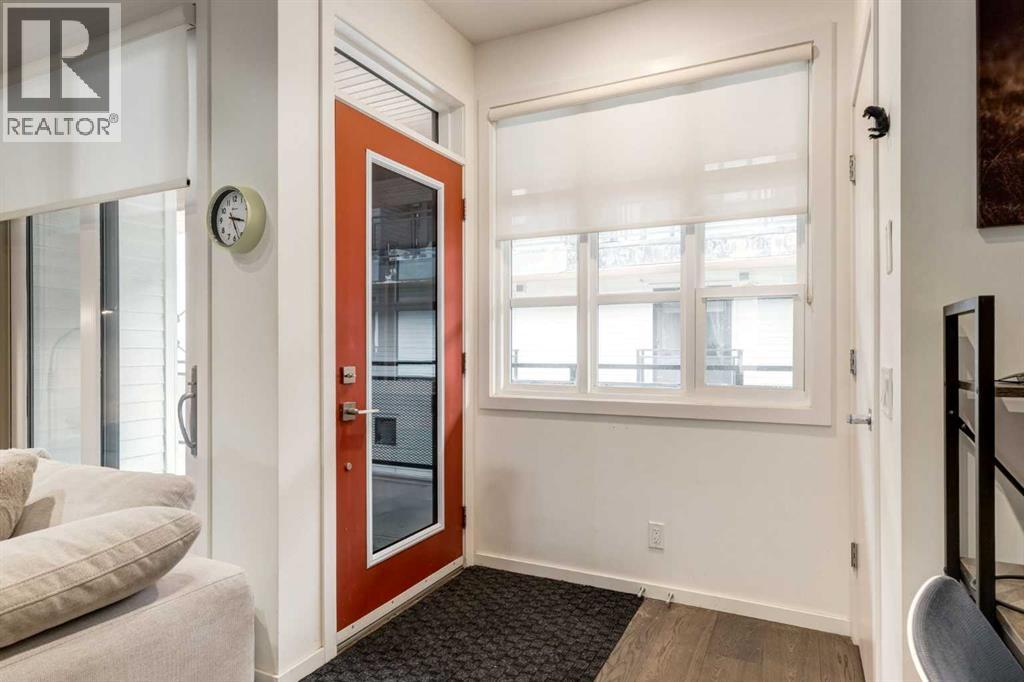
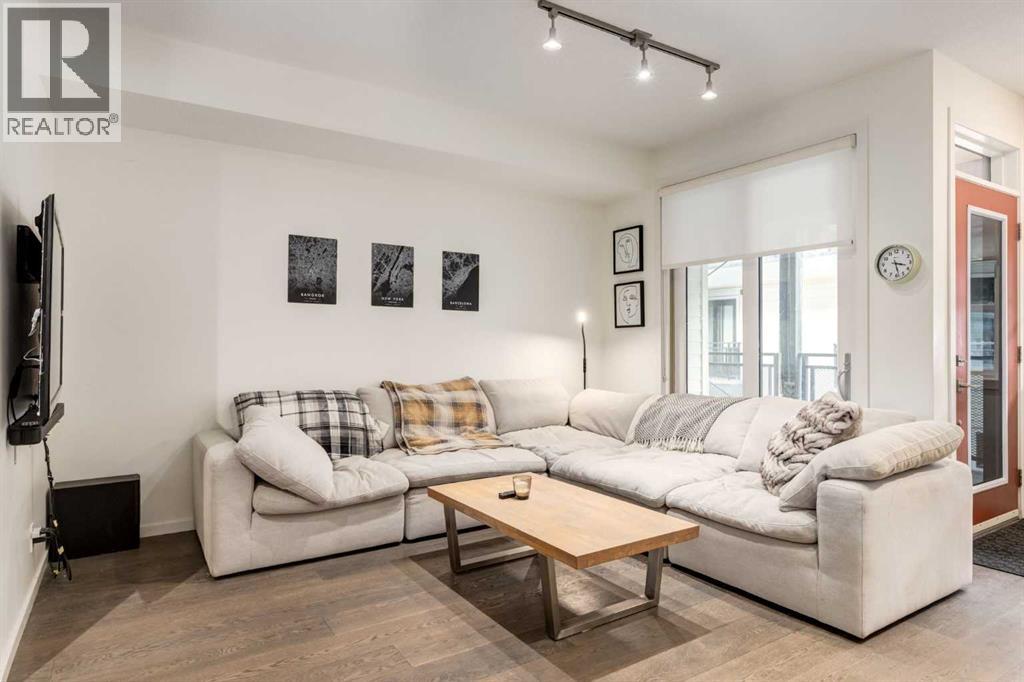
$1,231Discover urban living at its finest in this stylish one-bedroom, one-bathroom condo situated in the heart of Lower Mount Royal, this residence offers unparalleled access to the vibrant 17th Avenue, renowned for its eclectic mix of shops, restaurants, and entertainment venues.? The open-concept layout is accentuated by 9-foot ceilings and oak plank hardwood flooring, creating a bright and inviting atmosphere. The living and dining areas seamlessly flow into the modern kitchen, which features stainless steel appliances, sleek cabinetry, and ample counter space—perfect for both everyday living and entertaining.? Your large Primary Retreat, In Unit Laundry and 3 Piece Bathroom complete this well designed Unit. One of the standout features of this unit is its direct access to an expansive communal terrace overlooking a beautifully landscaped courtyard. This unique outdoor space offers a serene retreat in the midst of the city, ideal for relaxation or social gatherings. Residents will appreciate the secure building access and the convenience of nearby public transportation options, making commuting a breeze. Experience the perfect blend of modern design and urban convenience in this exceptional Lower Mount Royal condo. (id:31684)
| 3 days ago | Listing updated with changes from the MLS® | |
| 3 days ago | Listing first seen on site |



The trademarks MLS®, Multiple Listing Service® and the associated logos are owned by The Canadian Real Estate Association (CREA) and identify the quality of services provided by real estate professionals who are members of CREA. Used under license.
The trademarks REALTOR®, REALTORS®, and the REALTOR® logo are controlled by The Canadian Real Estate Association (CREA) and identify real estate professionals who are members of CREA. These trademarks are owned or controlled by The Canadian Real Estate Association (CREA) and identify real estate professionals who are members of CREA (REALTOR®) and/or the quality of services they provide (MLS®).
This REALTOR.ca listing content is owned and licensed by REALTOR® members of The Canadian Real Estate Association.