

4 Sunset SquareCochrane, AB T4C 0H4
Mortgage Calculator
Monthly Payment (Est.)
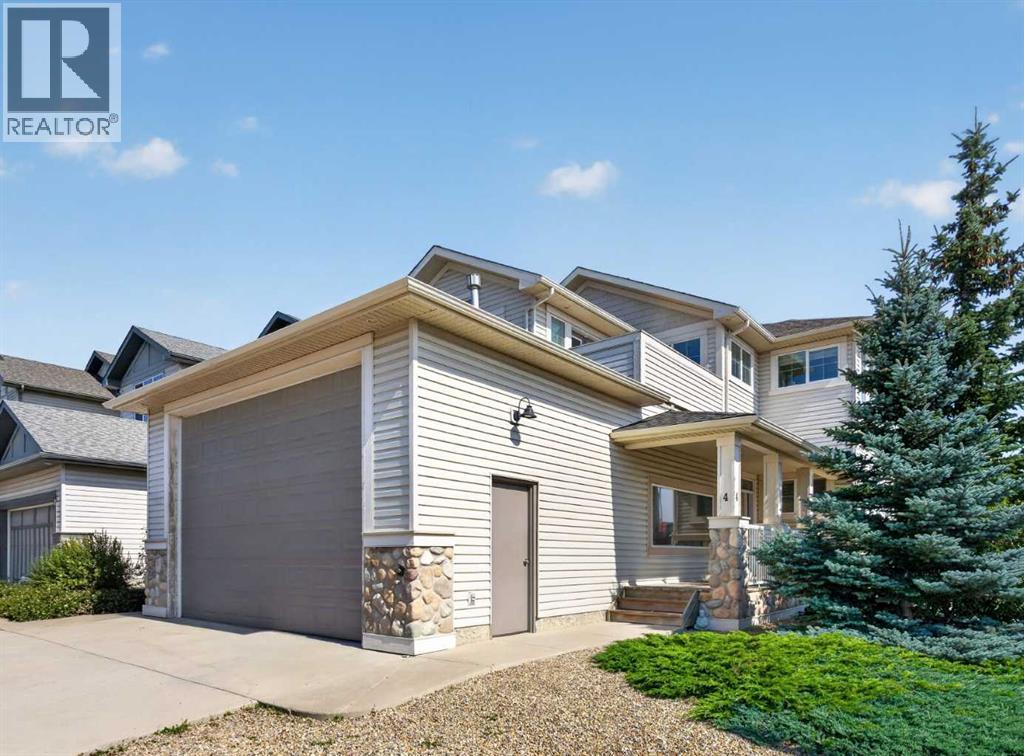
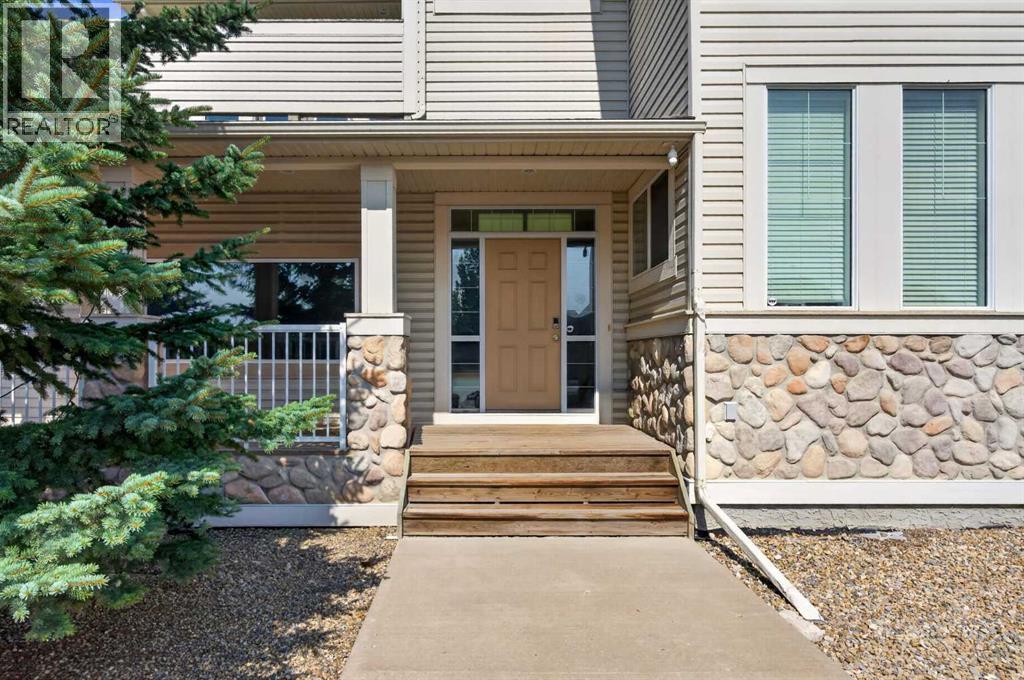
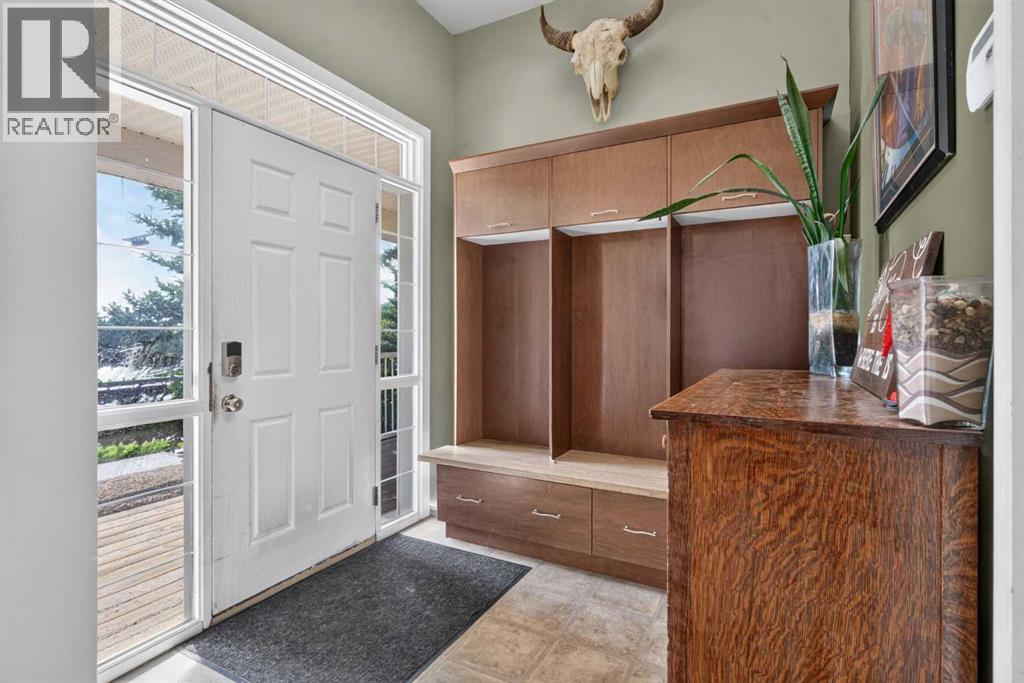
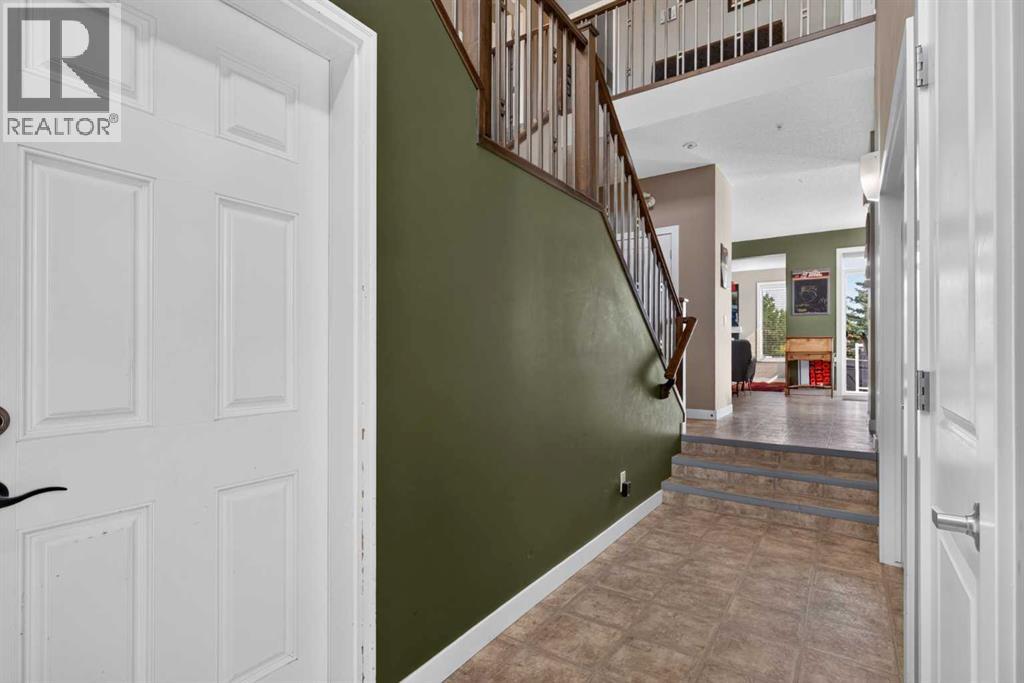
$3,878Exceptional home!! Unique property with an impressive oversized 4 car garage. This beautiful home offers 2568 Sq ft of above-grade living space and is situated on a desirable lot. The main floor features an open-concept layout with a spacious kitchen, dining area, and living room, along with a large den perfect for a home office or study. Upstairs, you will find 3 generous bedrooms and a versatile bonus room, with Balcony access. The 24' x 40' oversized, heated 4-car garage is a dream for car enthusiasts, hobbyists, infrared heaters, hot and cold water, floor drain, and additional workshop space. The garage is complete with a 12" high overhead door, perfect if you need to store your RV inside! Additional features include central air-conditioning, two high-efficiency furnaces, two high-efficiency hot water tanks, high ceilings, vaulted ceilings and an interior sprinkler system. With its generous living spaces, exceptional garage, corner-lot setting and beautiful views, this is a truly special home offering comfort, functionality and room to grow. (id:31684)
| 15 hours ago | Listing updated with changes from the MLS® | |
| 15 hours ago | Status changed to Active | |
| yesterday | Listing first seen on site |



The trademarks MLS®, Multiple Listing Service® and the associated logos are owned by The Canadian Real Estate Association (CREA) and identify the quality of services provided by real estate professionals who are members of CREA. Used under license.
The trademarks REALTOR®, REALTORS®, and the REALTOR® logo are controlled by The Canadian Real Estate Association (CREA) and identify real estate professionals who are members of CREA. These trademarks are owned or controlled by The Canadian Real Estate Association (CREA) and identify real estate professionals who are members of CREA (REALTOR®) and/or the quality of services they provide (MLS®).
This REALTOR.ca listing content is owned and licensed by REALTOR® members of The Canadian Real Estate Association.