Save
Ask
Tour
Hide
Share
$274,999
4 Days On Site

2217, 604 East Lake Boulevard NE
Airdrie, AB T4A 0G6

For Sale|Apartment|Active
2
Beds
2
Total Baths
882
SqFt
$312
/SqFt
2013
Built
Subdivision:
East Lake Industrial
Call Now: 403-918-1682
Is this the listing for you? We can help make it yours.
403-918-1682
2217, 604 East Lake Boulevard NE2217, 604 East Lake Boulevard NE2217, 604 East Lake Boulevard NE2217, 604 East Lake Boulevard NE
Save
Ask
Tour
Hide
Share

Mortgage Calculator

Monthly Payment (Est.)

$1,255
Calculator powered by Showcase IDX, a Constellation1 Company. Copyright ©2026 Information is deemed reliable but not guaranteed.

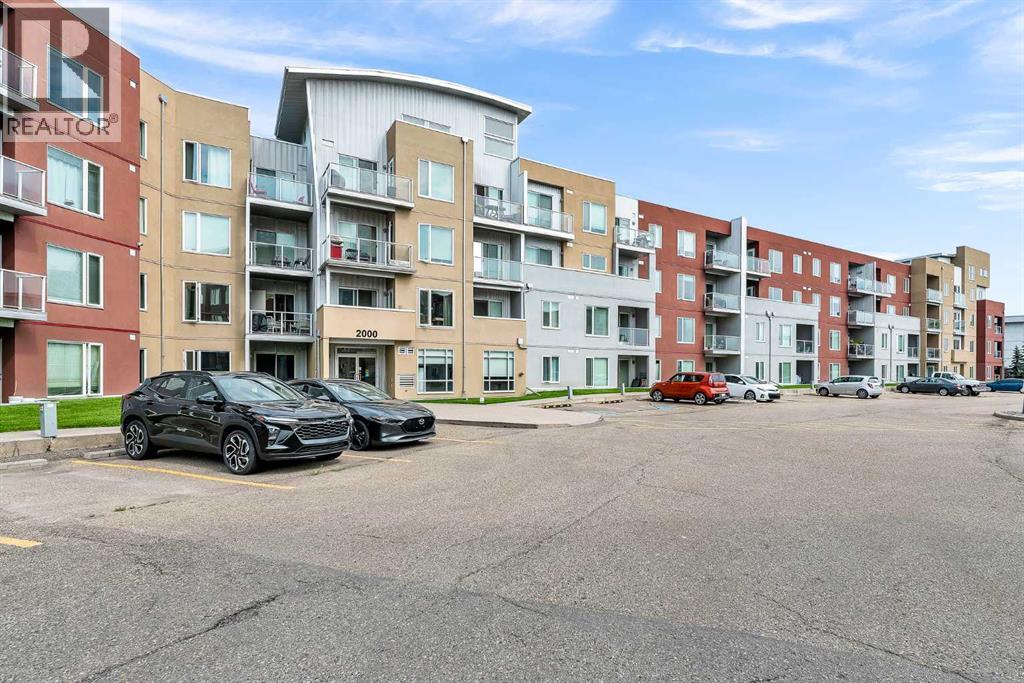
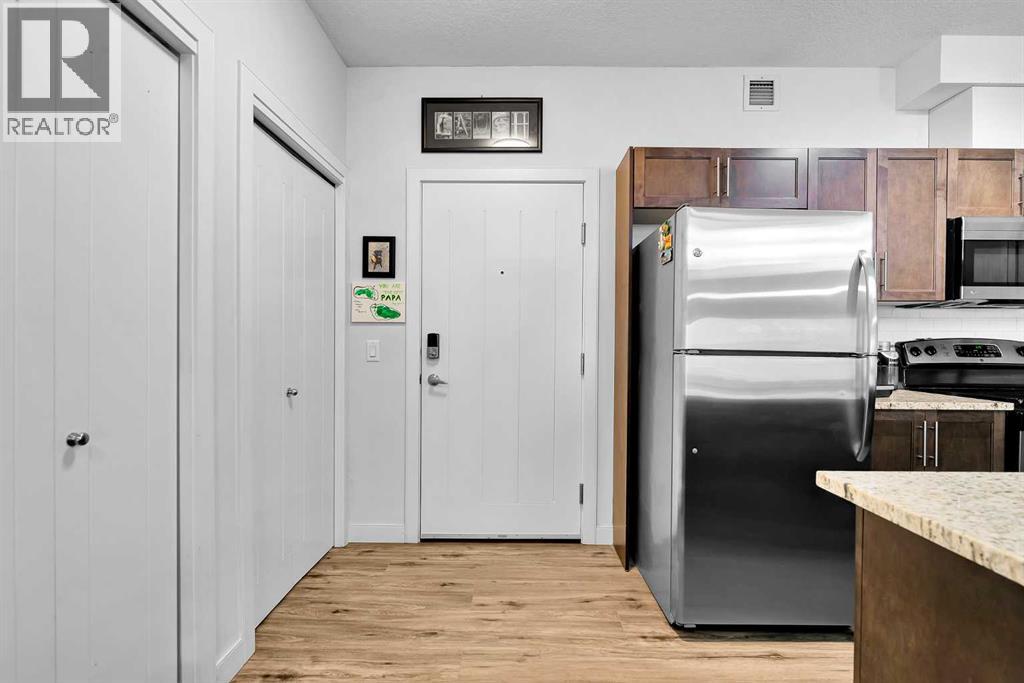
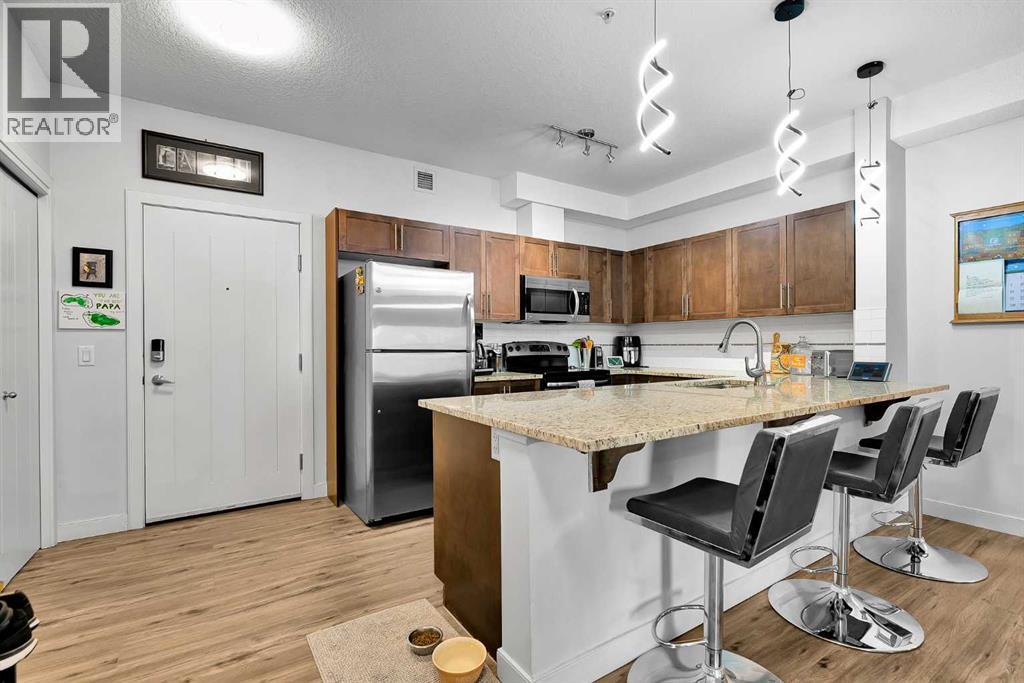
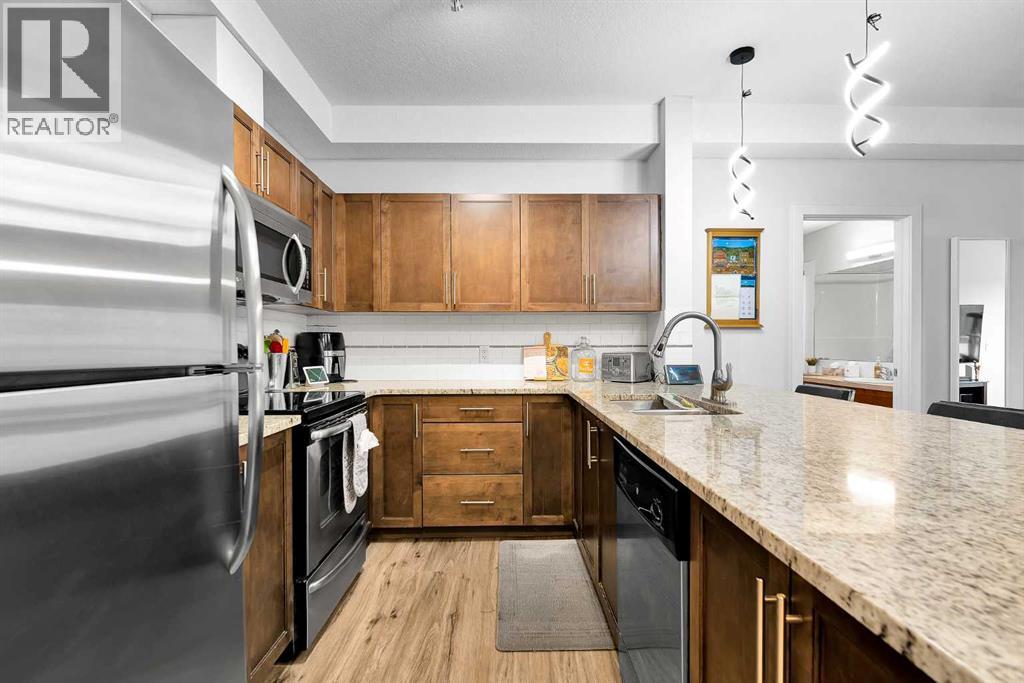
This immaculate and meticulously maintained condo is the one you have been looking for. With no neighbors below and only one next door, this unit offers a little extra peace and quiet. The open-concept home is built for entertaining and includes fresh laminate flooring, stainless steel appliances, granite countertops, spacious dining area, and TWO balconies! There are two generous bedrooms, including a primary retreat with a walkthrough closet and a 3-piece ensuite. To top things off there is in suite laundry along with heated underground parking which includes a caged storage unit. The location is tough to beat, just steps from East Lake Park, the rec centre (pool, gym, courts), outdoor track, and tennis/pickleball courts, with easy highway access to Calgary. Call today for your private viewing! (id:31684)

Save
Ask
Tour
Hide
Share
Listing Snapshot
Price 
$274,999
Days On Site 
4 Days
Bedrooms 
2
Inside Area (SqFt) 
882 sqft
Total Baths 
2
Full Baths 
N/A
Partial Baths 
N/A
Lot Size 
0.0197 Acres
Year Built 
2013
MLS® Number 
A2341567
Status 
Active
Property Tax 
$1,927
Maintenance Fees 
$532.78 monthly
Sq Ft Source 
N/A
Friends & Family
Recent Activity
13 hours agoListing updated with changes from the MLS®
14 hours agoStatus changed to Active
4 days agoListing first seen on site
General Features
Number Of Stories 
4
Parking 
GarageUndergroundHeated Garage
Parking Spaces 
1
Property Sub Type 
Apartment
SqFt Above 
882
Zoning 
DC-29
Interior Features
Appliances 
Electric RangeWasherRefrigeratorDishwasherDryerRange Hood
Flooring 
CarpetLaminateLinoleum
Heating 
BaseboardElectric
Window Features 
Window Coverings
3pc Bathroom 
Dimensions - 4.83 Ft x 7.67 Ft
4pc Bathroom 
Dimensions - 4.83 Ft x 9.33 Ft
Bedroom 
Dimensions - 9.58 Ft x 9.83 Ft
Dining Room 
Dimensions - 8.33 Ft x 11.50 Ft
Kitchen 
Dimensions - 10.58 Ft x 10.75 Ft
Laundry 
Dimensions - 3.92 Ft x 5.42 Ft
Living Room 
Dimensions - 11.42 Ft x 14.00 Ft
Other 
Dimensions - 2.92 Ft x 7.25 Ft
Primary Bedroom 
Dimensions - 9.92 Ft x 10.83 Ft
Save
Ask
Tour
Hide
Share
Exterior Features
Construction Details 
Stucco
Windows/Doors 
Window Coverings
Community Features
Maintenance Fee 
532.78
Maintenance Fee Frequency 
Monthly

Listing courtesy of: Sean Landry of 2% Realty

The trademarks MLS®, Multiple Listing Service® and the associated logos are owned by The Canadian Real Estate Association (CREA) and identify the quality of services provided by real estate professionals who are members of CREA. Used under license.

The trademarks REALTOR®, REALTORS®, and the REALTOR® logo are controlled by The Canadian Real Estate Association (CREA) and identify real estate professionals who are members of CREA. These trademarks are owned or controlled by The Canadian Real Estate Association (CREA) and identify real estate professionals who are members of CREA (REALTOR®) and/or the quality of services they provide (MLS®).

This REALTOR.ca listing content is owned and licensed by REALTOR® members of The Canadian Real Estate Association.

Neighborhood & Commute
Source: Walkscore
Save
Ask
Tour
Hide
Share