

404, 1410 1 Street SECalgary, AB T2G 5G7
Mortgage Calculator
Monthly Payment (Est.)
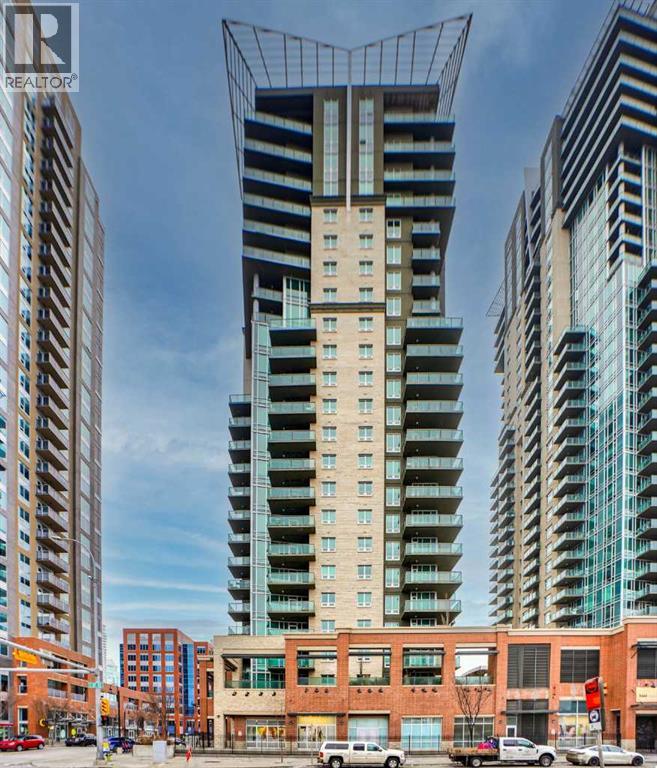
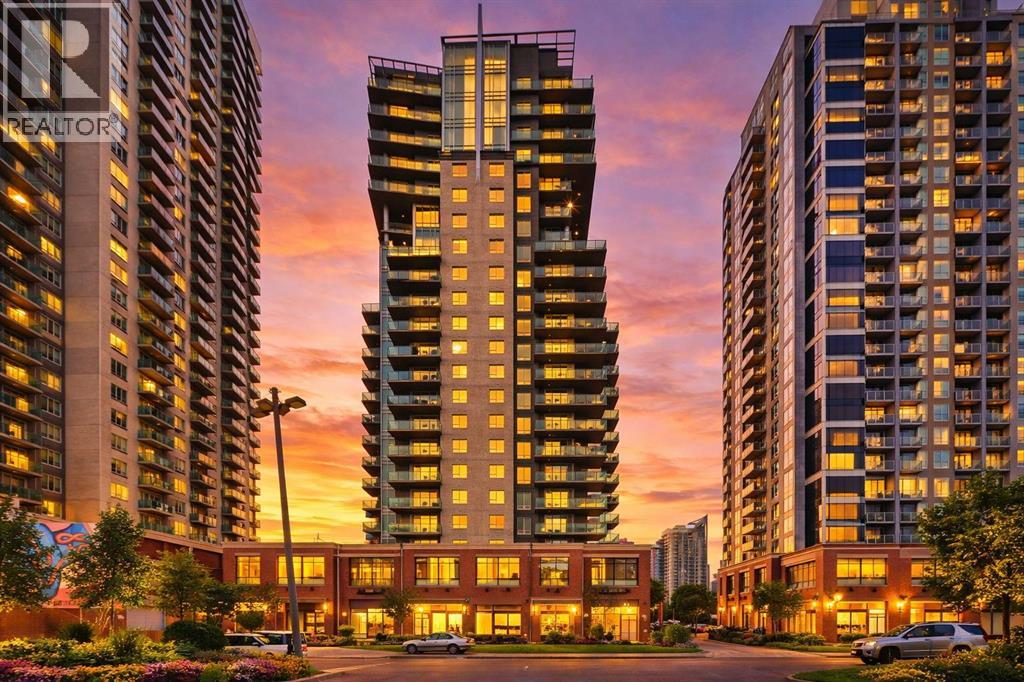
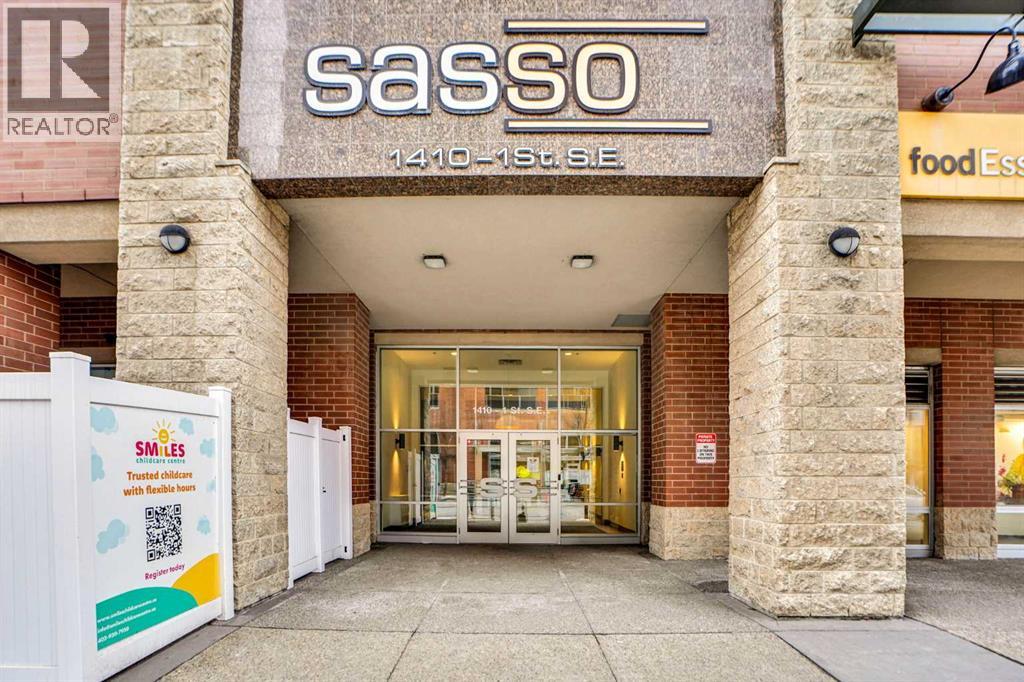
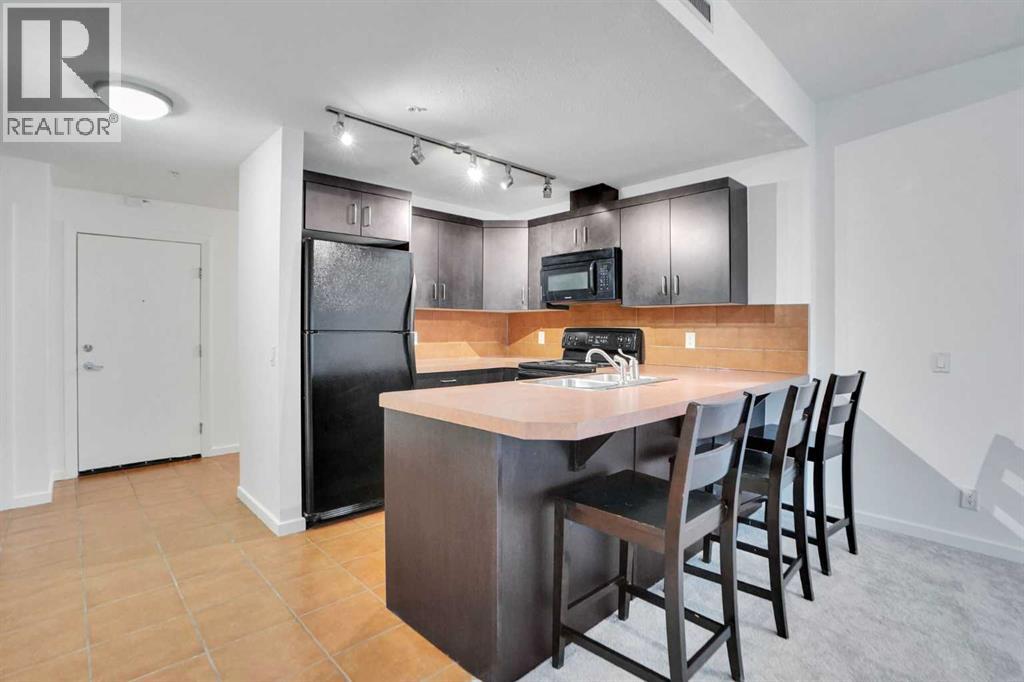
$1,058Central Beltline living in the heart of Calgary, this 1-bedroom suite in SASSO is waiting for you. Soaring 9-foot ceilings and natural light highlight an open-concept floor plan featuring dark maple kitchen cabinets, tile floor, sleek black appliances, eat-in breakfast bar with an abundance of counter space and storage. This apartment features brand new carpeting and fresh paint. Underground secured and heated parking with your own titled parking space and assigned storage. Comprehensive on-site amenities including multi-level gym and cardio area, entertaining area with pool table and private media room! Very easy walking distance to downtown, Stampede Exhibition Grounds, restaurants, night life. Just blocks away from the MNP INDOOR Leisure Exercise Centre with pool, running track, full weight room, basketball and volleyball courts, close to walking and biking paths, making this location a dream for active urban dwellers. Whether you're a first-time buyer, investor, or looking to downsize in style — this condo is the perfect blend of comfort, convenience, and city lifestyle. Sasso is an 18+ building and offers an amenity-rich lifestyle, including a building concierge, a fully equipped fitness center with cardio and weights, a hot tub, theatre room and a games room with a pool table. Call today for your private showing! (id:31684)
| 3 days ago | Listing updated with changes from the MLS® | |
| 3 days ago | Listing first seen on site |



The trademarks MLS®, Multiple Listing Service® and the associated logos are owned by The Canadian Real Estate Association (CREA) and identify the quality of services provided by real estate professionals who are members of CREA. Used under license.
The trademarks REALTOR®, REALTORS®, and the REALTOR® logo are controlled by The Canadian Real Estate Association (CREA) and identify real estate professionals who are members of CREA. These trademarks are owned or controlled by The Canadian Real Estate Association (CREA) and identify real estate professionals who are members of CREA (REALTOR®) and/or the quality of services they provide (MLS®).
This REALTOR.ca listing content is owned and licensed by REALTOR® members of The Canadian Real Estate Association.