

193 Mt Aberdeen Circle SECalgary, AB T2Z 3H3
Mortgage Calculator
Monthly Payment (Est.)
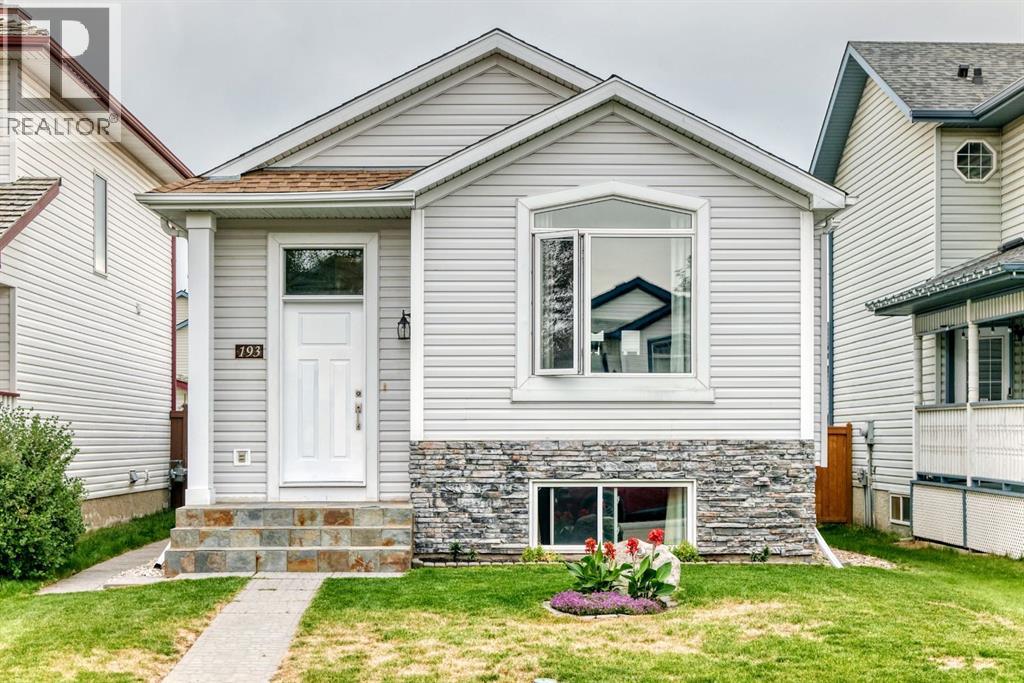
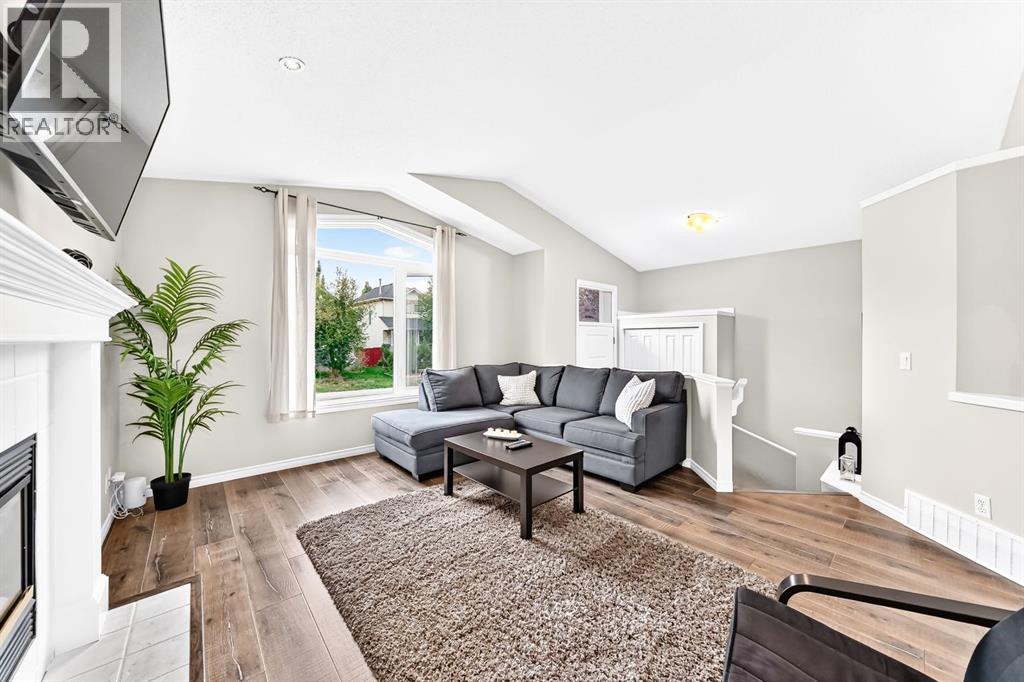
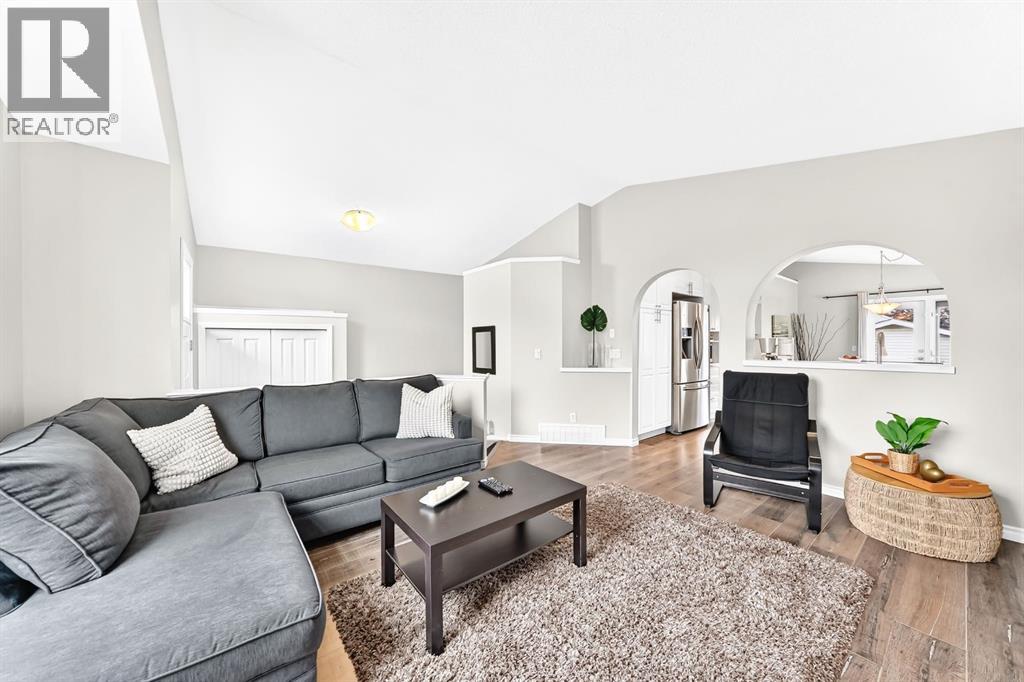
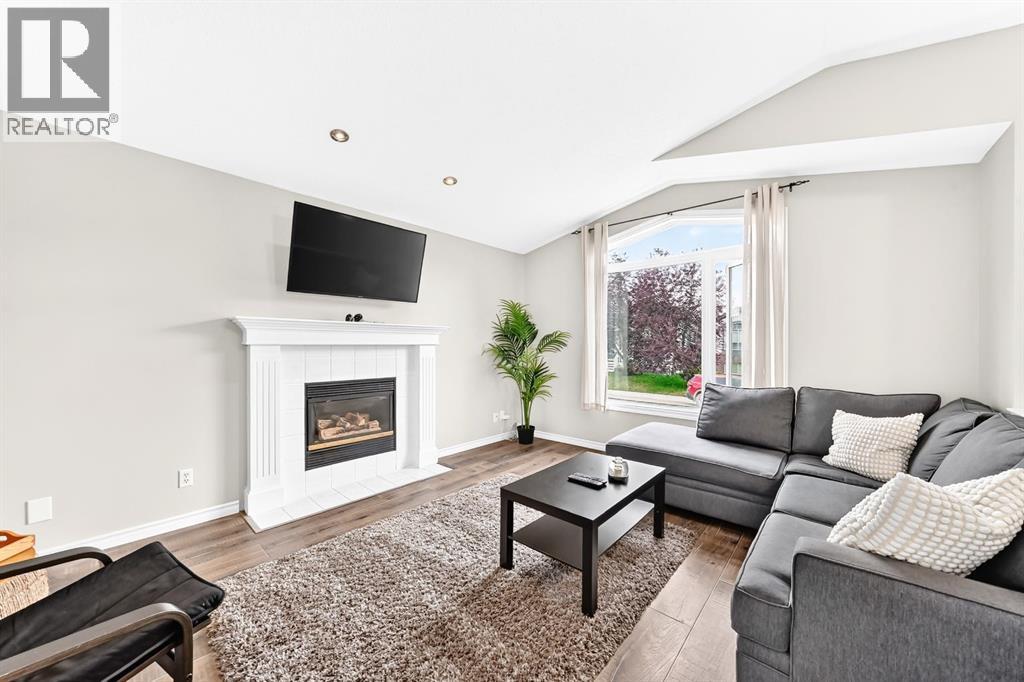
$2,578Welcome home to this beautifully renovated detached bi-level in the sought-after community of McKenzie Lake, complete with a DOUBLE DETACHED GARAGE! An excellent opportunity for first-time buyers, downsizers or investors, this bright and inviting home offers a functional layout with plenty of space to enjoy. The main floor features vaulted ceilings and an open-concept design, with the kitchen flowing seamlessly into the dining and living areas—perfect for everyday living and entertaining. You’ll also find two bedrooms upstairs along with a full bathroom featuring convenient cheater ensuite access. The fully finished lower level adds even more living space with two spacious bedrooms, a 4-piece bathroom, laundry room and comfortable media room. Outside, the backyard is made for entertaining with a new Belgard Cheswick paver patio extending from the upper deck, new rundle rock and a pond with waterfall, slate entry steps add to the home’s curb appeal. Located on a family-friendly street with a community playground and schools nearby. Book your private showing today! (id:31684)
| 10 hours ago | Listing updated with changes from the MLS® | |
| 10 hours ago | Listing first seen on site |



The trademarks MLS®, Multiple Listing Service® and the associated logos are owned by The Canadian Real Estate Association (CREA) and identify the quality of services provided by real estate professionals who are members of CREA. Used under license.
The trademarks REALTOR®, REALTORS®, and the REALTOR® logo are controlled by The Canadian Real Estate Association (CREA) and identify real estate professionals who are members of CREA. These trademarks are owned or controlled by The Canadian Real Estate Association (CREA) and identify real estate professionals who are members of CREA (REALTOR®) and/or the quality of services they provide (MLS®).
This REALTOR.ca listing content is owned and licensed by REALTOR® members of The Canadian Real Estate Association.