Save
Ask
Tour
Hide
Share
$179,900
New Listing

109, 333 Riverfront Avenue SE
Calgary, AB T2G 5R1

For Sale|Apartment|Active
1
Bed
1
Total Bath
491
SqFt
$366
/SqFt
2000
Built
Subdivision:
Downtown East Village
Call Now: 403-918-1682
Is this the listing for you? We can help make it yours.
403-918-1682
109, 333 Riverfront Avenue SE109, 333 Riverfront Avenue SE109, 333 Riverfront Avenue SE109, 333 Riverfront Avenue SE
Save
Ask
Tour
Hide
Share

Mortgage Calculator

Monthly Payment (Est.)

$821
Calculator powered by Showcase IDX, a Constellation1 Company. Copyright ©2026 Information is deemed reliable but not guaranteed.

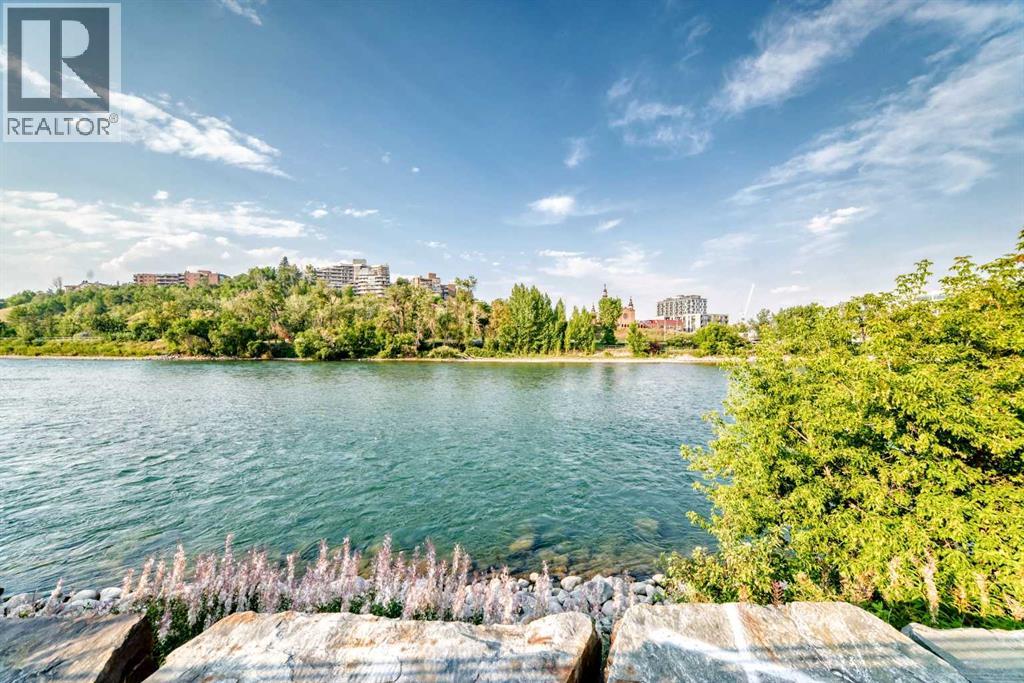
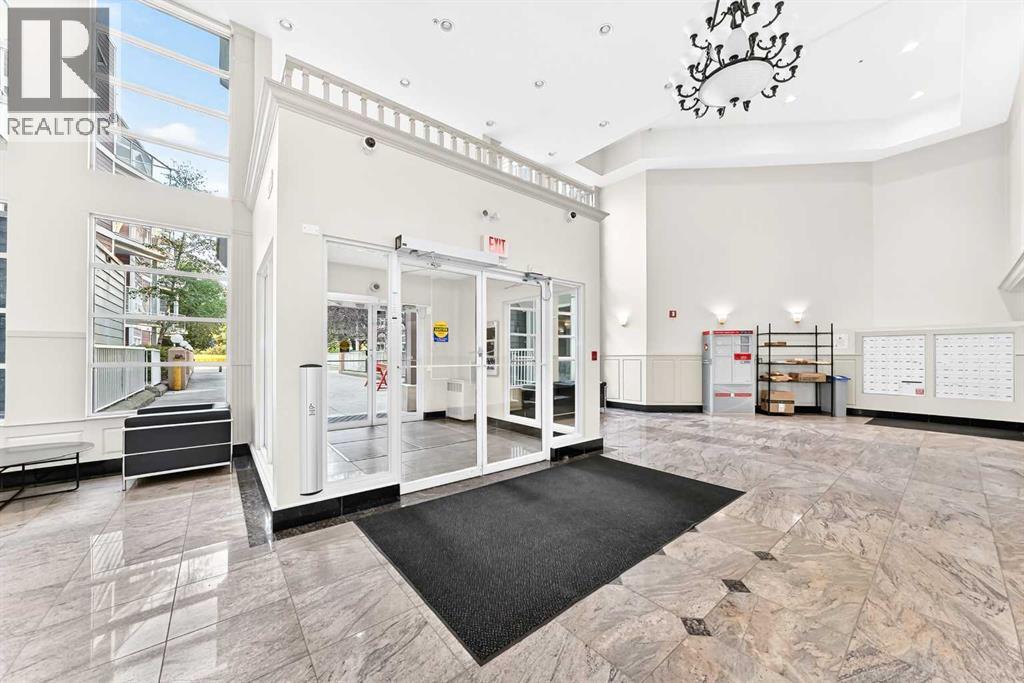
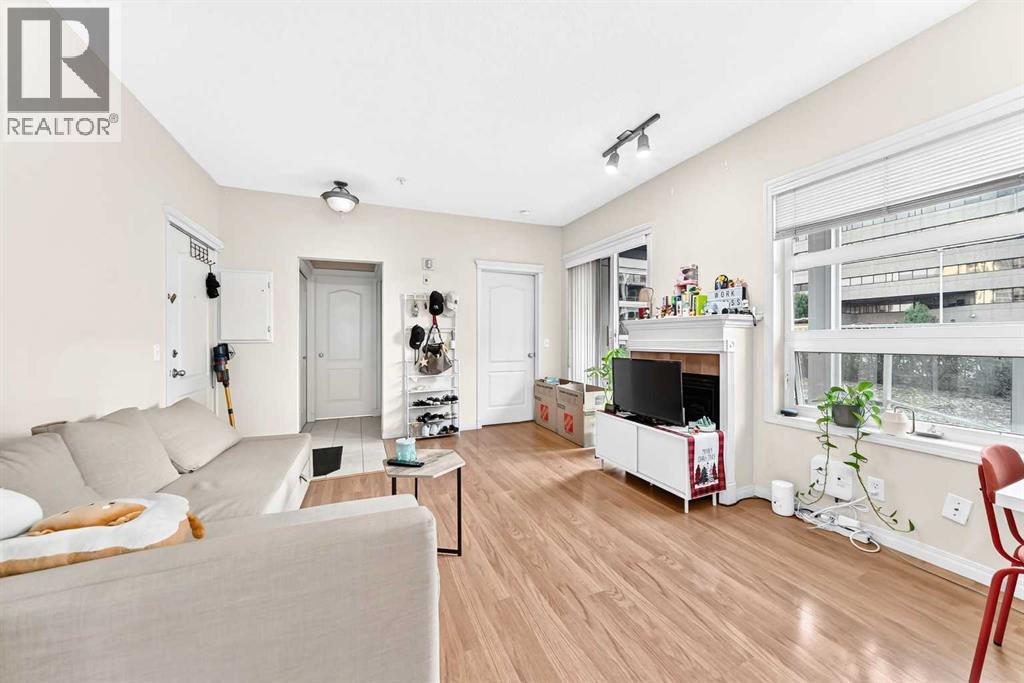
Welcome to Riverfront Condominiums, ideally located in the heart of downtown Calgary, directly across from beautiful Prince’s Island Park! This inviting one-bedroom unit offers a comfortable and convenient urban lifestyle. The well-appointed kitchen features granite countertops and stainless steel appliances, while the living area is enhanced by a cozy fireplace. The unit also includes a four-piece bathroom, in-suite laundry, air conditioning, and a private balcony. Additional features include heated underground parking and two elevators for convenient access. An excellent opportunity for first-time buyers, professionals, or investors looking to enjoy downtown living! (id:31684)

Save
Ask
Tour
Hide
Share
Listing Snapshot
Price 
$179,900
Days On Site 
0 Days
Bedrooms 
1
Inside Area (SqFt) 
491 sqft
Total Baths 
1
Full Baths 
N/A
Partial Baths 
N/A
Lot Size 
N/A
Year Built 
2000
MLS® Number 
A2341606
Status 
Active
Property Tax 
$1,363
Maintenance Fees 
$502 monthly
Sq Ft Source 
N/A
Friends & Family
Recent Activity
9 hours agoListing updated with changes from the MLS®
9 hours agoListing first seen on site
General Features
Number Of Stories 
4
Parking 
Underground
Parking Spaces 
1
Property Sub Type 
Apartment
SqFt Above 
491
Zoning 
CC-ET
Interior Features
Appliances 
CooktopRefrigeratorDishwasherWasher/DryerRange Hood
Fireplace 
Yes
Fireplaces 
1
Flooring 
TileLaminate
Heating 
Hot Water
Interior 
Elevator
Window Features 
Window Coverings
4pc Bathroom 
Dimensions - 8.50 Ft x 4.83 Ft
Eat in kitchen 
Dimensions - 13.08 Ft x 9.92 Ft
Laundry 
Dimensions - 2.83 Ft x 4.00 Ft
Living Room 
Dimensions - 13.00 Ft x 11.42 Ft
Other 
Dimensions - 5.67 Ft x 3.75 Ft
Primary Bedroom 
Dimensions - 9.92 Ft x 9.83 Ft
Save
Ask
Tour
Hide
Share
Exterior Features
Construction Details 
Stucco
Windows/Doors 
Window Coverings
Community Features
Maintenance Fee 
502
Maintenance Fee Frequency 
Monthly

Listing courtesy of: Richard Chau of RE/MAX Realty Professionals

The trademarks MLS®, Multiple Listing Service® and the associated logos are owned by The Canadian Real Estate Association (CREA) and identify the quality of services provided by real estate professionals who are members of CREA. Used under license.

The trademarks REALTOR®, REALTORS®, and the REALTOR® logo are controlled by The Canadian Real Estate Association (CREA) and identify real estate professionals who are members of CREA. These trademarks are owned or controlled by The Canadian Real Estate Association (CREA) and identify real estate professionals who are members of CREA (REALTOR®) and/or the quality of services they provide (MLS®).

This REALTOR.ca listing content is owned and licensed by REALTOR® members of The Canadian Real Estate Association.

Neighborhood & Commute
Source: Walkscore
Save
Ask
Tour
Hide
Share