Save
Ask
Tour
Hide
Share
$399,900
2 Days On Site

315, 8370 Broadcast Avenue SW
Calgary, AB T3H 6L3

For Sale|Apartment|Active
2
Beds
2
Total Baths
795
SqFt
$503
/SqFt
2025
Built
Subdivision:
West Springs
Call Now: 403-918-1682
Is this the listing for you? We can help make it yours.
403-918-1682
315, 8370 Broadcast Avenue SW315, 8370 Broadcast Avenue SW315, 8370 Broadcast Avenue SW315, 8370 Broadcast Avenue SW
Save
Ask
Tour
Hide
Share

Mortgage Calculator

Monthly Payment (Est.)

$1,825
Calculator powered by Showcase IDX, a Constellation1 Company. Copyright ©2026 Information is deemed reliable but not guaranteed.

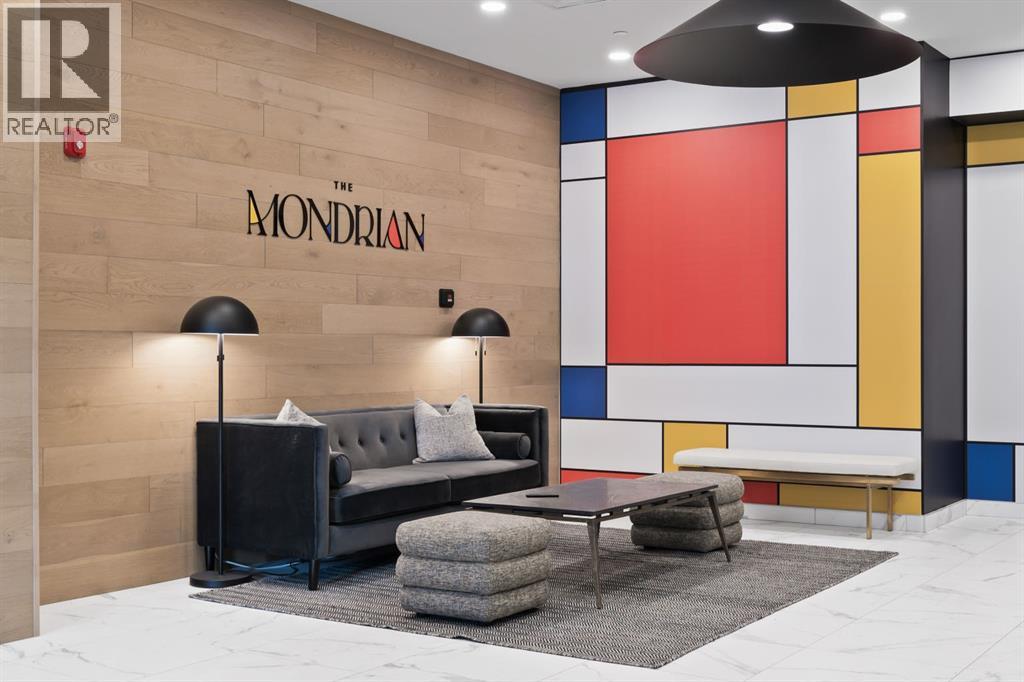
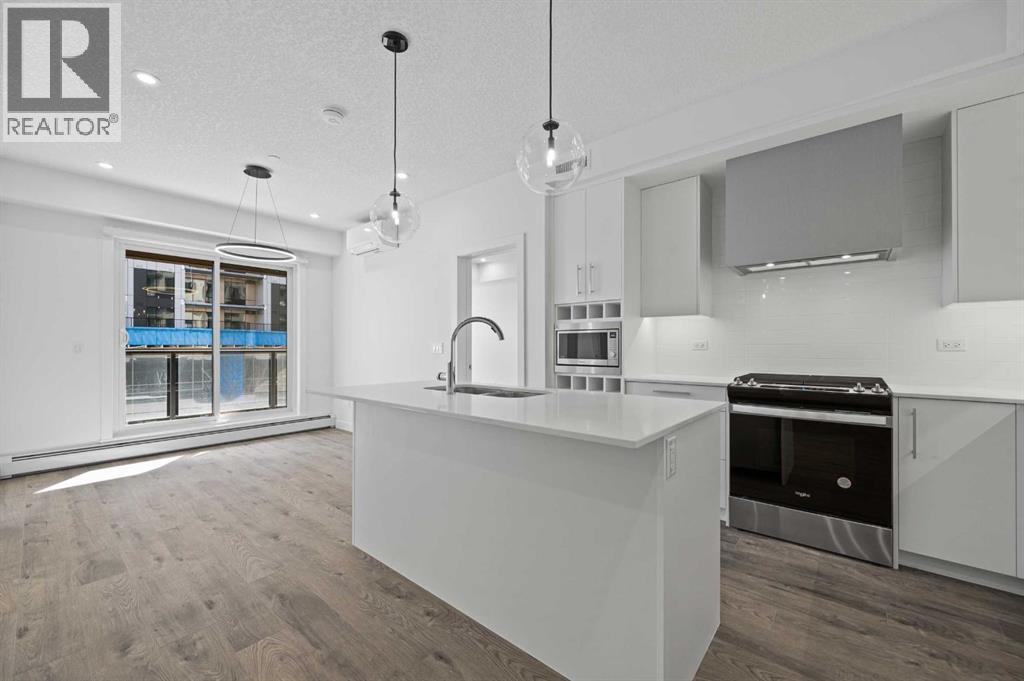
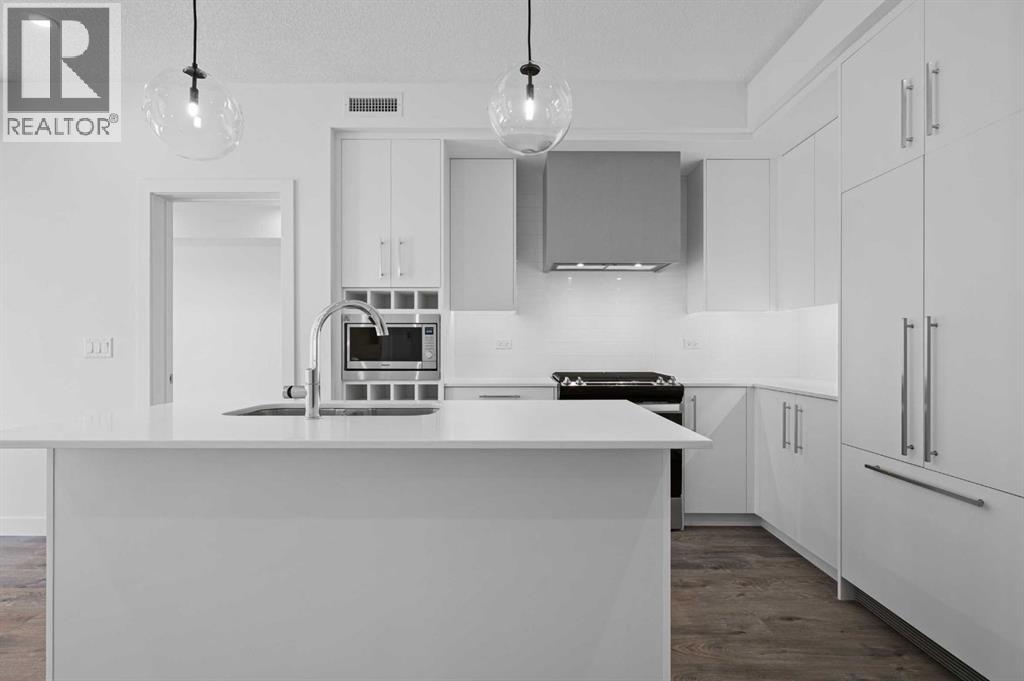
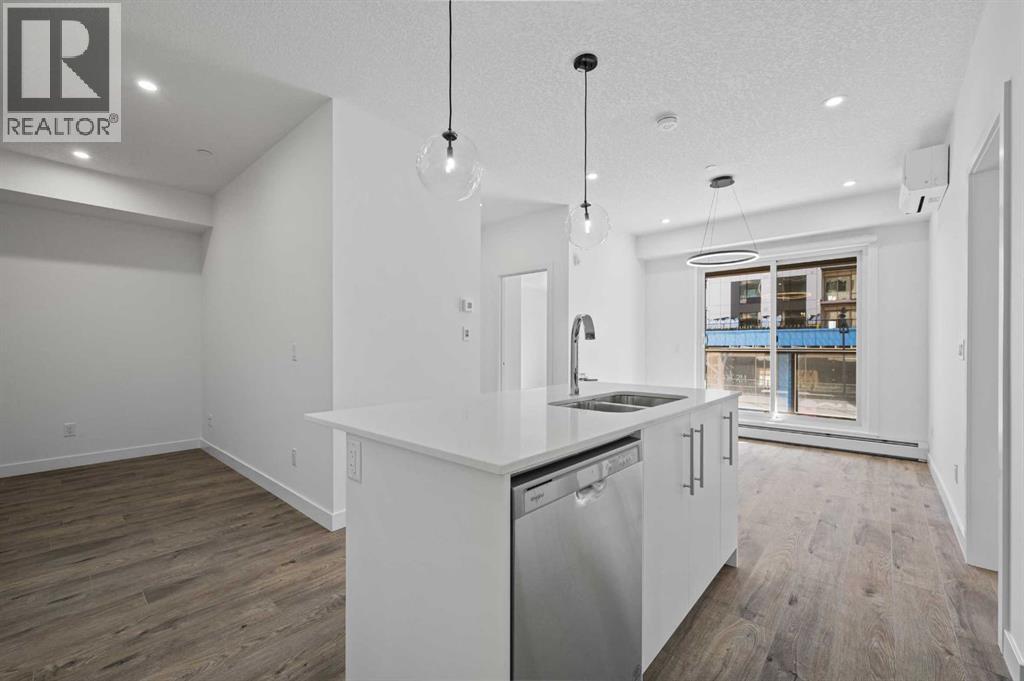
REDUCED PRICE Mondrian in West District - This bright 2-bedroom + den condo at Mondrian offers a clean, open layout that just works—whether you’re relaxing at home or hosting friends.The kitchen is sleek and functional with premium appliances, flowing into a comfortable living space and out to your private balcony—perfect for a bit of fresh air anytime. The den adds that extra flexibility for a home office or cozy corner.With in-suite laundry, underground parking, and access to a beautiful rooftop terrace, everything you need is right here.Plus, you’re steps from great shops, dining, and green space in one of Calgary’s most desirable neighbourhoods.Move-in ready and waiting for you. (id:31684)

Save
Ask
Tour
Hide
Share
Listing Snapshot
Price 
$399,900
Days On Site 
2 Days
Bedrooms 
2
Inside Area (SqFt) 
795 sqft
Total Baths 
2
Full Baths 
N/A
Partial Baths 
N/A
Lot Size 
N/A
Year Built 
2025
MLS® Number 
A2341608
Status 
Active
Property Tax 
$3,155
Maintenance Fees 
$396.7 monthly
Sq Ft Source 
N/A
Friends & Family
Recent Activity
3 days agoListing updated with changes from the MLS®
3 days agoListing first seen on site
General Features
Number Of Stories 
6
Parking 
Underground
Parking Spaces 
1
Property Sub Type 
Apartment
SqFt Above 
795
Zoning 
MU-2 f4.0h30
Interior Features
Appliances 
Gas RangeRefrigeratorDishwasherMicrowaveWasher/DryerRange Hood
Flooring 
Vinyl
Heating 
Baseboard
Window Features 
Window Coverings
3pc Bathroom 
Dimensions - .00 Ft x .00 Ft
4pc Bathroom 
Bedroom 
Dimensions - 10.00 Ft x 12.75 Ft
Den 
Dimensions - 5.08 Ft x 10.58 Ft
Laundry 
Living Room 
Dimensions - 9.75 Ft x 11.25 Ft
Other 
Dimensions - 6.17 Ft x 18.50 Ft
Primary Bedroom 
Dimensions - 9.75 Ft x 17.75 Ft
Save
Ask
Tour
Hide
Share
Exterior Features
Lot Features 
See Remarks
Windows/Doors 
Window Coverings
Community Features
Maintenance Fee 
396.7
Maintenance Fee Frequency 
Monthly

Listing courtesy of: Oliver Trutina of RE/MAX First

The trademarks MLS®, Multiple Listing Service® and the associated logos are owned by The Canadian Real Estate Association (CREA) and identify the quality of services provided by real estate professionals who are members of CREA. Used under license.

The trademarks REALTOR®, REALTORS®, and the REALTOR® logo are controlled by The Canadian Real Estate Association (CREA) and identify real estate professionals who are members of CREA. These trademarks are owned or controlled by The Canadian Real Estate Association (CREA) and identify real estate professionals who are members of CREA (REALTOR®) and/or the quality of services they provide (MLS®).

This REALTOR.ca listing content is owned and licensed by REALTOR® members of The Canadian Real Estate Association.

Neighborhood & Commute
Source: Walkscore
Save
Ask
Tour
Hide
Share