

1603, 888 4 Avenue SWCalgary, AB T2P 0V2
Mortgage Calculator
Monthly Payment (Est.)
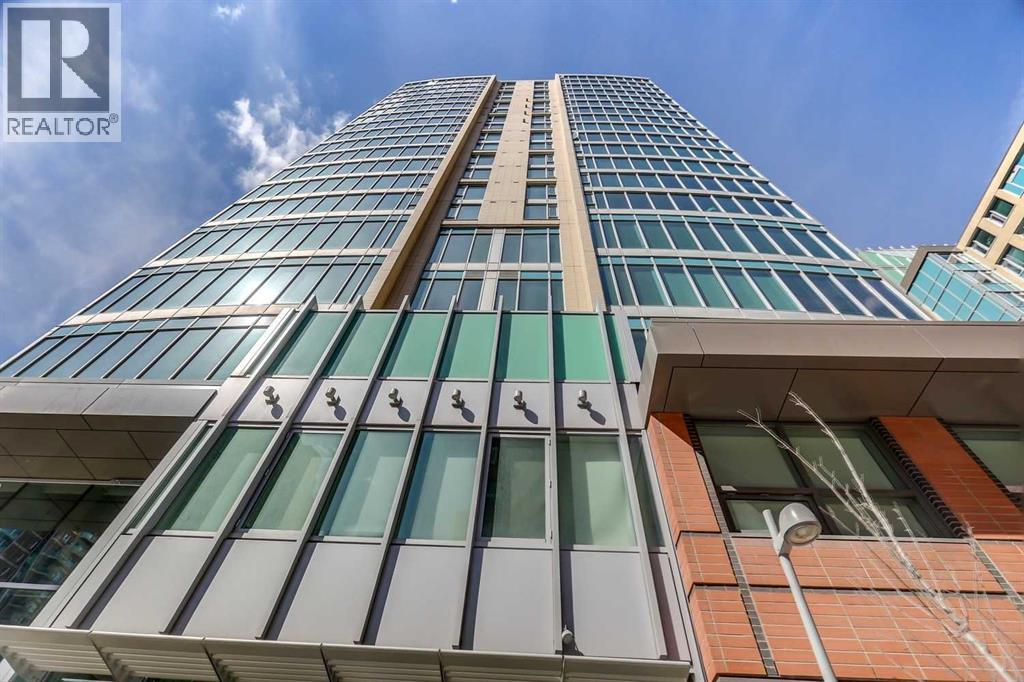
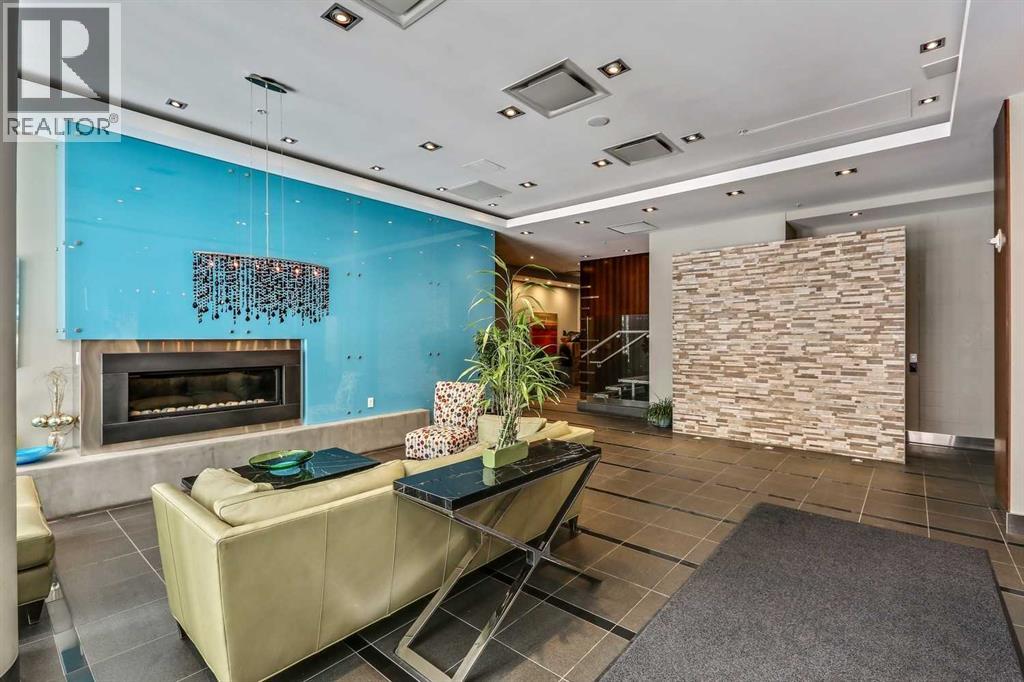
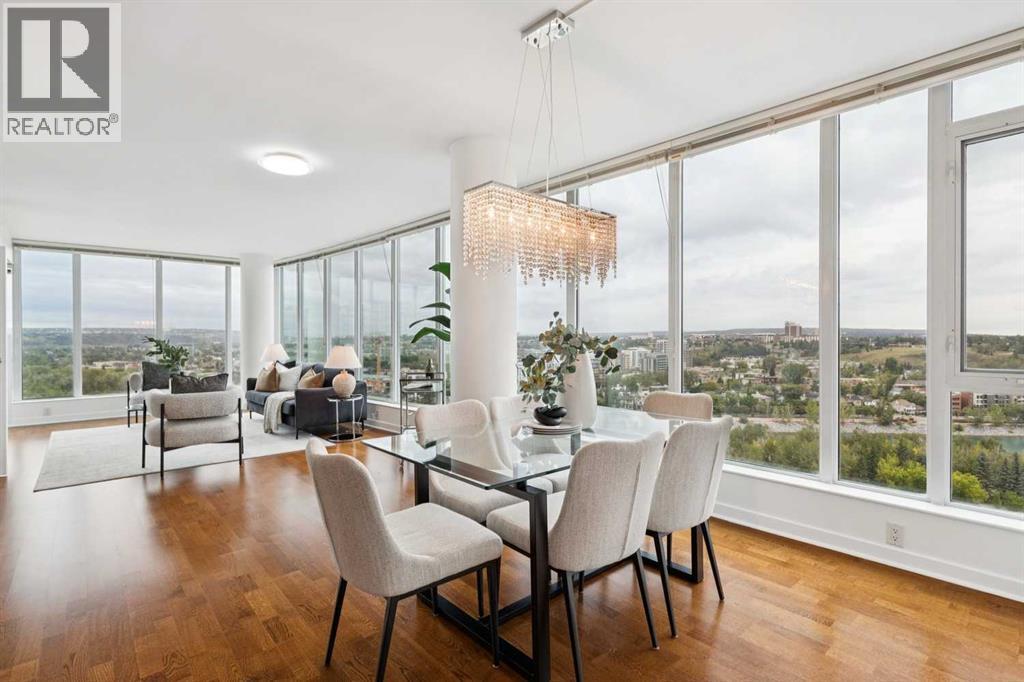
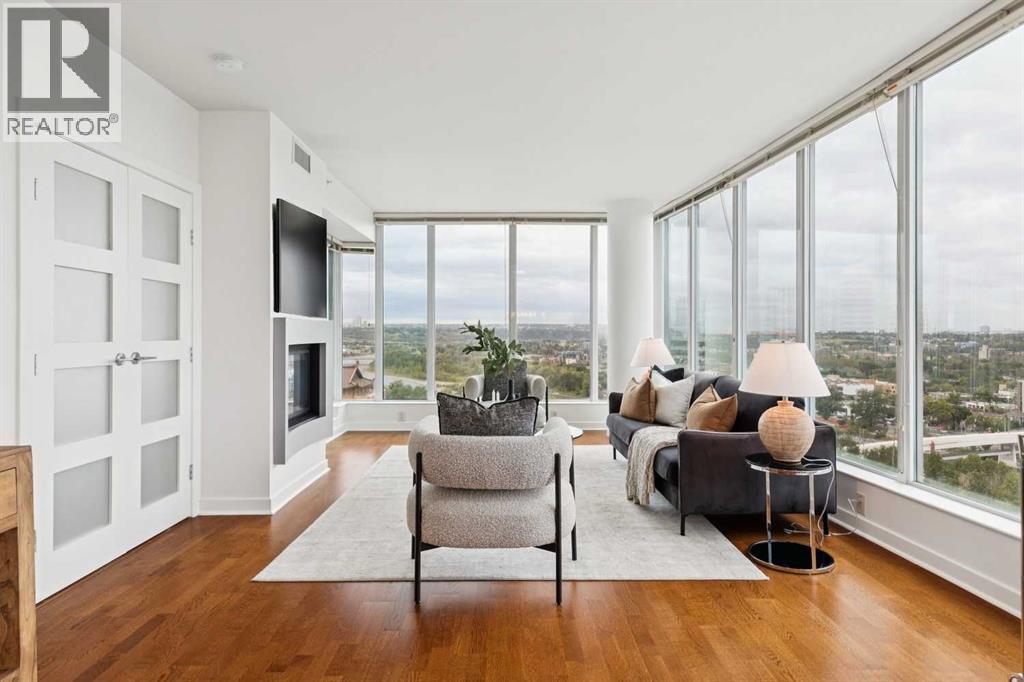
$2,418EXECUTIVE CORNER UNIT WITH UNOBSTRUCTED BOW RIVER & MOUNTAIN VIEWS! Perched on the 16th floor of the prestigious Solaire building, this stunning North & West facing corner unit delivers breathtaking, unobstructed views of the Bow River and Nosehill Park to the north, and sweeping full mountain views to the west through expansive floor-to-ceiling windows. Offering over 1,000 sq. ft. of refined living space, this sophisticated condo makes an impression the moment you walk through the door.The chef's kitchen is beautifully appointed with granite countertops, warm wood cabinetry, stainless steel appliances, and a stylish tile backsplash. The open main living area features a cozy natural gas fireplace, a generous dining space, and a flexible area that works perfectly as a home office or reading nook. The primary bedroom features brand new carpet and comfortably accommodates a king-sized bed with room to spare. The luxurious 5-piece ensuite includes a soaker tub, tiled walk-in shower, double vanity with granite countertops, and tile flooring. The second bedroom, with brand new carpet, is set up with a large Murphy bed, and offers plenty of flexibility for furnishings or additional workspace.Step outside to a generous west-facing patio where you can take in those stunning mountain views, entertain guests, and fire up the BBQ with the convenience of a gas hookup. ADDITIONAL FEATURES INCLUDE: new carpet in the primary bedroom, closet & 2nd bedroom, NEWER luxury laminate flooring throughout, fresh paint throughout, an oversized titled parking stall that is significantly larger than other stalls in the building (with room for a motorbike), a dedicated storage unit, central A/C, pet friendly policy, onsite fitness centre, and bike storage conveniently located near your parking stall.The Solaire is a well-established executive building with premium amenities including a fully equipped fitness centre, concierge services, abundant underground visitor parking, and secure bike storage within the parkade. The location is equally impressive. You are steps from top dining destinations like Buchanan's and Alforno, the Street Eatery downstairs offering globally inspired street food (rated 4.5 stars on Google reviews), the scenic Bow River Pathway, Peace Park with rentable picnic spots, and community events like the Calgary Folk Festival and summer food trucks. Hop on your bike and reach East Village in 9 minutes, Kensington in 3, or make the easy 15-minute walk to Stephen Avenue Walk. Luxury, lifestyle, and location all in one exceptional package. (id:31684)
| 12 hours ago | Listing updated with changes from the MLS® | |
| 12 hours ago | Listing first seen on site |



The trademarks MLS®, Multiple Listing Service® and the associated logos are owned by The Canadian Real Estate Association (CREA) and identify the quality of services provided by real estate professionals who are members of CREA. Used under license.
The trademarks REALTOR®, REALTORS®, and the REALTOR® logo are controlled by The Canadian Real Estate Association (CREA) and identify real estate professionals who are members of CREA. These trademarks are owned or controlled by The Canadian Real Estate Association (CREA) and identify real estate professionals who are members of CREA (REALTOR®) and/or the quality of services they provide (MLS®).
This REALTOR.ca listing content is owned and licensed by REALTOR® members of The Canadian Real Estate Association.