

248 Marquis Landing SECalgary, AB T3M 2H3
Mortgage Calculator
Monthly Payment (Est.)
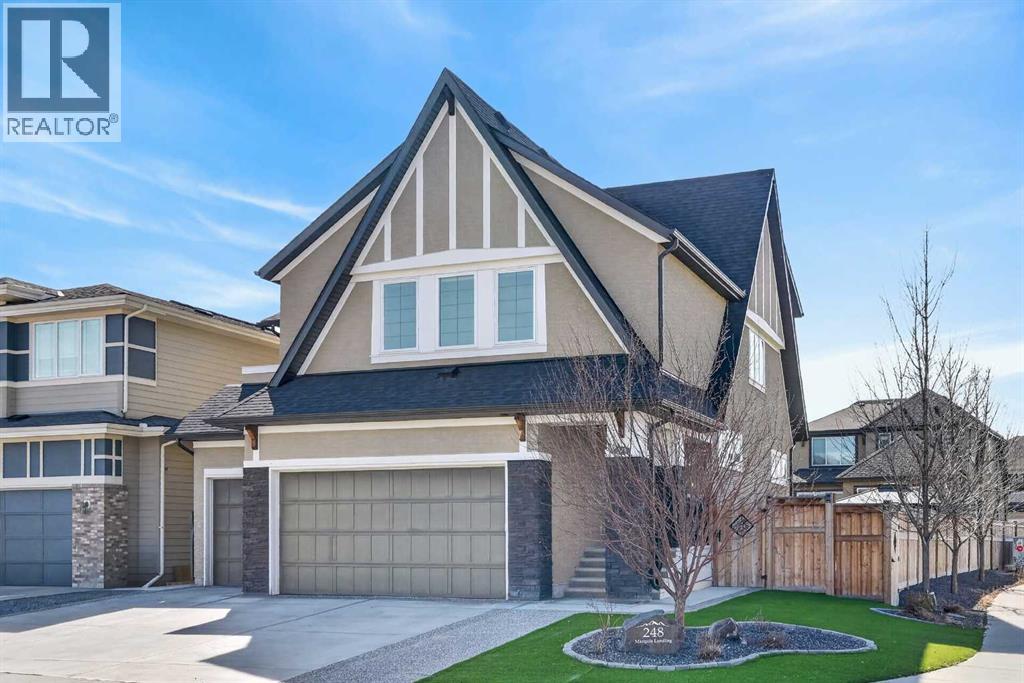
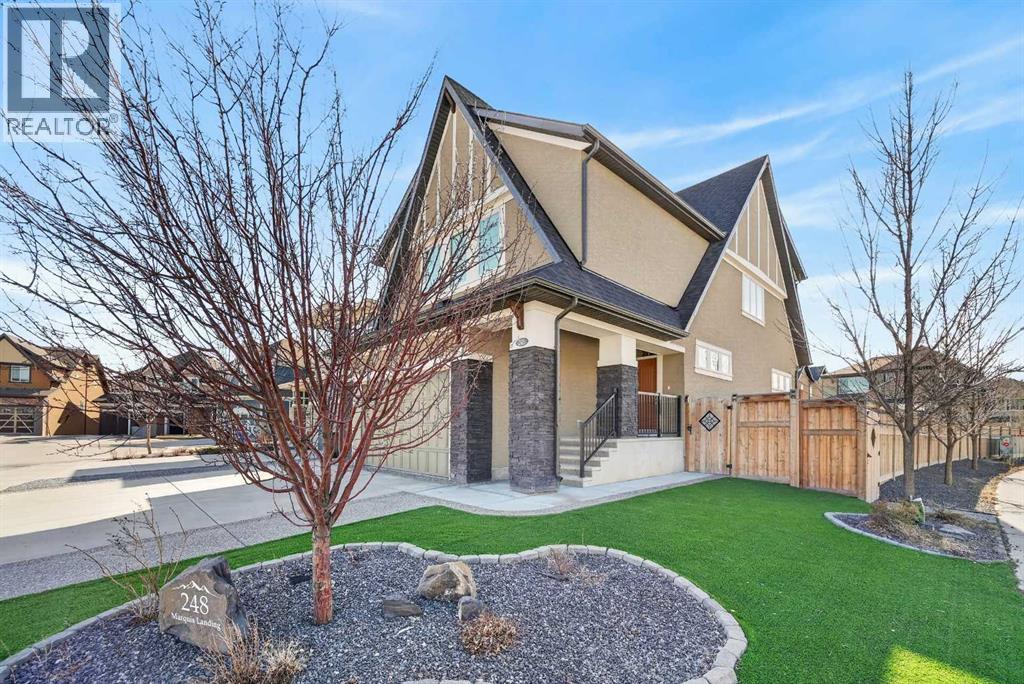
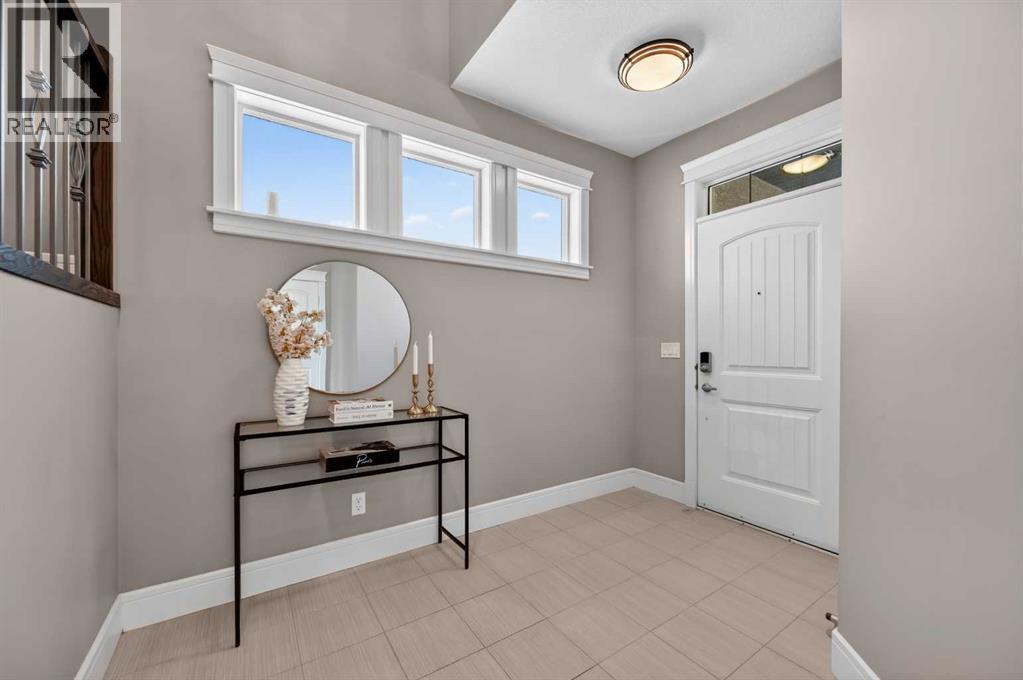
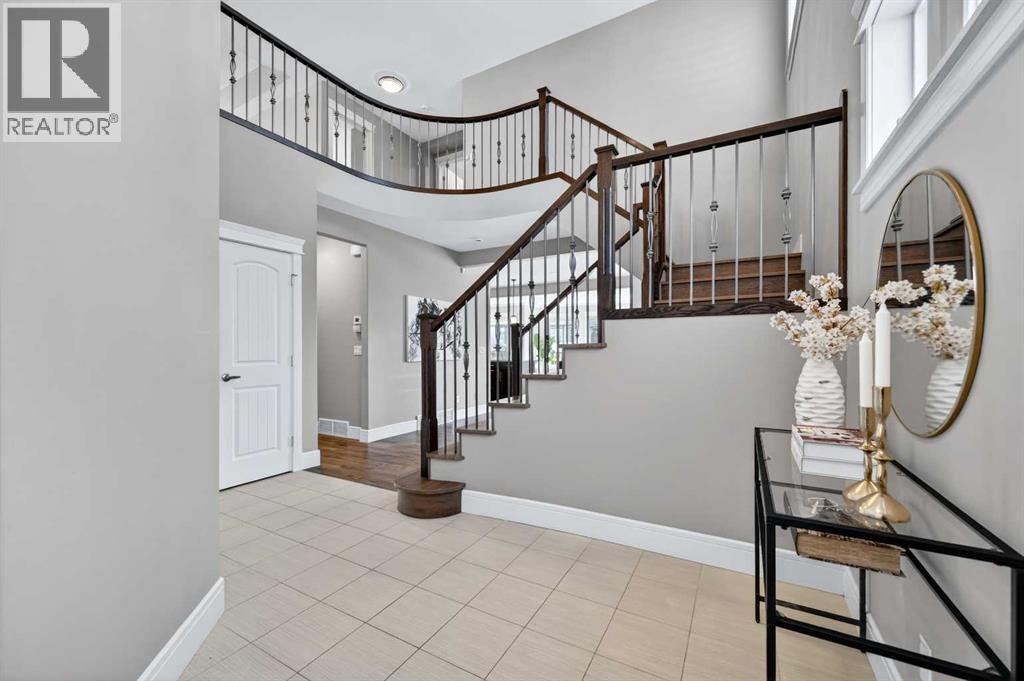
$5,246Welcome to a standout corner lot home in the heart of Mahogany where thoughtful design meets everyday comfort and added privacy.The main floor offers a bright, open-concept layout finished with rich hardwood flooring and a spacious kitchen built for both function and style. You’ll find granite countertops, a large central island, pantry, garburator, and a full stainless steel appliance package including stove, oven, fridge, dishwasher, and microwave. The space flows seamlessly into the dining and living areas, creating the perfect setting for hosting or relaxing. A convenient 2-piece bathroom, laundry area, mudroom, and access to the triple attached front garage complete the main level.Upstairs, you’re greeted by a generous bonus/family room highlighted by tray ceilings, along with three well-sized bedrooms and a 5-piece main bathroom. The primary retreat is designed to impress, featuring a walk-in closet and a spa-like 5-piece ensuite with heated floors for added comfort. Upper-level laundry adds even more convenience.The fully finished basement extends your living space with a large rec room, an additional bedroom, a dedicated office or library, a 4-piece bathroom, utility space, and a walk-in closet.Outside, enjoy a low-maintenance lifestyle with artificial turf and exposed aggregate in both the front and backyard. The corner lot placement offers extra space, enhanced curb appeal, and more privacy. A 3-car driveway and electrical outlets under the back patio make outdoor living and entertaining effortless.With central A/C and a layout that balances luxury and practicality, this is a home that truly delivers—move-in ready and built to be enjoyed. (id:31684)
| yesterday | Listing updated with changes from the MLS® | |
| yesterday | Status changed to Active | |
| 3 days ago | Listing first seen on site |



The trademarks MLS®, Multiple Listing Service® and the associated logos are owned by The Canadian Real Estate Association (CREA) and identify the quality of services provided by real estate professionals who are members of CREA. Used under license.
The trademarks REALTOR®, REALTORS®, and the REALTOR® logo are controlled by The Canadian Real Estate Association (CREA) and identify real estate professionals who are members of CREA. These trademarks are owned or controlled by The Canadian Real Estate Association (CREA) and identify real estate professionals who are members of CREA (REALTOR®) and/or the quality of services they provide (MLS®).
This REALTOR.ca listing content is owned and licensed by REALTOR® members of The Canadian Real Estate Association.