

319 Citadel Hills Place NWCalgary, AB T3G 3X1
Mortgage Calculator
Monthly Payment (Est.)
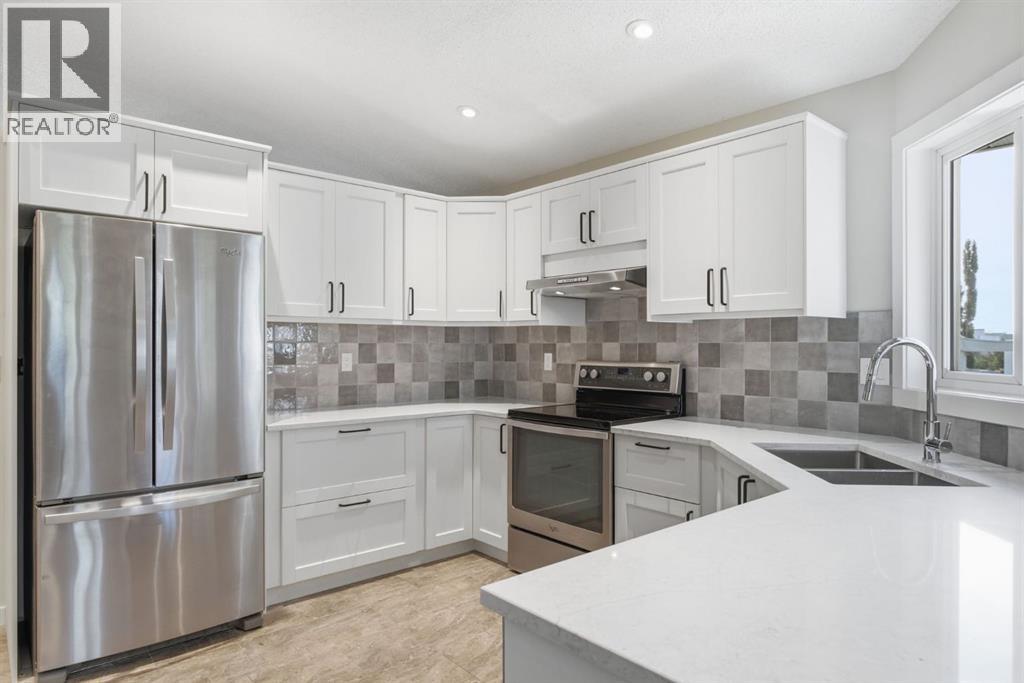
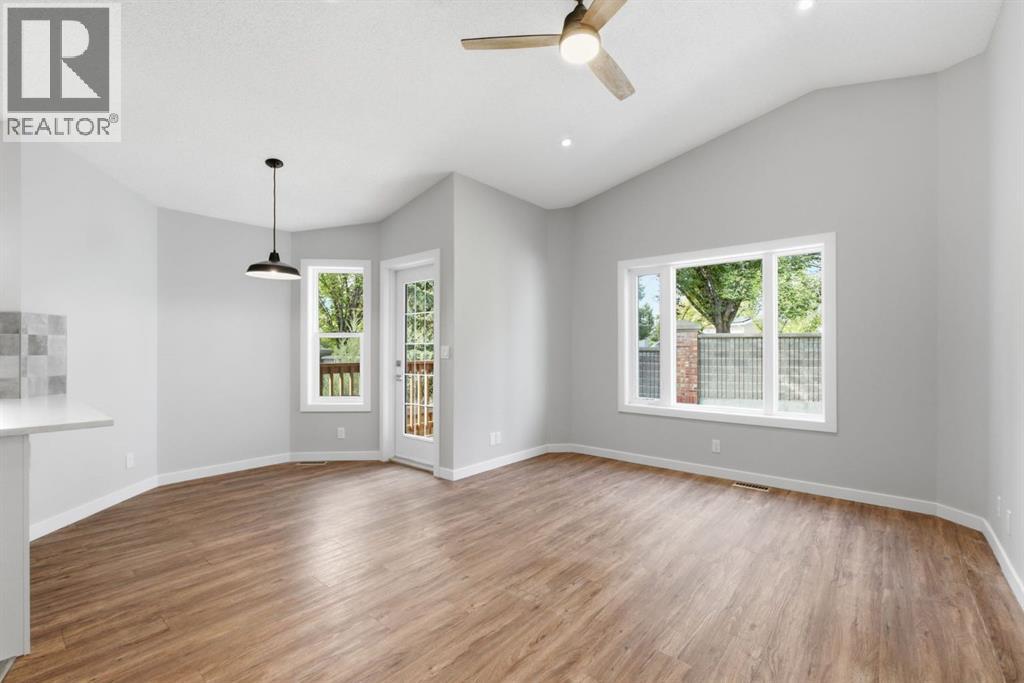
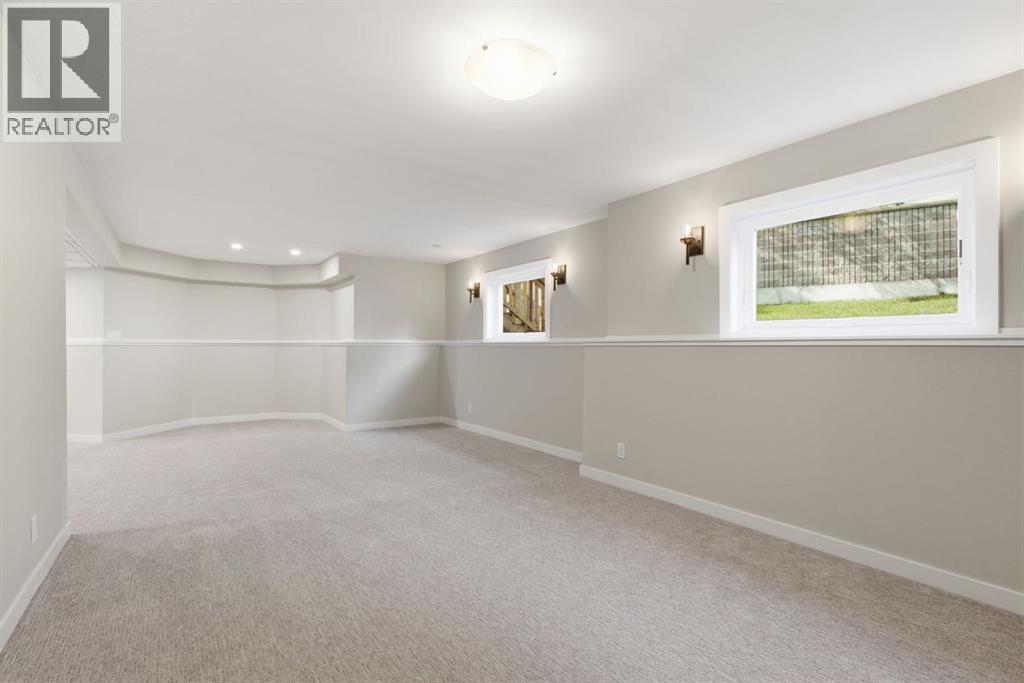
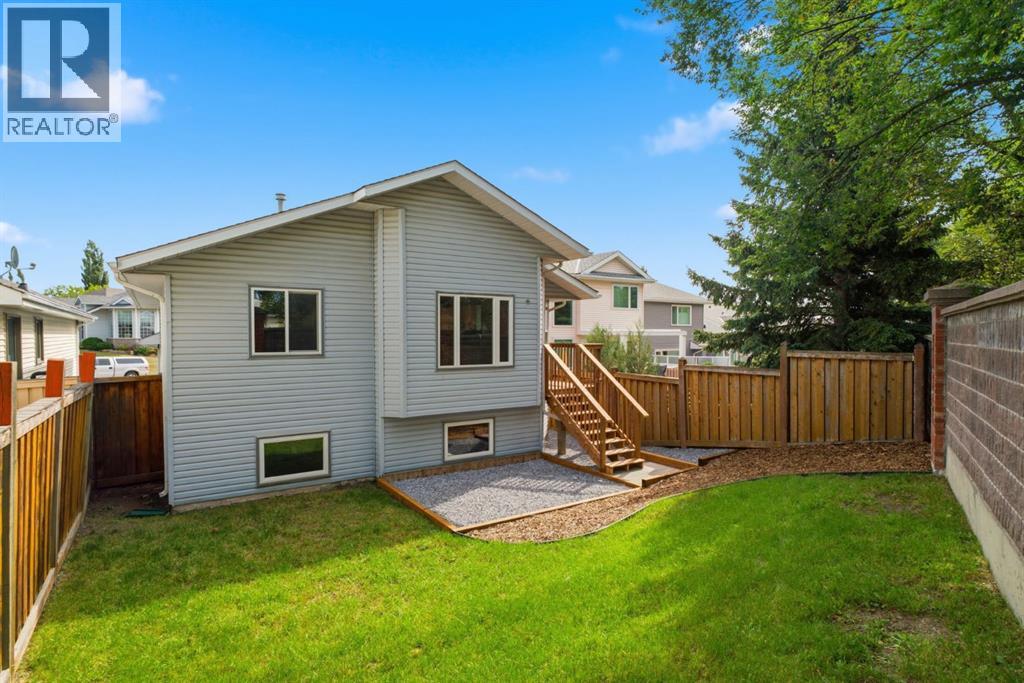
$3,189***OPEN HOUSE THIS SATURDAY, SEPTEMBER 5th, FROM 10 AM - 1 PM*** Welcome to 319 Citadel Hill Place NW, a beautifully refreshed bungalow in the desirable community of Citadel. This home features 3 bedrooms, 3 New full bathrooms, a fully finished basement, and a bright, west-facing backyard. A zero DIY home with extensive upgrades.Inside, the home has been freshly painted from top to bottom, including all trims and baseboards. The main floor boasts new Luxury Vinyl Plank (LVP) flooring, brand-new doors, updated cabinetry, new quartz countertops, new appliances, and a modern backsplash. The main level hosts 2 bedrooms and 2 fully renovated bathrooms including an ensuite you access from the his/her walk-through closet. A functional kitchen with a large pantry and open nook/breakfast space make your family gathering easy.The fully finished basement expands your living options with new carpet throughout, almost all brand-new windows, a third bedroom, a new full bathroom, laundry, and a dedicated storage room and an expansive recreational room ideal setup for a media lounge or home gym.The exterior showcases curb appeal with a welcoming front porch and refreshed, freshly painted trim. Major practical upgrades include a roof replaced approximately 10 years ago and a brand-new garage door and opener. Beyond the double attached garage, the extended driveway offers extra parking space. Step outside to enjoy afternoon sun and summer evenings in the private, west-facing backyard with new deck. Located in a quiet cul-de-sac pocket of Citadel, this move-in-ready home provides easy access to local schools, parks, shopping, and major transit routes. Check this home out before its gone. Call to view today. Quick possession available (id:31684)
| 5 hours ago | Listing updated with changes from the MLS® | |
| 6 hours ago | Listing first seen on site |



The trademarks MLS®, Multiple Listing Service® and the associated logos are owned by The Canadian Real Estate Association (CREA) and identify the quality of services provided by real estate professionals who are members of CREA. Used under license.
The trademarks REALTOR®, REALTORS®, and the REALTOR® logo are controlled by The Canadian Real Estate Association (CREA) and identify real estate professionals who are members of CREA. These trademarks are owned or controlled by The Canadian Real Estate Association (CREA) and identify real estate professionals who are members of CREA (REALTOR®) and/or the quality of services they provide (MLS®).
This REALTOR.ca listing content is owned and licensed by REALTOR® members of The Canadian Real Estate Association.