Save
Ask
Tour
Hide
Share
$400,000
1 Day On Site

68 Falconridge Close NE
Calgary, AB T3J 1A7

For Sale|Single Family Residence|Active
3
Beds
2
Total Baths
1
Partial Bath
1,165
SqFt
$343
/SqFt
1981
Built
Subdivision:
Falconridge
Call Now: 403-918-1682
Is this the listing for you? We can help make it yours.
403-918-1682
68 Falconridge Close NE68 Falconridge Close NE68 Falconridge Close NE68 Falconridge Close NE
Save
Ask
Tour
Hide
Share

Mortgage Calculator

Monthly Payment (Est.)

$1,825
Calculator powered by Showcase IDX, a Constellation1 Company. Copyright ©2026 Information is deemed reliable but not guaranteed.

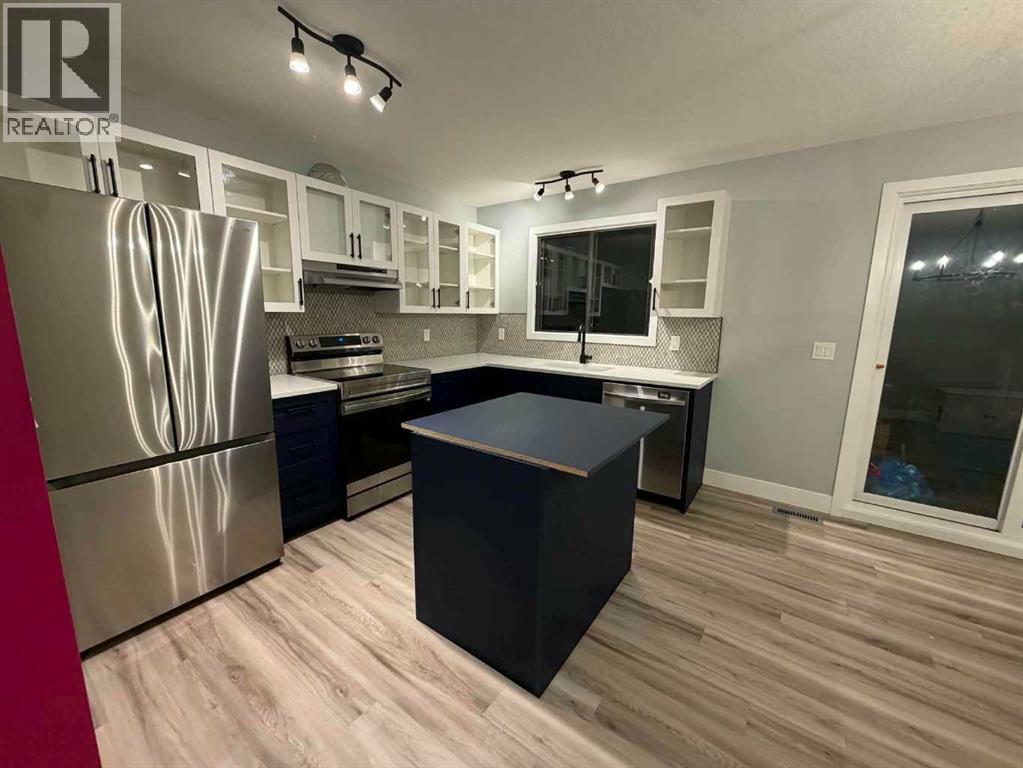
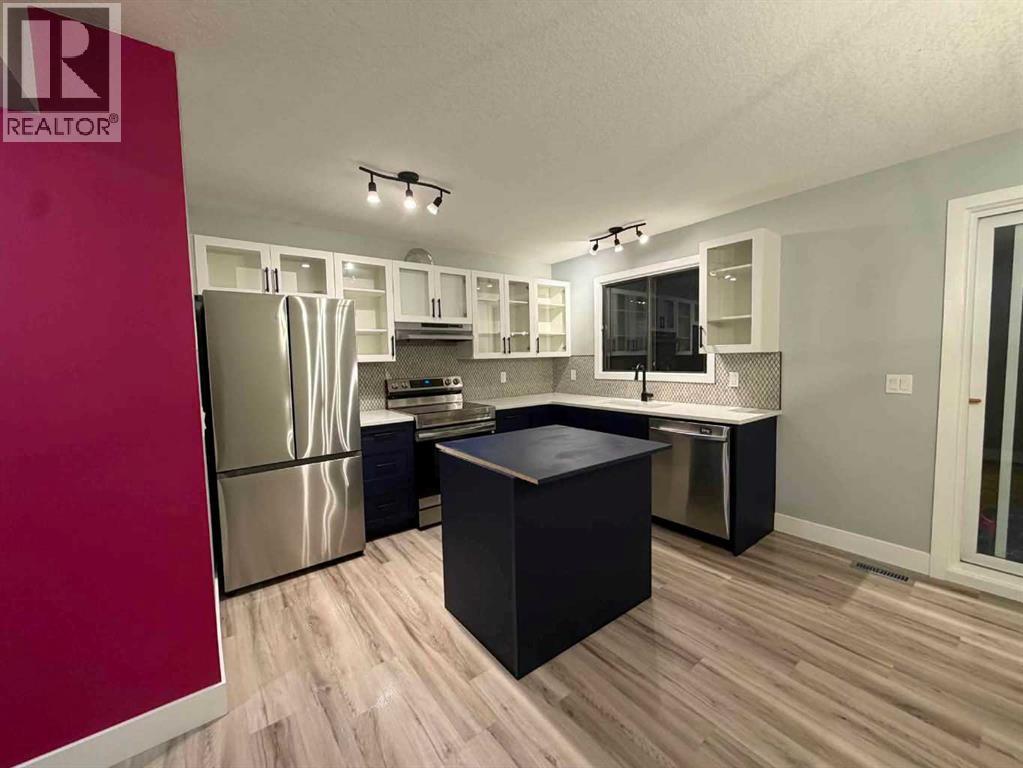
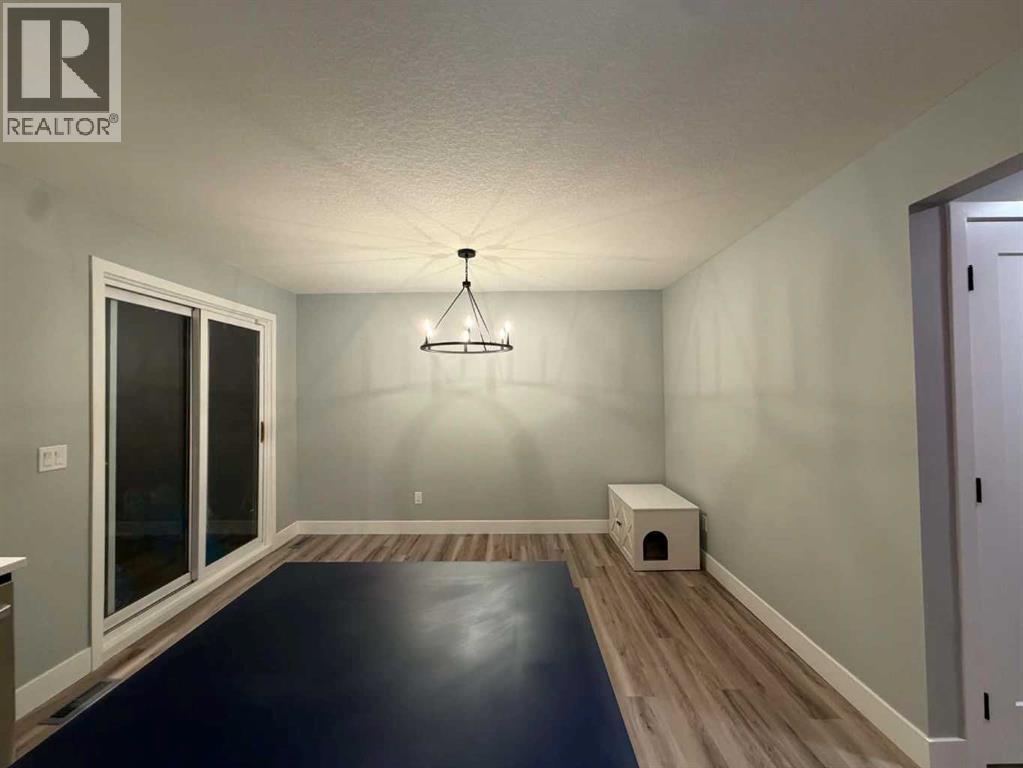
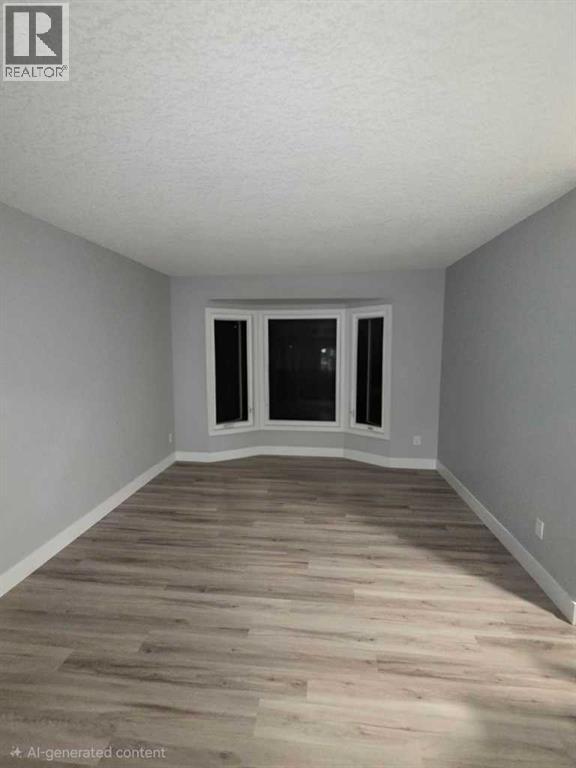
Welcome to this immaculate 3-bedroom, 2.5-bathroom semi-detached home, offering the peace of mind of a brand-new build with virtually everything updated or replaced in 2025. From top-to-bottom aesthetic transformations to major mechanical upgrades, this move-in-ready property delivers effortless modern living. Located on a quiet street close to top-rated schools, neighborhood parks, transit, and shopping amenities. Fully finished, spotless, and ready for its next owner with zero major maintenance required for years to come. (id:31684)

Save
Ask
Tour
Hide
Share
Listing Snapshot
Price 
$400,000
Days On Site 
1 Day
Bedrooms 
3
Inside Area (SqFt) 
1,165 sqft
Total Baths 
2
Full Baths 
N/A
Partial Baths 
1
Lot Size 
0.0652 Acres
Year Built 
1981
MLS® Number 
A2341671
Status 
Active
Property Tax 
$2,543
Maintenance Fees 
N/A
Sq Ft Source 
N/A
Friends & Family
Recent Activity
yesterdayListing updated with changes from the MLS®
yesterdayListing first seen on site
General Features
Number Of Stories 
2
Parking 
None
Parking Spaces 
2
Property Sub Type 
Single Family Residence
SqFt Above 
1165
Zoning 
R-CG
Interior Features
Appliances 
CooktopRefrigeratorDishwasherOvenWasher/Dryer
Basement 
Partially FinishedFull
Fireplace 
Yes
Fireplaces 
1
Flooring 
CarpetLinoleumVinyl
Heating 
Forced Air
Window Features 
Window Coverings
2pc Bathroom 
4pc Bathroom 
Bedroom 
Dimensions - 9.75 Ft x 9.08 Ft
Dining Room 
Dimensions - 12.25 Ft x 8.42 Ft
Kitchen 
Dimensions - 11.25 Ft x 8.00 Ft
Living Room 
Dimensions - 16.00 Ft x 11.25 Ft
Other 
Dimensions - 6.00 Ft x 5.67 Ft
Primary Bedroom 
Dimensions - 15.08 Ft x 10.08 Ft
Save
Ask
Tour
Hide
Share
Exterior Features
Construction Details 
Vinyl Siding
Fencing 
Fenced
Windows/Doors 
Window Coverings

Listing courtesy of: Rick Sadleir of CIR Realty

The trademarks MLS®, Multiple Listing Service® and the associated logos are owned by The Canadian Real Estate Association (CREA) and identify the quality of services provided by real estate professionals who are members of CREA. Used under license.

The trademarks REALTOR®, REALTORS®, and the REALTOR® logo are controlled by The Canadian Real Estate Association (CREA) and identify real estate professionals who are members of CREA. These trademarks are owned or controlled by The Canadian Real Estate Association (CREA) and identify real estate professionals who are members of CREA (REALTOR®) and/or the quality of services they provide (MLS®).

This REALTOR.ca listing content is owned and licensed by REALTOR® members of The Canadian Real Estate Association.

Neighborhood & Commute
Source: Walkscore
Save
Ask
Tour
Hide
Share