

1213 Sage Hill Grove NWCalgary, AB T3R 2A1
Mortgage Calculator
Monthly Payment (Est.)
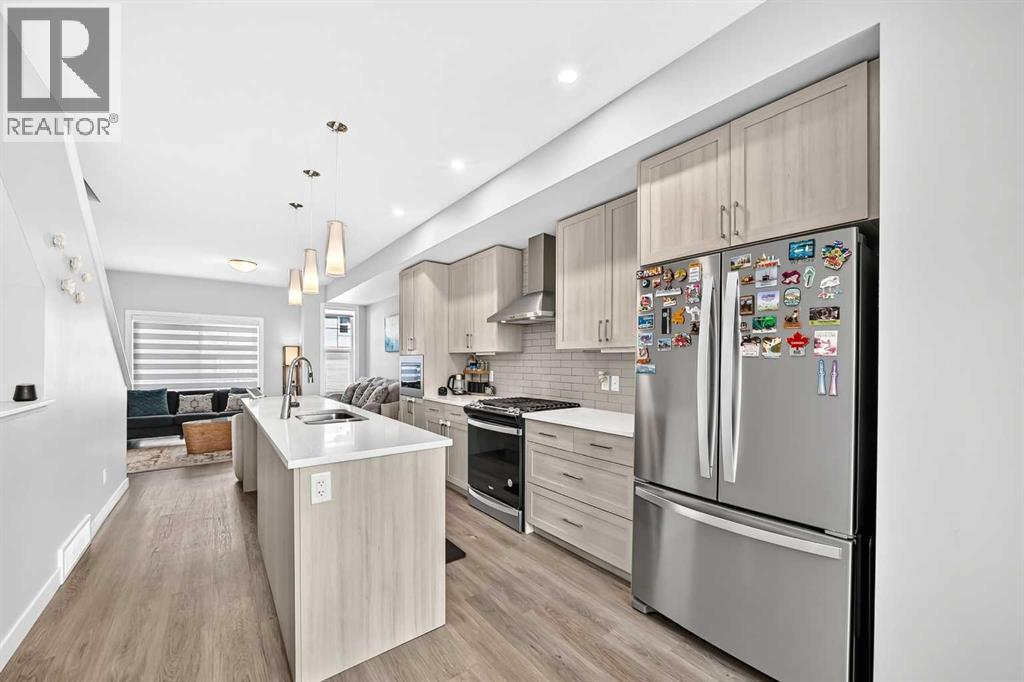
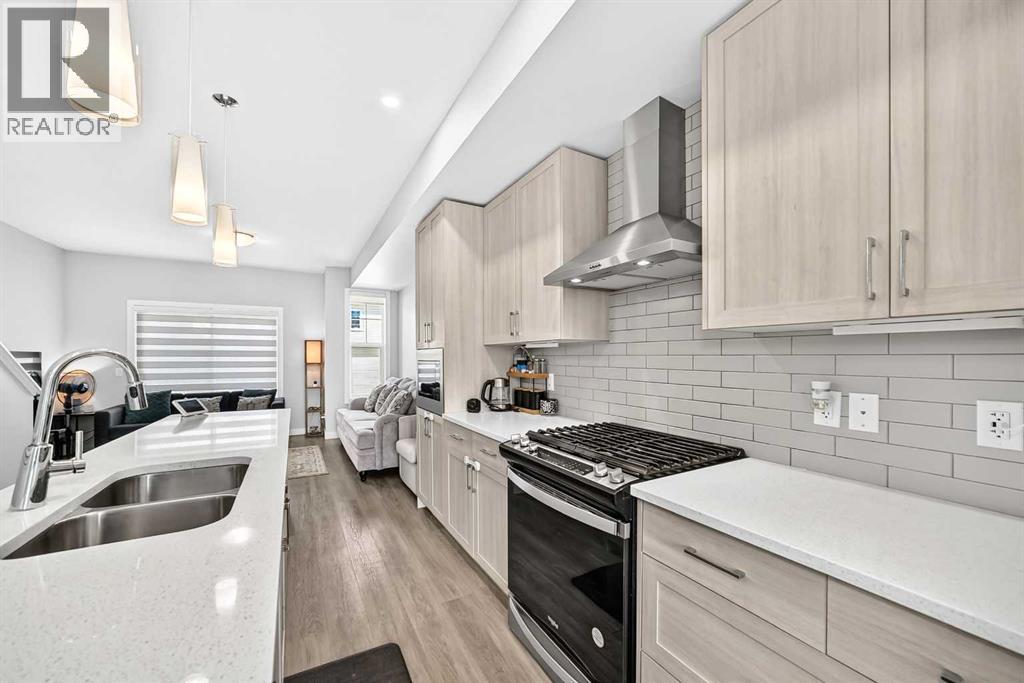
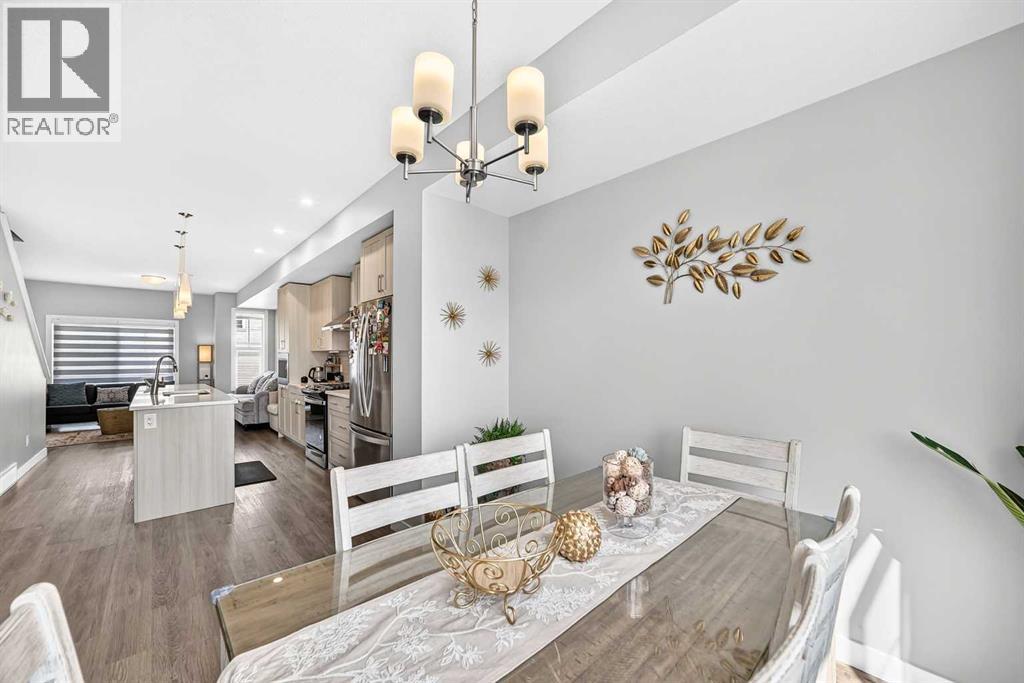
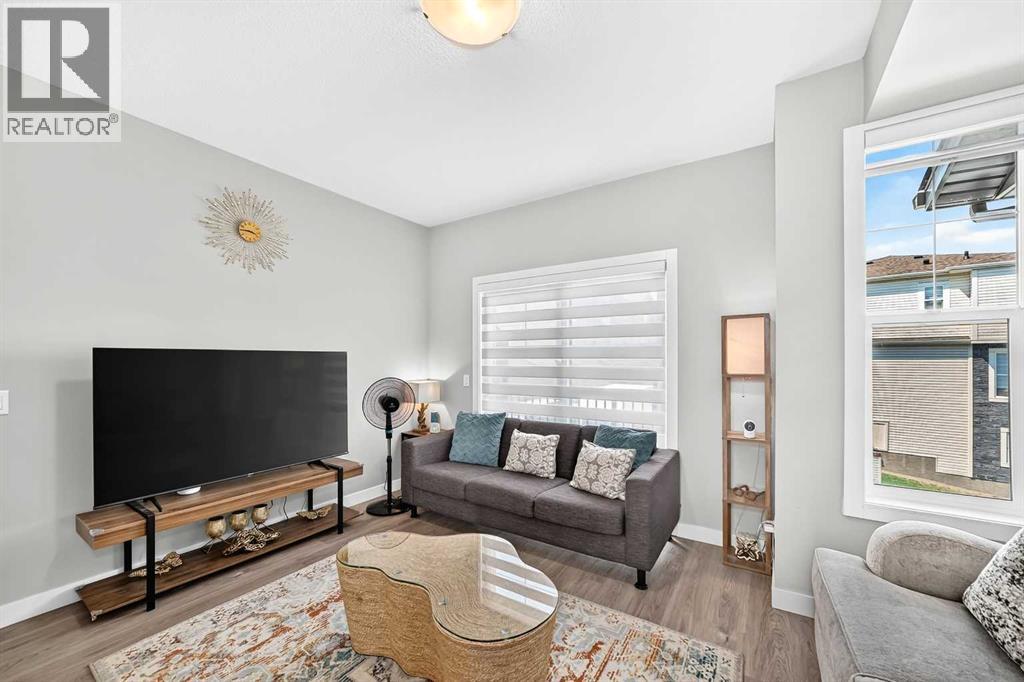
$2,053Welcome to this beautifully appointed 1,587.6 sq. ft. townhouse nestled in one of the area's most sought after communities! Backing directly onto a peaceful green space, this bright and spacious home offers the perfect blend of comfort, style, and convenience. The open-concept main floor is flooded with natural light and a functional layout that's ideal for both everyday living and entertaining. The kitchen features Whirlpool appliances as well as a gas ranged stove and quartz counter-tops. With low condo fees, this home offers exceptional value without compromising on quality. Upstairs, you'll find two generously sized bedrooms, each complete with its own walk-in closet and ensuite bathrooms. A third bedroom can be found on the main level, also complete with it's own 4 piece ensuite bathroom. Thoughtfully designed with ample storage throughout, there's plenty of room to keep everything organized. Enjoy the tranquility of backing onto green space while being just minutes from everything you need, including shopping, restaurants, schools, parks, playgrounds, walking paths, and automotive services. Whether you're a first-time buyer, downsizer, or investor, this move-in-ready home offers a low-maintenance lifestyle in a vibrant, growing neighborhood. Don't miss your opportunity to own this exceptional townhouse in a well desired location! (id:31684)
| 3 days ago | Listing updated with changes from the MLS® | |
| 3 days ago | Listing first seen on site |



The trademarks MLS®, Multiple Listing Service® and the associated logos are owned by The Canadian Real Estate Association (CREA) and identify the quality of services provided by real estate professionals who are members of CREA. Used under license.
The trademarks REALTOR®, REALTORS®, and the REALTOR® logo are controlled by The Canadian Real Estate Association (CREA) and identify real estate professionals who are members of CREA. These trademarks are owned or controlled by The Canadian Real Estate Association (CREA) and identify real estate professionals who are members of CREA (REALTOR®) and/or the quality of services they provide (MLS®).
This REALTOR.ca listing content is owned and licensed by REALTOR® members of The Canadian Real Estate Association.