

157 Osprey Hill Way SWCalgary, AB T3B 6S4

Mortgage Calculator
Monthly Payment (Est.)
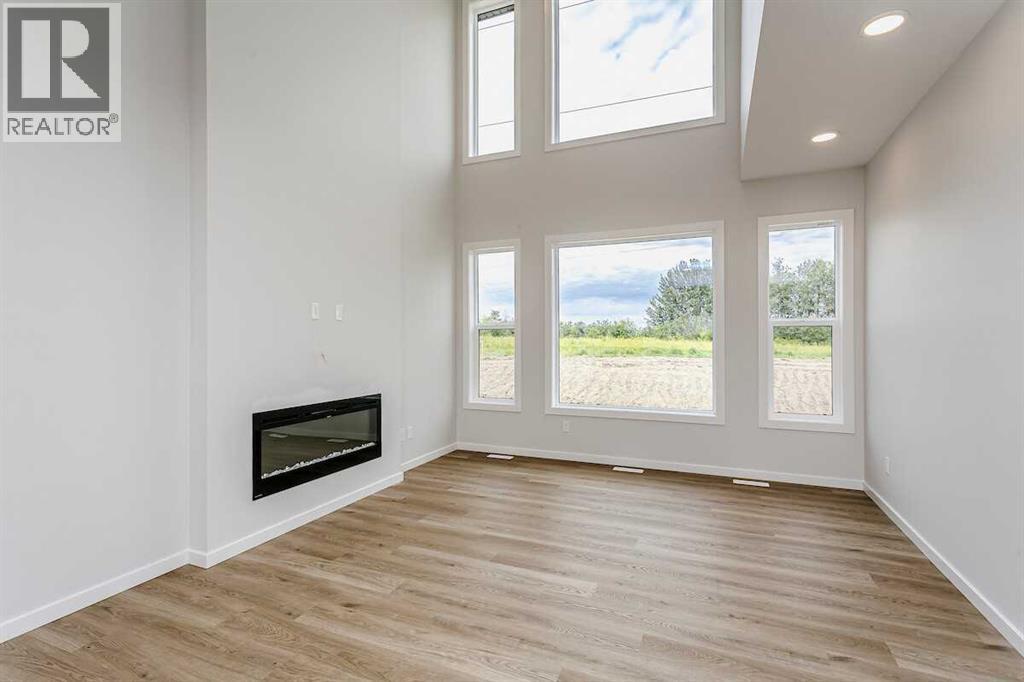
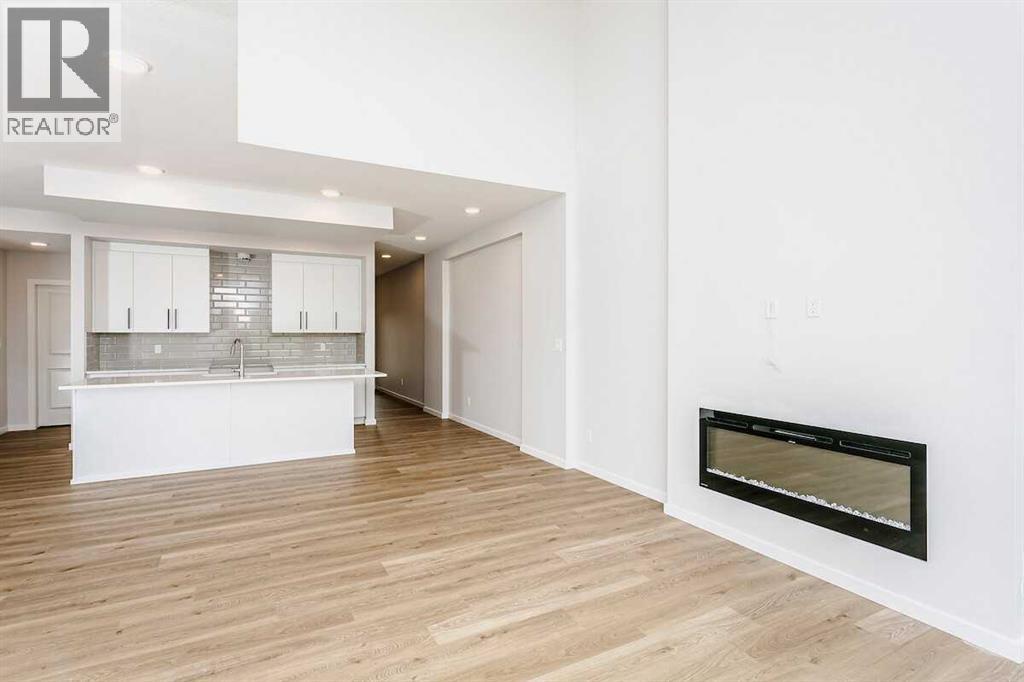
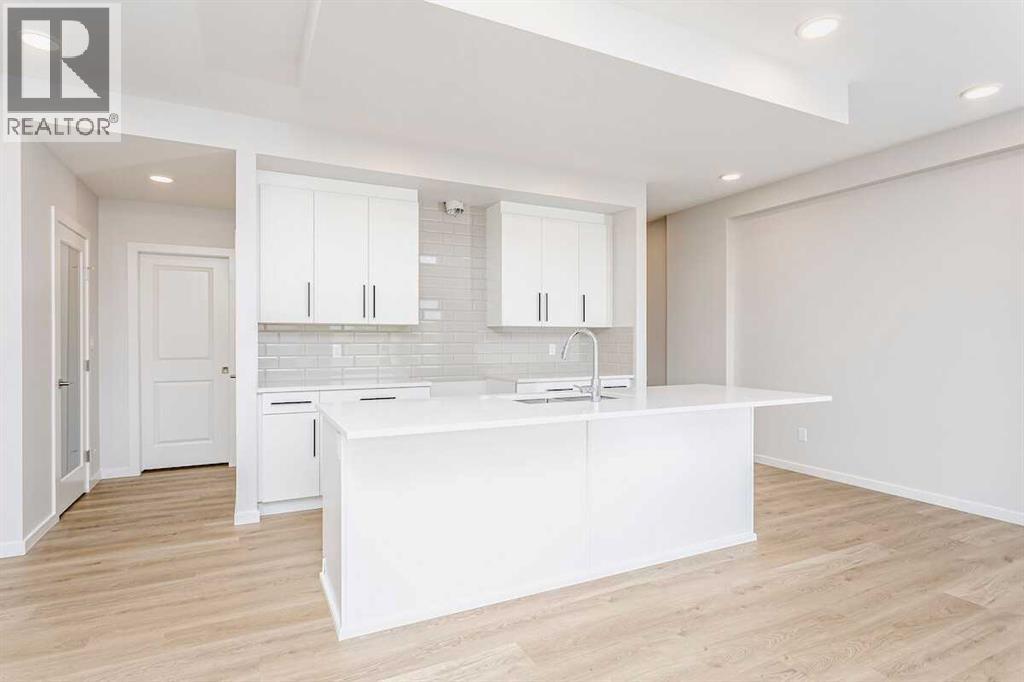
$3,640The Georgia is a thoughtfully designed 2,268 sq. ft. home that seamlessly blends modern style, functionality, & everyday comfort. Featuring a bright open-concept layout, the main floor welcomes you with a spacious foyer that flows into a designer kitchen, central dining area, & a dramatic open-to-above great room, creating an impressive space for entertaining & family gatherings. The home is further enhanced by carefully curated interior design inspiration, featuring contemporary finishes, clean architectural lines, expansive windows, & timeless design elements that create a warm & sophisticated atmosphere throughout. Upstairs, a spacious bonus room provides flexible living space for family activities. The luxurious primary bedroom offers a walk-in closet & a unique walk-through ensuite with direct access to the laundry room, while two additional bedrooms & a full bathroom complete the upper level. Photos are representative. (id:31684)
| 3 days ago | Listing updated with changes from the MLS® | |
| 3 days ago | Listing first seen on site |



The trademarks MLS®, Multiple Listing Service® and the associated logos are owned by The Canadian Real Estate Association (CREA) and identify the quality of services provided by real estate professionals who are members of CREA. Used under license.
The trademarks REALTOR®, REALTORS®, and the REALTOR® logo are controlled by The Canadian Real Estate Association (CREA) and identify real estate professionals who are members of CREA. These trademarks are owned or controlled by The Canadian Real Estate Association (CREA) and identify real estate professionals who are members of CREA (REALTOR®) and/or the quality of services they provide (MLS®).
This REALTOR.ca listing content is owned and licensed by REALTOR® members of The Canadian Real Estate Association.