

805, 1188 3 Street SECalgary, AB T2G 1H8
Mortgage Calculator
Monthly Payment (Est.)
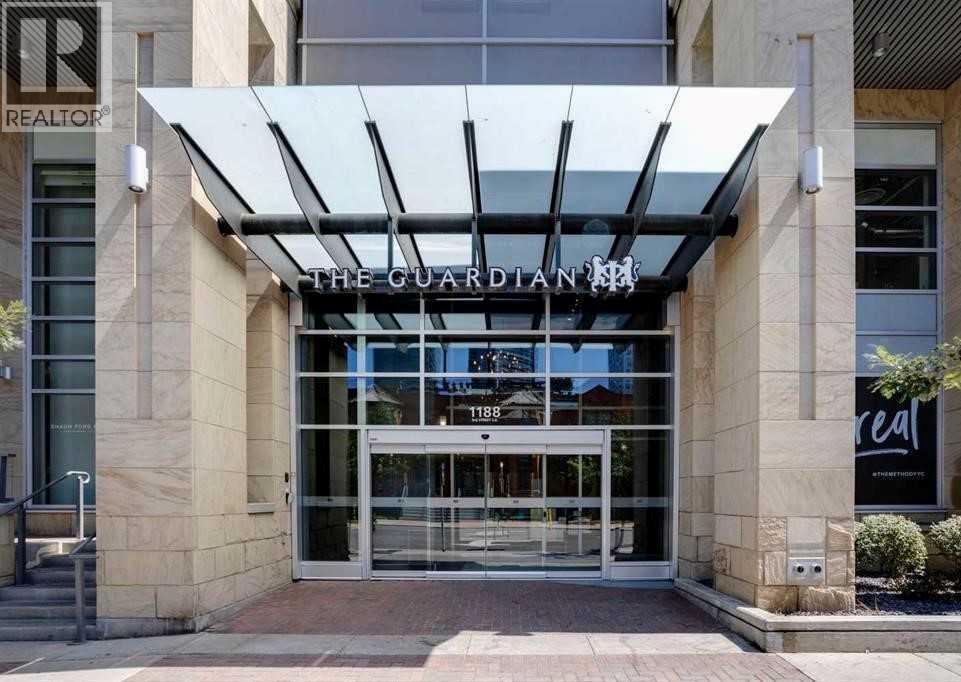
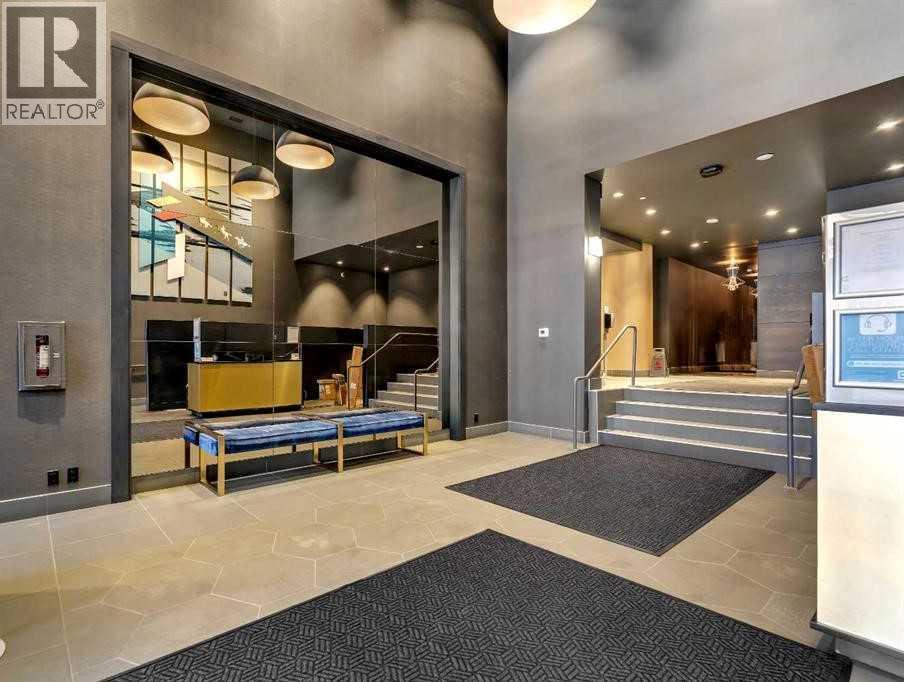
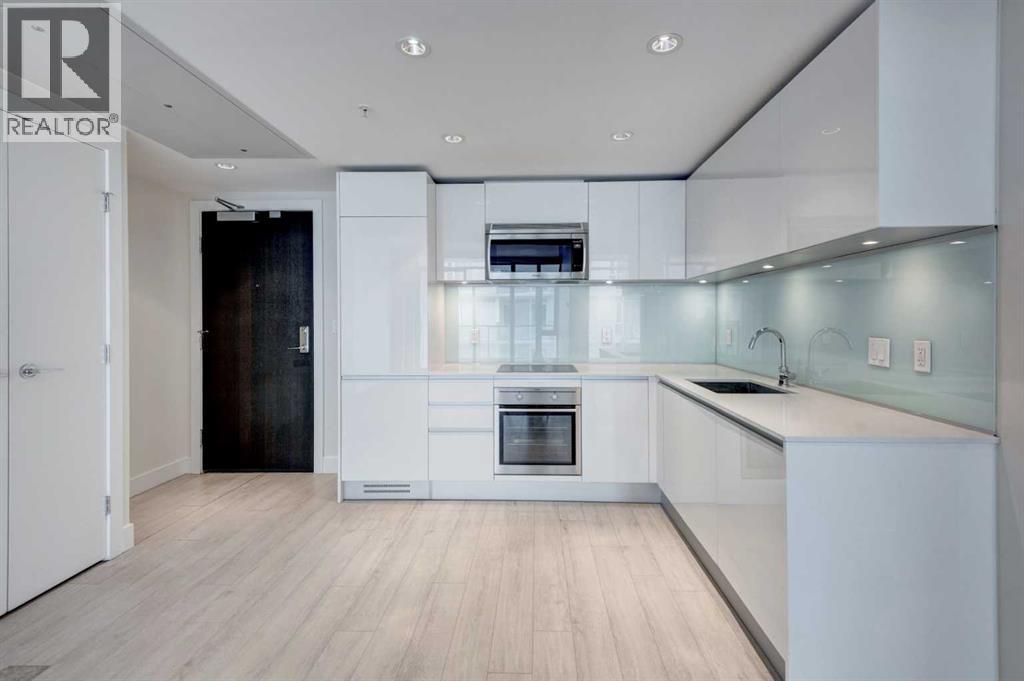
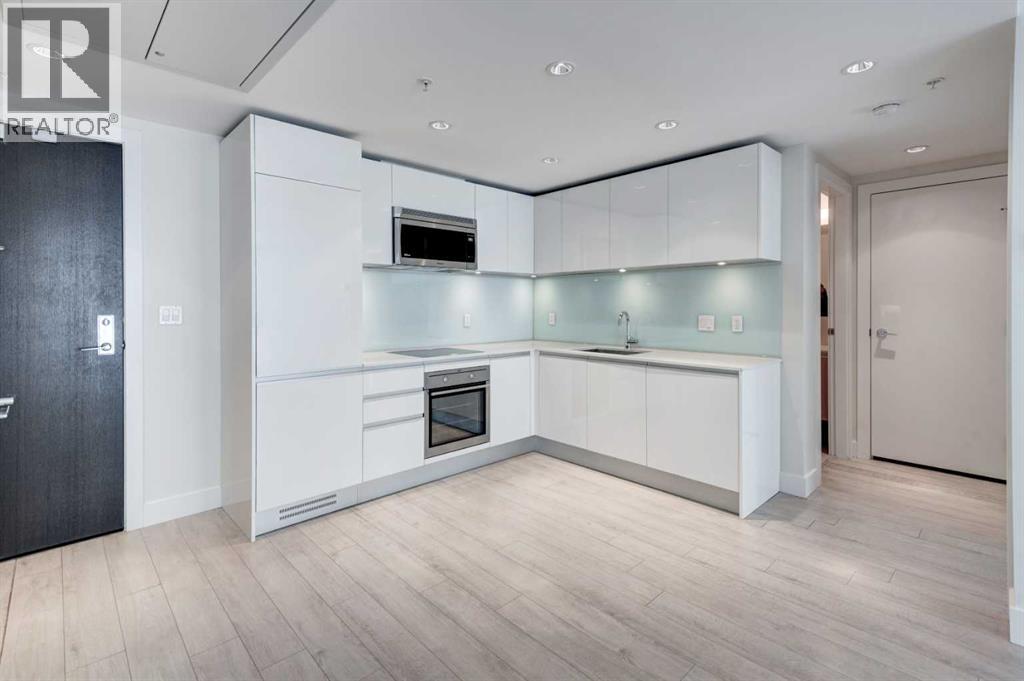
$1,140Immediate Possession! Step onto your private balcony and take in impressive views of the Calgary Tower, downtown skyline, and cityscape!! Situated in the heart of Downtown Calgary, this fantastic move-in-ready 1-bedroom, 1-bathroom condo offers exceptional value! Located in the sought-after South Tower of The Guardian, you’re just steps from the Stampede Grounds, BMO Centre, Sunterra Market, Central Library, cafés, restaurants, nightlife, and the LRT, with river pathways and endless amenities at your doorstep. Floor-to-ceiling windows in both the living room and bedroom fill the home with natural light and showcase an open, airy layout. The contemporary European-inspired kitchen features sleek cabinetry, quartz countertops, glass backsplash, under-cabinet lighting, and a fully integrated stainless steel appliance package. Additional highlights include in-suite laundry, central A/C, titled underground parking, and a separate assigned storage locker. Residents of The Guardian enjoy premium amenities: 24-hour concierge, a fully equipped fitness centre, resident lounge, garden terrace, bike storage, workshop, and pay-and-park visitor parking. Immediate possession! (id:31684)
| 3 days ago | Listing updated with changes from the MLS® | |
| 3 days ago | Listing first seen on site |



The trademarks MLS®, Multiple Listing Service® and the associated logos are owned by The Canadian Real Estate Association (CREA) and identify the quality of services provided by real estate professionals who are members of CREA. Used under license.
The trademarks REALTOR®, REALTORS®, and the REALTOR® logo are controlled by The Canadian Real Estate Association (CREA) and identify real estate professionals who are members of CREA. These trademarks are owned or controlled by The Canadian Real Estate Association (CREA) and identify real estate professionals who are members of CREA (REALTOR®) and/or the quality of services they provide (MLS®).
This REALTOR.ca listing content is owned and licensed by REALTOR® members of The Canadian Real Estate Association.