

143 Aspen Summit Boulevard SWCalgary, AB T3H 6B4
Mortgage Calculator
Monthly Payment (Est.)
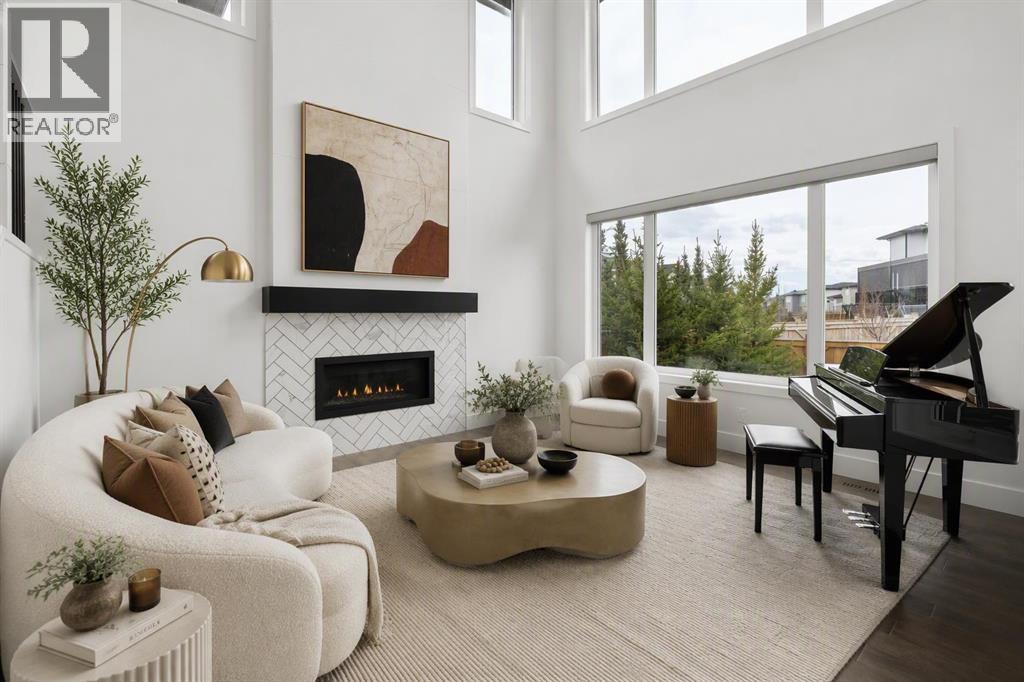
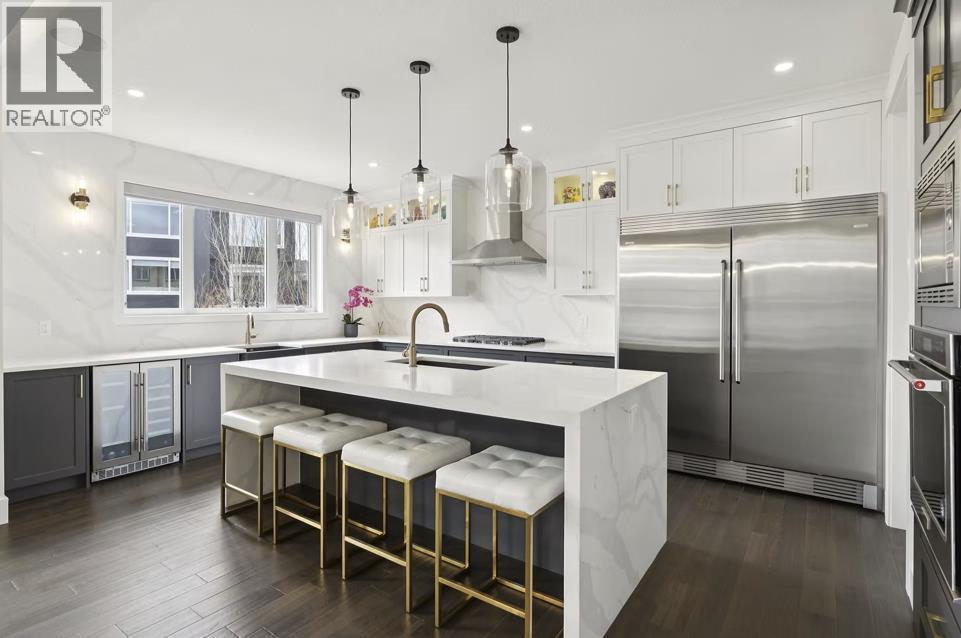
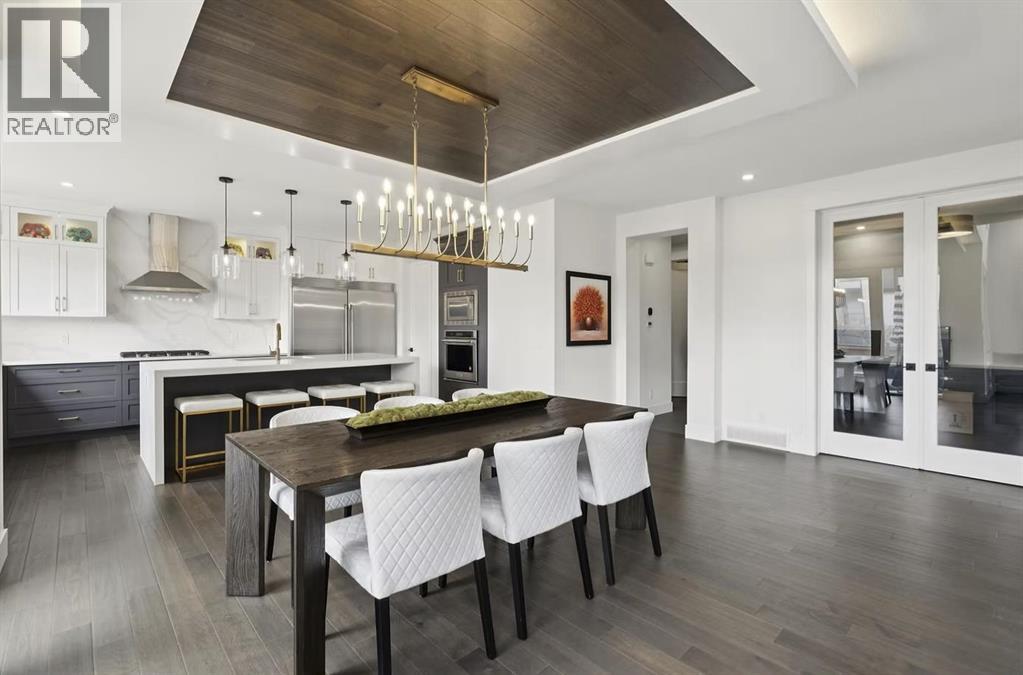
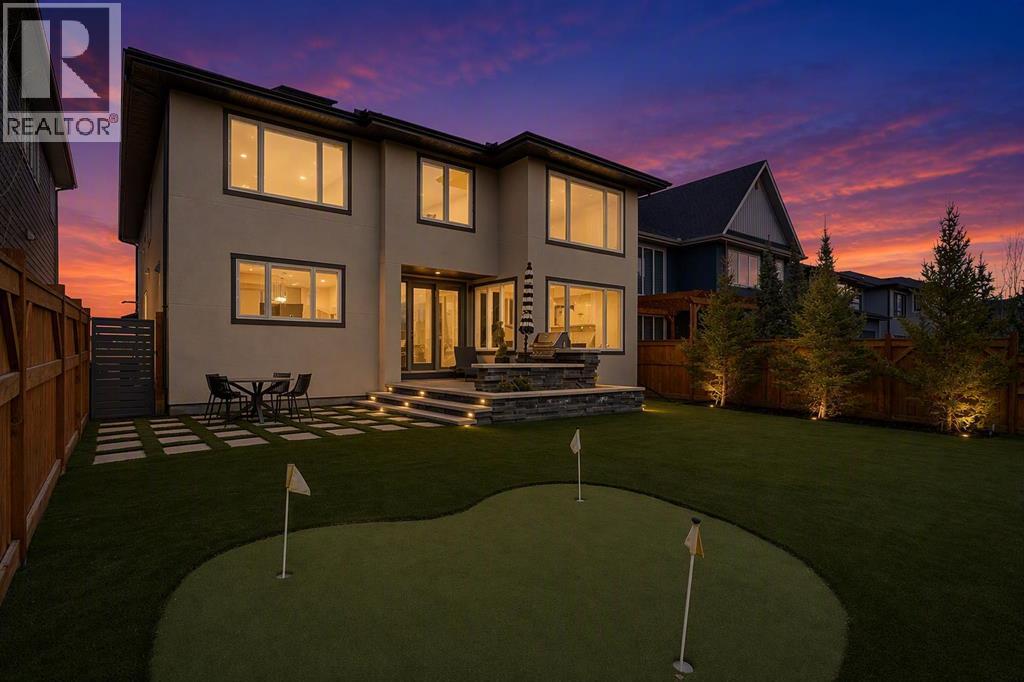
$7,710This exceptional Aspen Woods residence has been gracefully enhanced to deliver an effortless living experience from day one. Every premium upgrade has already been carefully curated and fully integrated, allowing you to simply step into a world of comfort and enjoy. The estate melds luxury with modern efficiency through an extensive collection of features, including a 13.12 kW solar system, full smart-home automation, motorized window treatments, and multi-zone audio-visual capabilities. Residents will appreciate the home theatre area, Gemstone exterior lighting, EV charging station, central air conditioning, hot water recirculating pump and security systems. ?Equally impressive are the lifestyle amenities found throughout the property. The professionally landscaped grounds feature low-maintenance synthetic turf, elegant stone patios, integrated lighting, a built-in BBQ, and a private putting area designed for outdoor leisure. The heated triple garage is with polyaspartic flooring, drainage, ProSlat storage, and NewAge cabinetry. Every element has been balanced to create a home that is as functional as it is sophisticated. The result is a residence that offers convenience and modern living at an exemplary level, permitting immediate enjoyment without the need for further projects or renovations. Some images digitally staged or enhanced. (id:31684)
| yesterday | Listing updated with changes from the MLS® | |
| yesterday | Listing first seen on site |



The trademarks MLS®, Multiple Listing Service® and the associated logos are owned by The Canadian Real Estate Association (CREA) and identify the quality of services provided by real estate professionals who are members of CREA. Used under license.
The trademarks REALTOR®, REALTORS®, and the REALTOR® logo are controlled by The Canadian Real Estate Association (CREA) and identify real estate professionals who are members of CREA. These trademarks are owned or controlled by The Canadian Real Estate Association (CREA) and identify real estate professionals who are members of CREA (REALTOR®) and/or the quality of services they provide (MLS®).
This REALTOR.ca listing content is owned and licensed by REALTOR® members of The Canadian Real Estate Association.