

309, 250 FIRESIDE ViewCochrane, AB T4C 2M2
Mortgage Calculator
Monthly Payment (Est.)
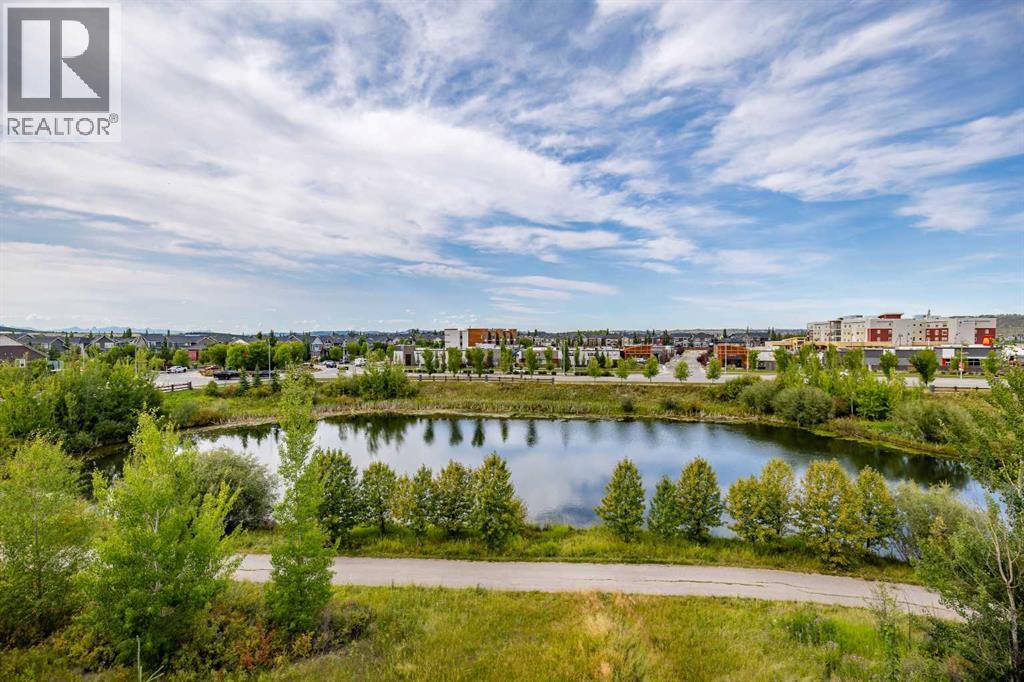
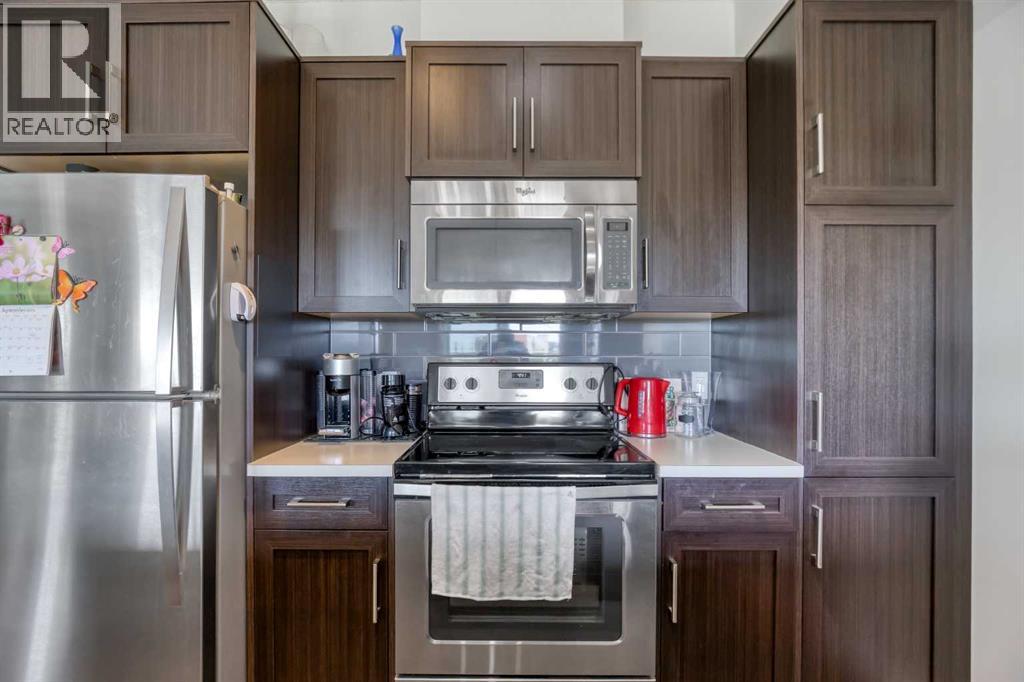
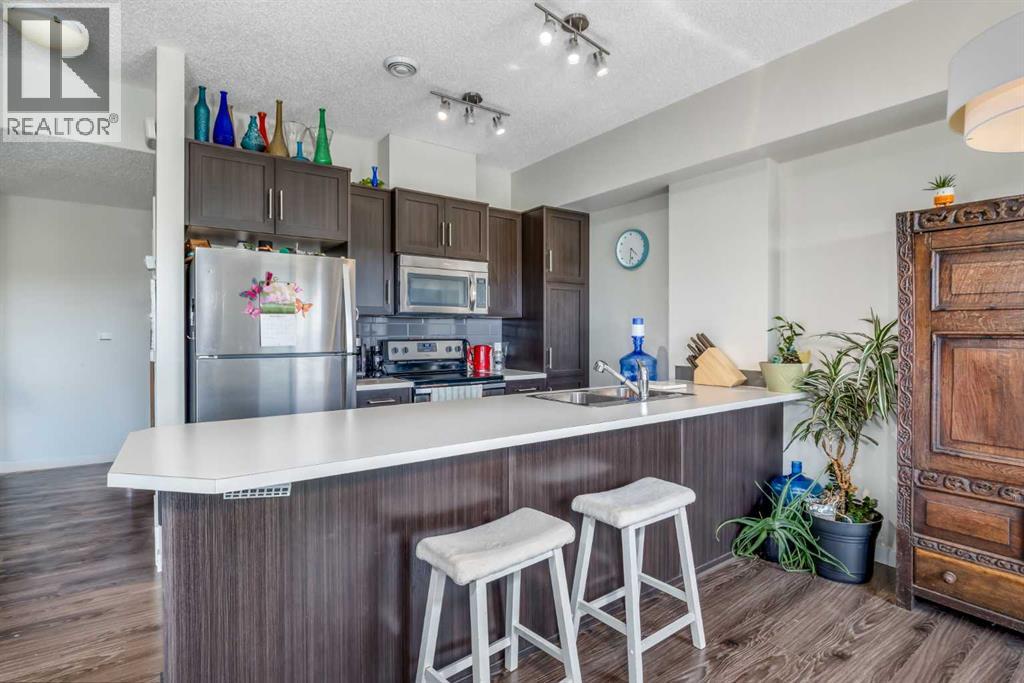
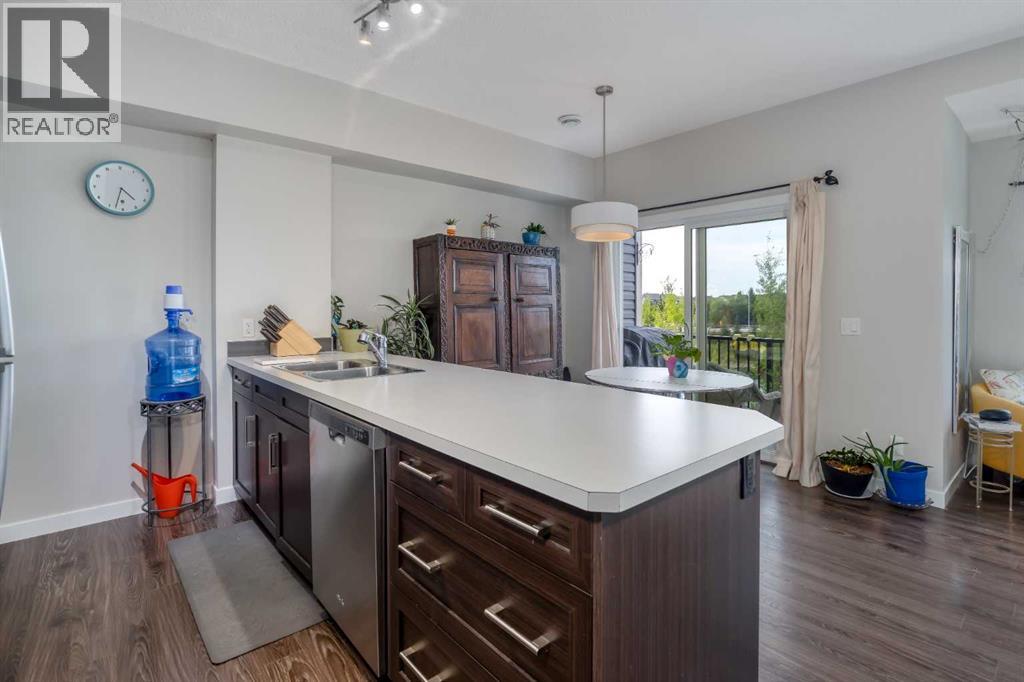
$1,711LOCATION ! This property has amazing views of Mountains and a Lake . A chefs dream kitchen with lots of cabinets and a large island ideal for prepping and entertaining guests. Enjoy a great dinning area with patio doors leading to a balcony with space for a large BBQ to satisfy the BBQ enthusiasts and seating for you and guests ,all with tranquil lake views . Also on the main level is a Bright living room with large windows for plants and unobstructed views . A 2 piece powder room and a storage area . On the second level , a laundry room , a 4 piece bathroom . Large primary bedroom with a walk-in closet and a private balcony with MOUNTAIN and LAKE views. The second bedroom has a built-in desk and also has mountain and lake views. THIS Peaceful , Bright Home is steps away from paths and shopping to be shared and enjoyed throughout the seasons. (id:31684)
| 6 hours ago | Listing updated with changes from the MLS® | |
| 17 hours ago | Status changed to Active | |
| yesterday | Listing first seen on site |



The trademarks MLS®, Multiple Listing Service® and the associated logos are owned by The Canadian Real Estate Association (CREA) and identify the quality of services provided by real estate professionals who are members of CREA. Used under license.
The trademarks REALTOR®, REALTORS®, and the REALTOR® logo are controlled by The Canadian Real Estate Association (CREA) and identify real estate professionals who are members of CREA. These trademarks are owned or controlled by The Canadian Real Estate Association (CREA) and identify real estate professionals who are members of CREA (REALTOR®) and/or the quality of services they provide (MLS®).
This REALTOR.ca listing content is owned and licensed by REALTOR® members of The Canadian Real Estate Association.