

101, 1311 15 Avenue SWCalgary, AB T3C 0X8
Mortgage Calculator
Monthly Payment (Est.)
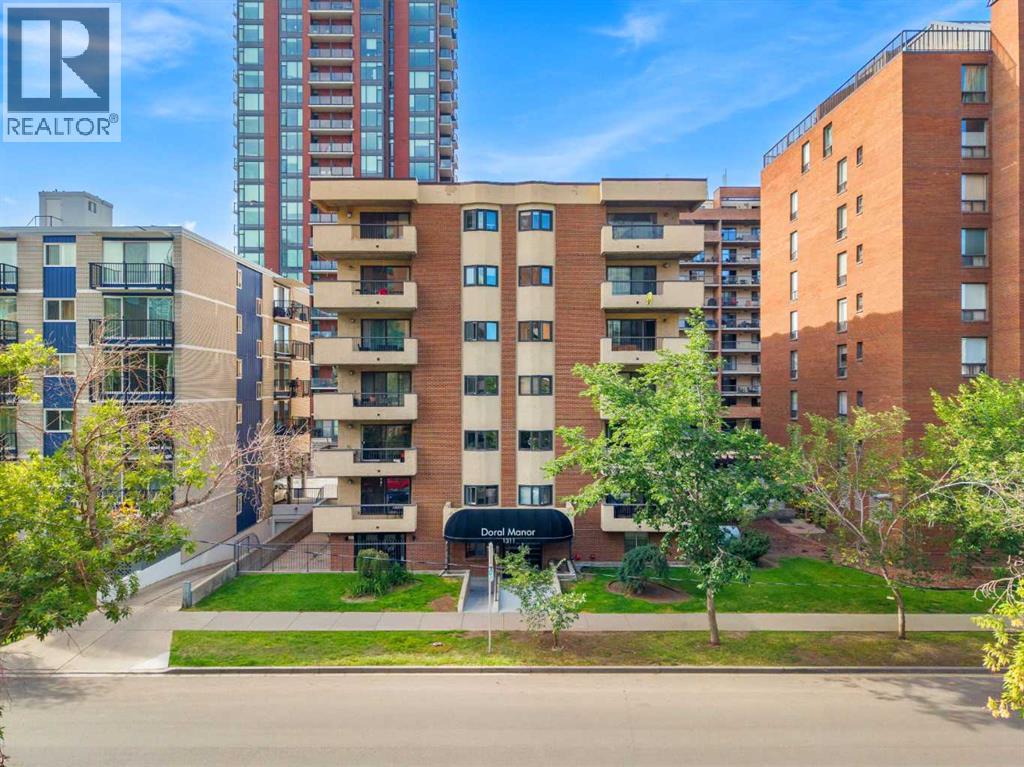
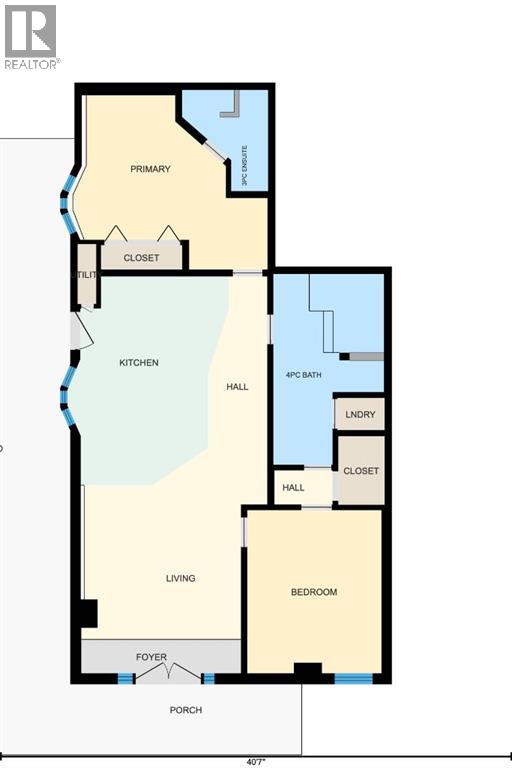
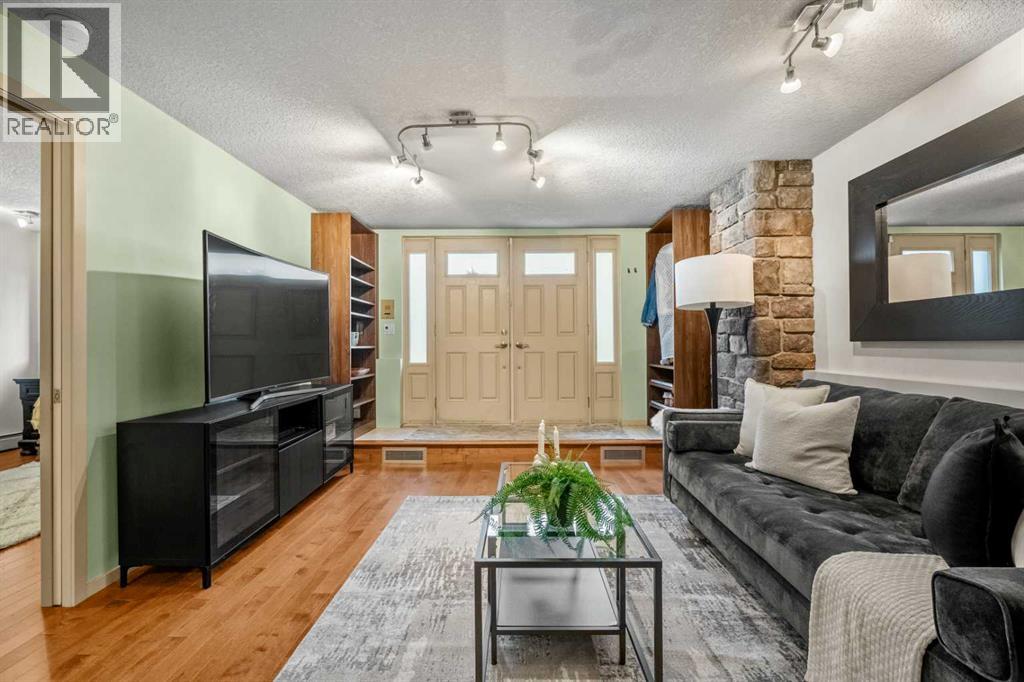
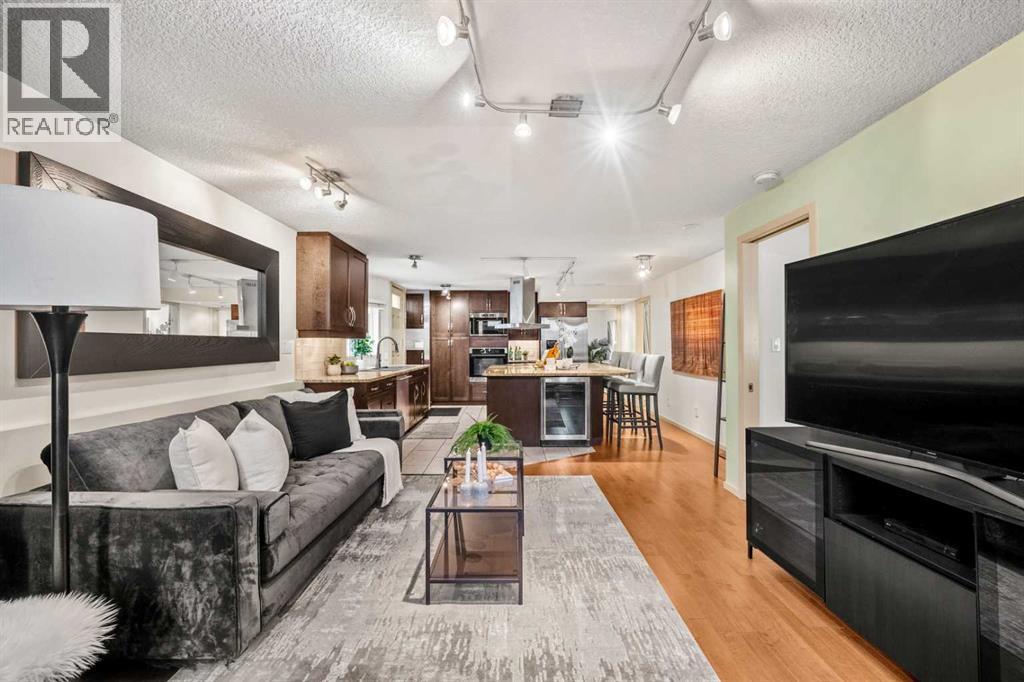
$1,323This condo feels like a bungalow townhouse. It is completely separate from the rest of the building and has 2 entrances straight out to the large terrace. The terrace is secure and spacious. Inside the main entrance to this wonderful unit you will find custom made California Closets flanking the front entry. The lovely living room with stone feature leads directly into the luxury kitchen. This kitchen is beautifully laid out with a spacious island with seating and a ceramic stovetop with hood fan. Built-in wall oven and microwave, cabinet pantry and large fridge form the back wall while the sink overlooks the terrace. There is so much storage and counter space; this kitchen rivals that in detached homes. There is even a beverage fridge built in to the island. The first bedroom is at the front of the unit. I also has a stone feature, and the walk through closet leads to the first of two fulls bathrooms. This bath features a large soaker tub, a separate fully tiled walk in shower, a large vanity with a vessel sink, and the stacked laundry. The primary bedroom is at the back of the unit and has a pretty bay window, a large closet, and its own ensuite with another fully tiled shower. There are so many great finishes in this unit, from granite counters, to hardwood and tile floors, to fresh paint to full height cabinets. This unit comes with an assigned, covered and secured parking spot and a storage locker inside the main building. This really is luxury living at an affordable price. This is also a pet friendly building. (id:31684)
| 23 hours ago | Listing updated with changes from the MLS® | |
| 23 hours ago | Status changed to Active | |
| yesterday | Listing first seen on site |



The trademarks MLS®, Multiple Listing Service® and the associated logos are owned by The Canadian Real Estate Association (CREA) and identify the quality of services provided by real estate professionals who are members of CREA. Used under license.
The trademarks REALTOR®, REALTORS®, and the REALTOR® logo are controlled by The Canadian Real Estate Association (CREA) and identify real estate professionals who are members of CREA. These trademarks are owned or controlled by The Canadian Real Estate Association (CREA) and identify real estate professionals who are members of CREA (REALTOR®) and/or the quality of services they provide (MLS®).
This REALTOR.ca listing content is owned and licensed by REALTOR® members of The Canadian Real Estate Association.