

182 Belmont Street SWCalgary, AB T2X 5X5
Mortgage Calculator
Monthly Payment (Est.)
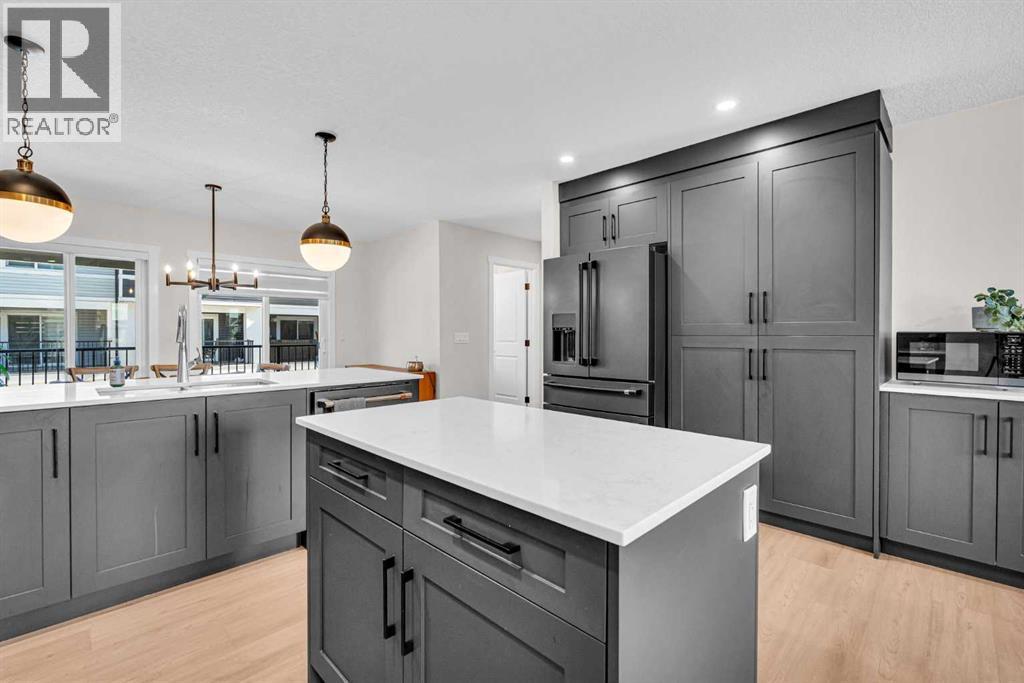
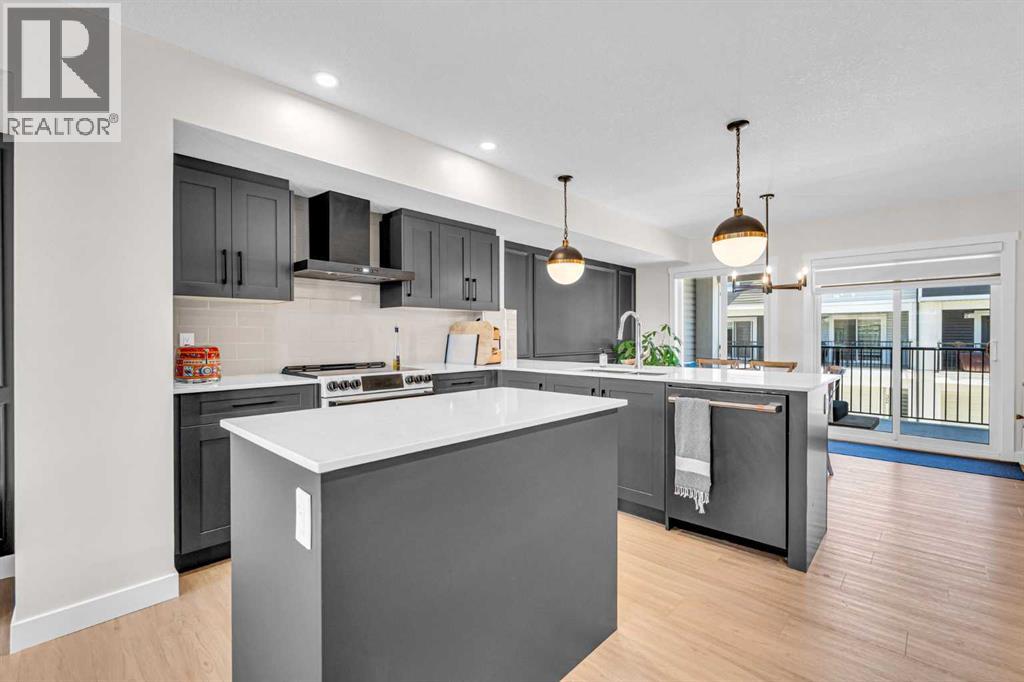
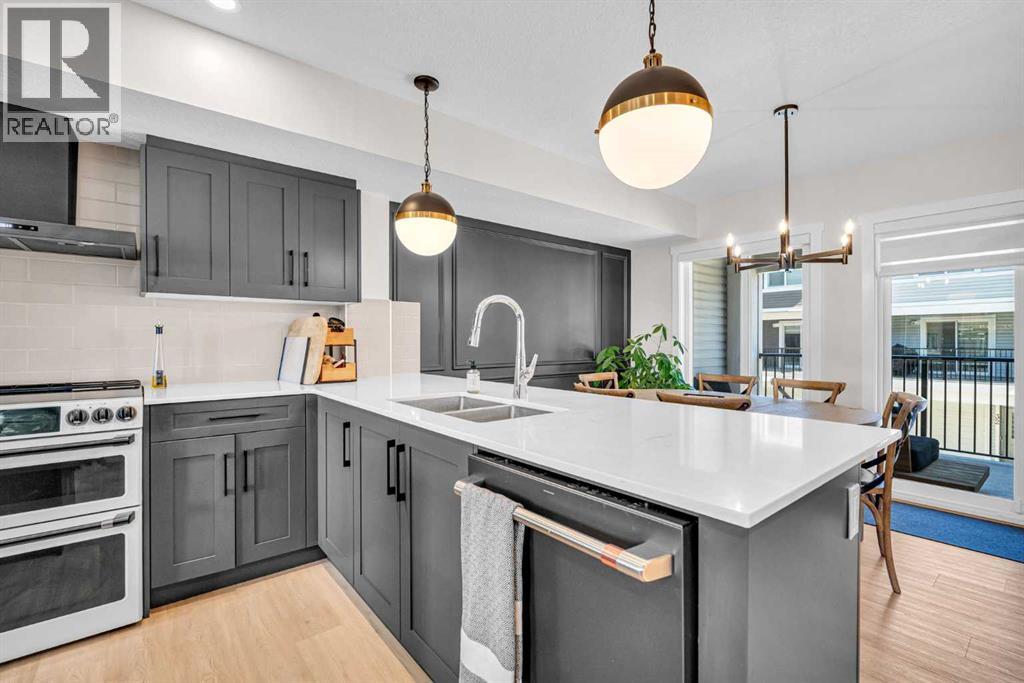
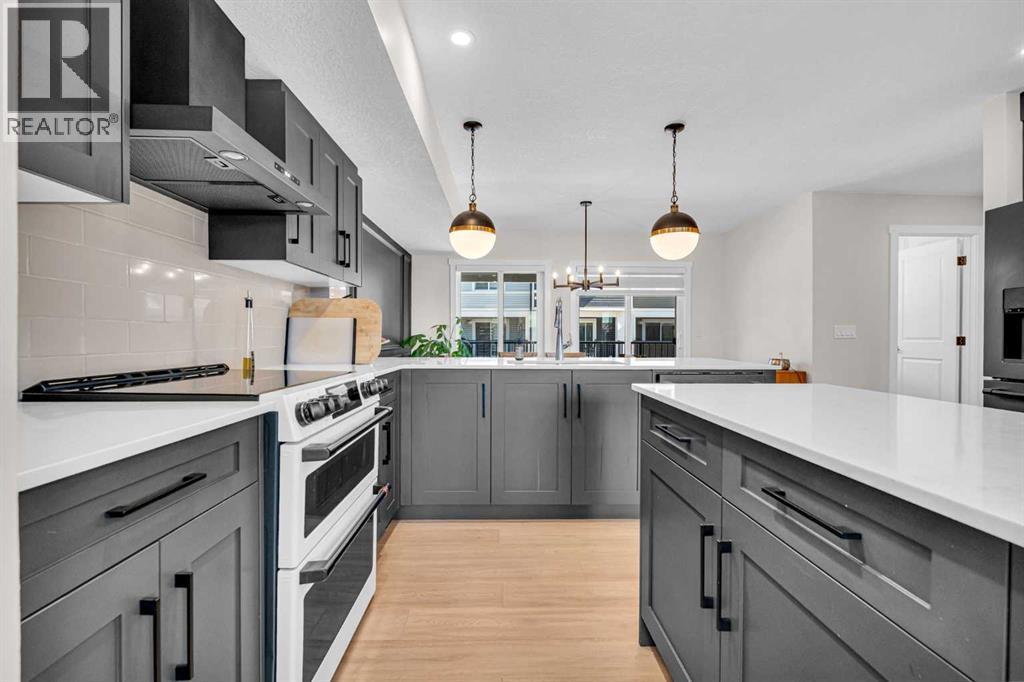
$2,190Welcome to Belmont! This beautifully maintained 3-bedroom townhome offers the kind of modern, easy living that makes coming home something to look forward to. Built in 2024 and offering over 1,650 sq. ft. of thoughtfully designed space, this home brings together stylish finishes, functional spaces and the low-maintenance lifestyle so many buyers are looking for.From the moment you walk in, you’ll notice the attention to detail. Modern feature walls add personality throughout the home, while the upgraded Café appliance package brings a touch of luxury to the kitchen. The main level entry includes a versatile flex room that can easily adapt to the way you live. Need a home office, gym, guest space or an extra bedroom? You’ve got options here. Up one level, the heart of the home is bright, open and inviting. Large windows bring in an abundance of natural light, creating a space that feels warm and comfortable from morning through to evening. The kitchen is made for gathering, with sleek cabinetry, contemporary finishes, plenty of counter space and a generous island where everyone naturally seems to end up. The adjoining dining and living areas give you plenty of room for quiet nights at home or hosting family and friends.Upstairs, the primary bedroom is a comfortable retreat at the end of a busy day, complete with a well-appointed ensuite featuring dual sinks. Two additional bedrooms offer flexibility for family, guests, a home office or whatever life calls for next. A full bathroom and upper-floor laundry add everyday convenience. The attached garage is another thoughtful feature, with durable epoxy flooring and slat wall storage to keep everything from bikes and sports gear to everyday essentials organized and out of the way. And then there’s Belmont itself. A vibrant, growing southwest community surrounded by parks, pathways, schools, shopping and everyday amenities, with easy access to major roadways and the rest of Calgary. Whether you’re starting out, growing you r family or simply ready for a home that gives you more time to enjoy life and less time worrying about maintenance, this one is worth a look. Modern, stylish and easy to live in, with plenty of room to make it your own. (id:31684)
| 10 hours ago | Listing updated with changes from the MLS® | |
| 10 hours ago | Listing first seen on site |



The trademarks MLS®, Multiple Listing Service® and the associated logos are owned by The Canadian Real Estate Association (CREA) and identify the quality of services provided by real estate professionals who are members of CREA. Used under license.
The trademarks REALTOR®, REALTORS®, and the REALTOR® logo are controlled by The Canadian Real Estate Association (CREA) and identify real estate professionals who are members of CREA. These trademarks are owned or controlled by The Canadian Real Estate Association (CREA) and identify real estate professionals who are members of CREA (REALTOR®) and/or the quality of services they provide (MLS®).
This REALTOR.ca listing content is owned and licensed by REALTOR® members of The Canadian Real Estate Association.