

102 Springborough Point SWCalgary, AB T3H 5M9
Mortgage Calculator
Monthly Payment (Est.)
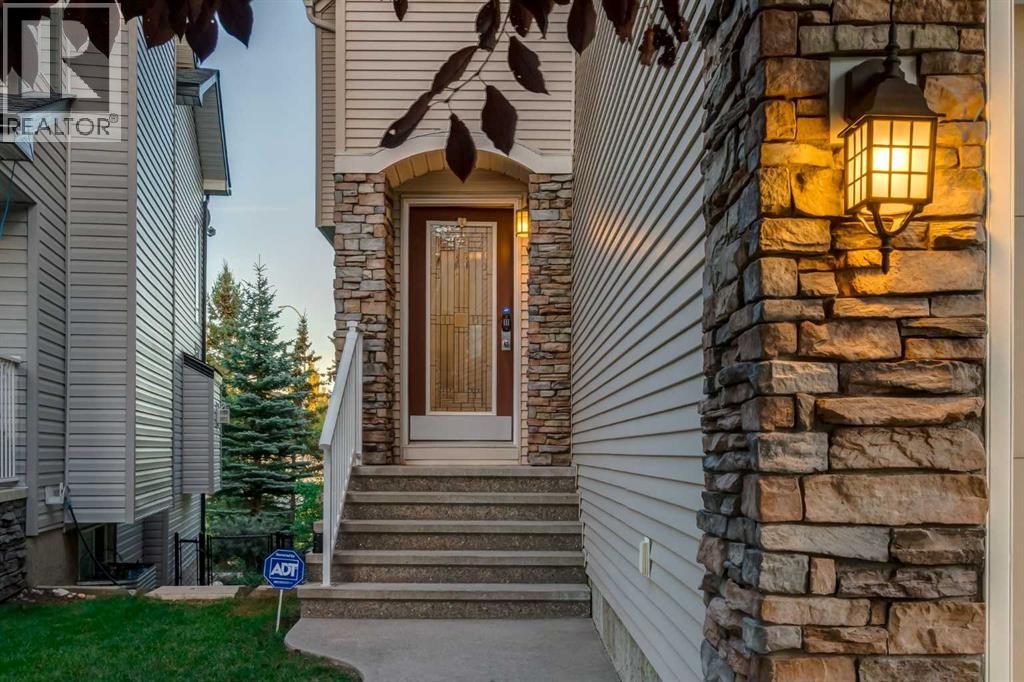
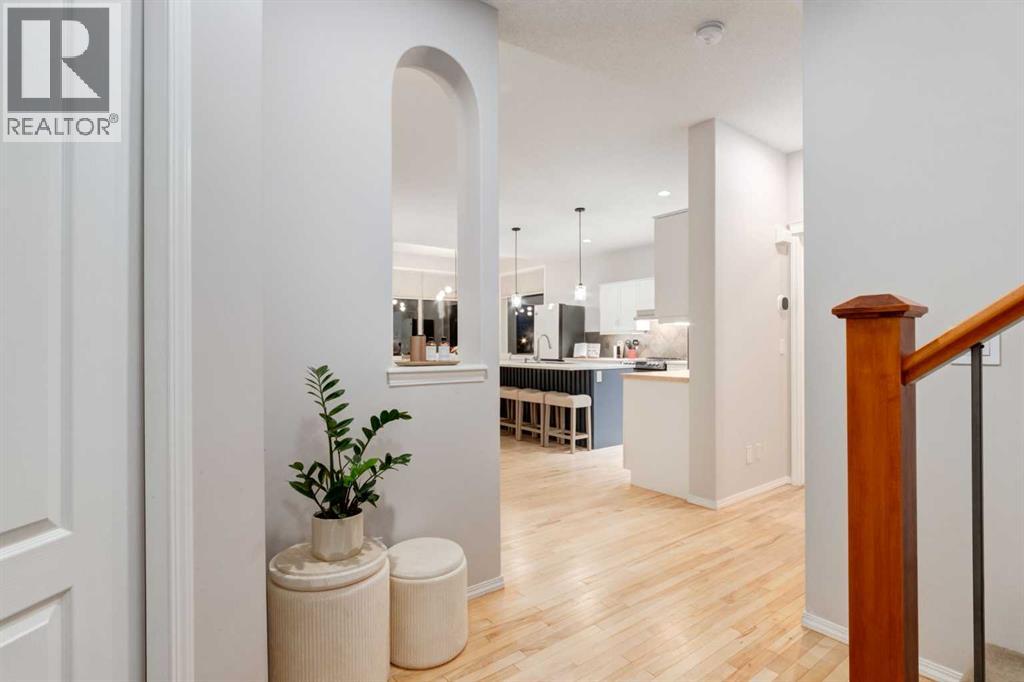
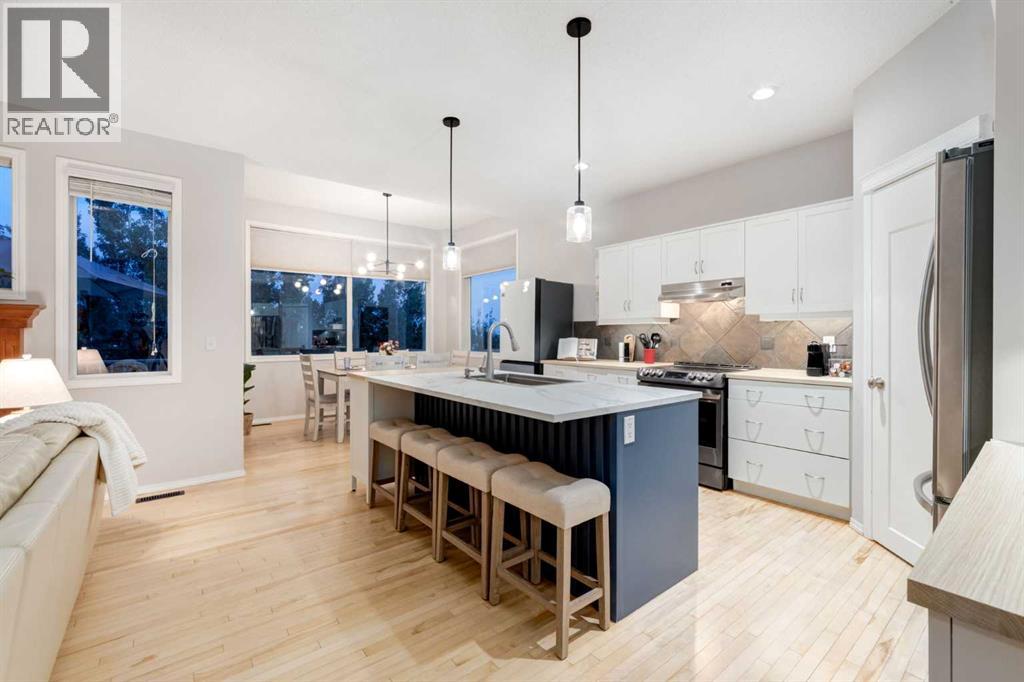
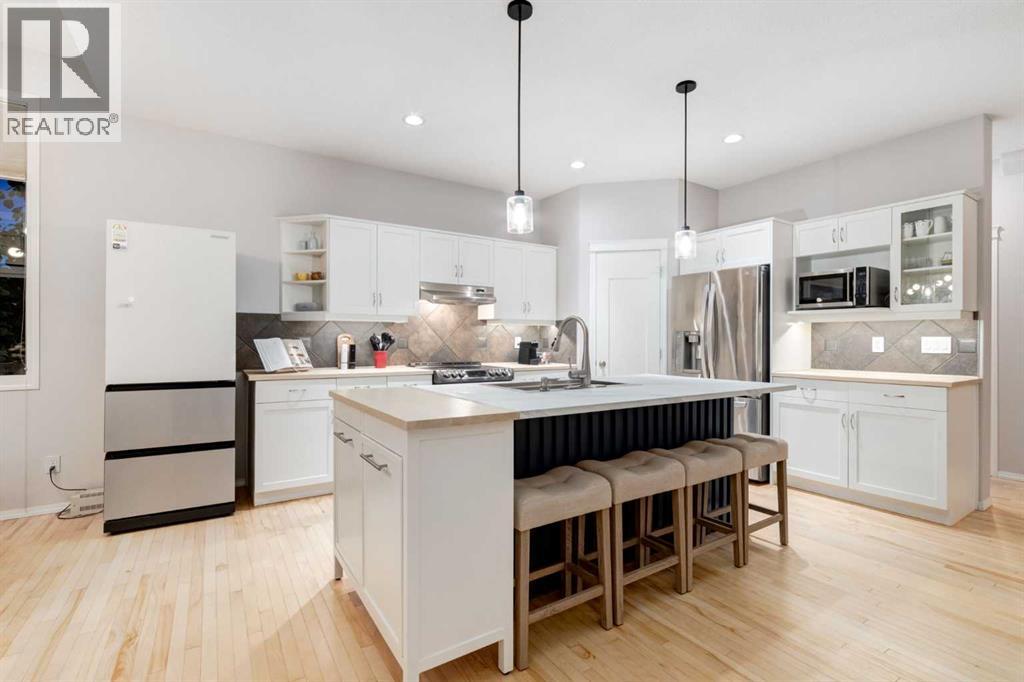
$4,330Open House 1-3PM, Saturday, Sep 5, 2026 & 1:30-4PM, Sunday, Sep 6, 2026. Welcome to this well-maintained 2-storey home backing directly onto green space and a walking path in the highly desirable community of Springbank Hill. Offering over 2,600 sq. ft. of developed living space, a fully finished walkout basement, and a sunny south-facing backyard, this home perfectly combines space, privacy, and everyday convenience. An impressive 18-ft ceiling welcomes you into the bright, airy foyer. The main floor features an open-concept layout with 9-ft ceilings, abundant natural light, refinished hardwood flooring, and a cozy gas fireplace. The updated kitchen offers a large island, SS appliances, a corner pantry, and refreshed lighting. A main-floor laundry room and a 2-piece powder room provide seamless everyday functionality. Step outside to the south-facing upper deck overlooking the fenced, flat backyard and peaceful green space beyond—an ideal setting for morning coffee, outdoor dining, and entertaining. Upstairs, the spacious bonus room boasts vaulted ceilings, providing a versatile space for relaxing, movie nights, or family time. The primary retreat offers a walk-in closet and a 4-piece ensuite, while two additional well-sized bedrooms and a full 4-piece bathroom complete the upper level. The professionally finished walkout basement expands your living space with a large recreation area, a fourth bedroom, and a 3-piece bathroom, featuring direct access to the lower patio and yard. Perfect for guests, teenagers, or extended family. Recent updates include smart thermostat (2025), updated light fixtures (2025), hot water tank (2021), SS appliances, refinished hardwood flooring, and fresh interior paint (2025). The insulated, drywalled, double attached garage provides additional comfort and storage. Ideally located within walking distance or a short drive to Griffith Woods School (K-9), Menno Simons Christian School (K-9), Ernest Manning High School, Rundle College, West side Rec Centre, and the 69 Street LRT station, with easy access to Stoney Trail and downtown. A rare combination of tranquil green-space views, a south-facing walkout basement, and generous living space in one of Springbank Hill's finest locations. (id:31684)
| 15 hours ago | Listing updated with changes from the MLS® | |
| 15 hours ago | Status changed to Active | |
| 16 hours ago | Listing first seen on site |



The trademarks MLS®, Multiple Listing Service® and the associated logos are owned by The Canadian Real Estate Association (CREA) and identify the quality of services provided by real estate professionals who are members of CREA. Used under license.
The trademarks REALTOR®, REALTORS®, and the REALTOR® logo are controlled by The Canadian Real Estate Association (CREA) and identify real estate professionals who are members of CREA. These trademarks are owned or controlled by The Canadian Real Estate Association (CREA) and identify real estate professionals who are members of CREA (REALTOR®) and/or the quality of services they provide (MLS®).
This REALTOR.ca listing content is owned and licensed by REALTOR® members of The Canadian Real Estate Association.