

3239 Oakwood Drive SWCalgary, AB T2V 0K4
Mortgage Calculator
Monthly Payment (Est.)
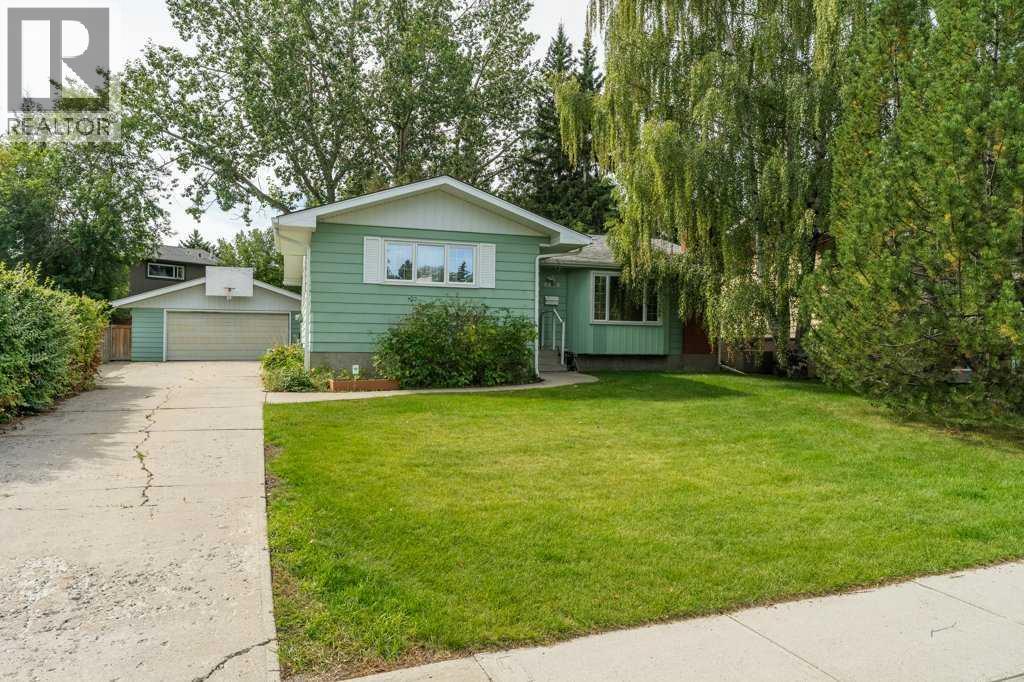
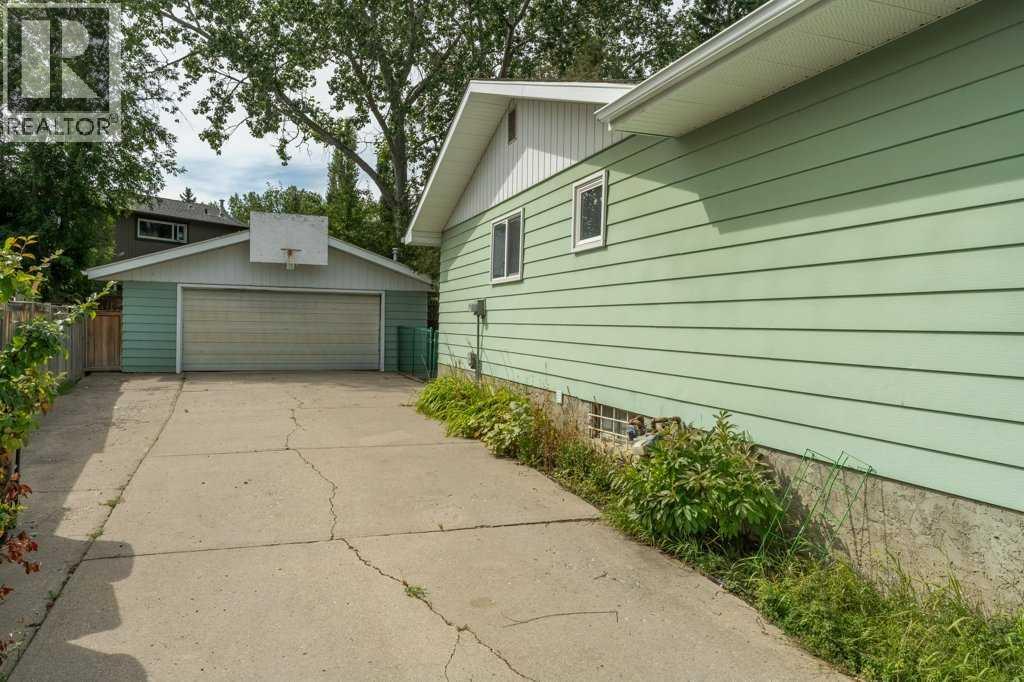
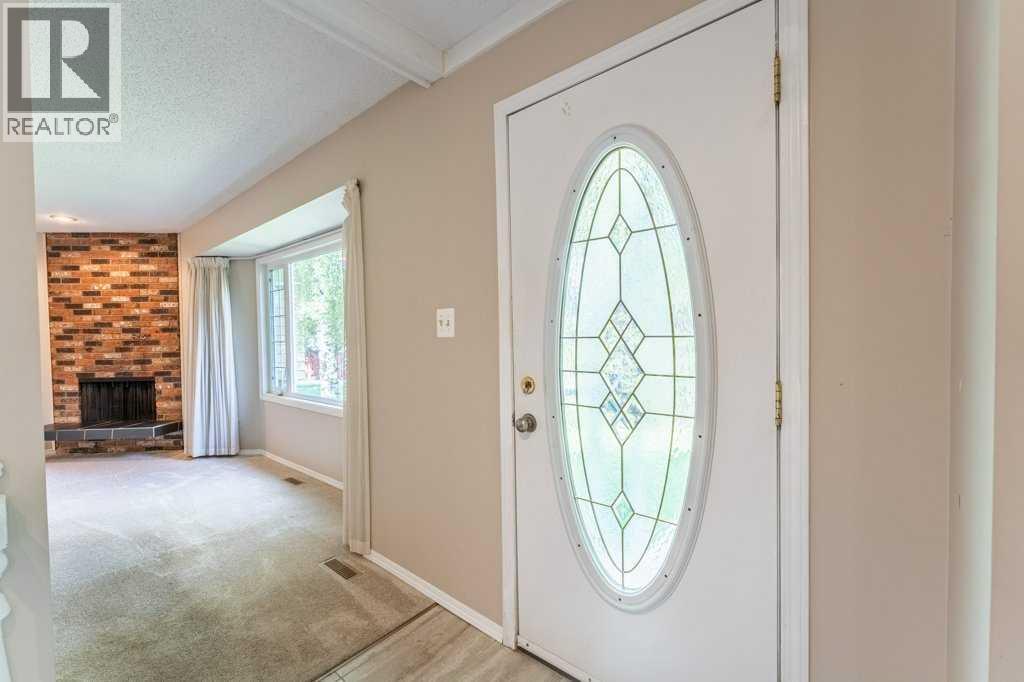
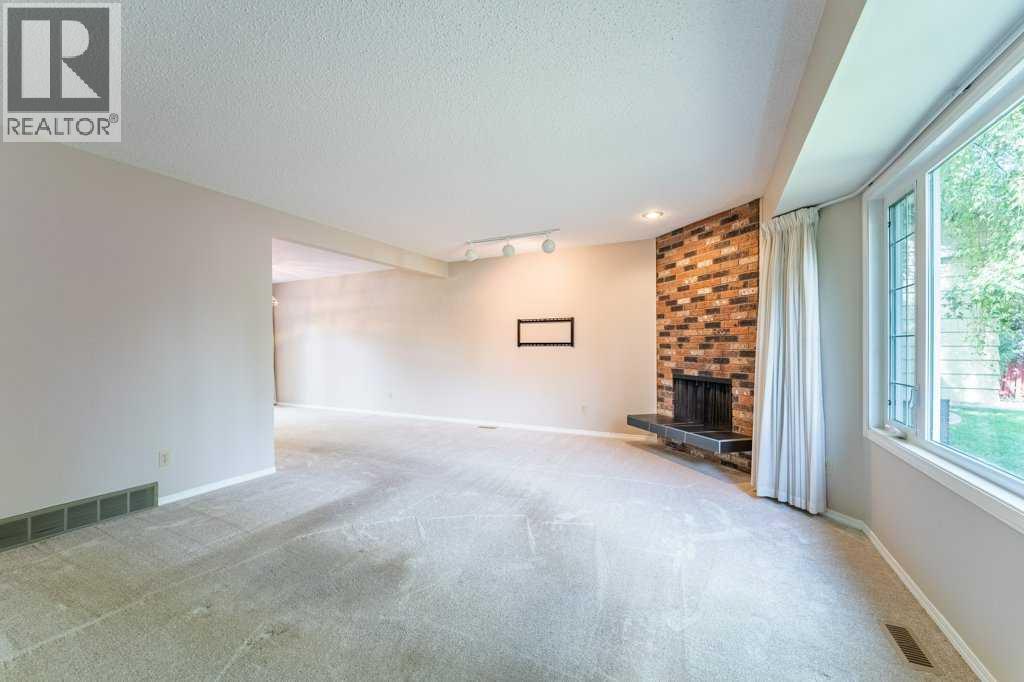
$3,007Welcome to this well-maintained original bungalow tucked into one of Oakridge's most established and sought-after streets. Full of character and thoughtfully laid out, this home offers the space, privacy, and function that today's buyers are looking for.The main floor features three bedrooms, including a primary bedroom with its own private ensuite — a rare find in a home of this era. Cozy up on chilly evenings beside not one but two wood-burning fireplaces, adding warmth and charm to both the main living space and lower level.Downstairs, the finished basement is built for entertaining, complete with a custom bar — perfect for hosting family and friends or unwinding after a long day.Outside, this property truly shines. An oversized double detached garage paired with a long driveway offers ample parking and enough room to comfortably store a trailer, boat, or RV. The backyard is a private retreat, framed by mature, towering trees that create a peaceful, secluded outdoor space — complete with a newer back deck, ideal for summer barbecues and quiet mornings with coffee.Location doesn't get much better than this. You're just minutes from top-rated schools, shopping centres, Stoney Trail, and several off-leash dog parks, making everyday errands and weekend adventures effortlessly convenient.This is a fantastic opportunity to own a solid, original bungalow in a mature, family-friendly Calgary community — don't miss your chance to make it your own. A few notable upgrades are: garage furnace 2024, house shingles 2018, brand new hot water heater, sewer lines redone from inside the house to the city connection. (id:31684)
| 9 hours ago | Listing updated with changes from the MLS® | |
| 9 hours ago | Status changed to Active | |
| 19 hours ago | Listing first seen on site |



The trademarks MLS®, Multiple Listing Service® and the associated logos are owned by The Canadian Real Estate Association (CREA) and identify the quality of services provided by real estate professionals who are members of CREA. Used under license.
The trademarks REALTOR®, REALTORS®, and the REALTOR® logo are controlled by The Canadian Real Estate Association (CREA) and identify real estate professionals who are members of CREA. These trademarks are owned or controlled by The Canadian Real Estate Association (CREA) and identify real estate professionals who are members of CREA (REALTOR®) and/or the quality of services they provide (MLS®).
This REALTOR.ca listing content is owned and licensed by REALTOR® members of The Canadian Real Estate Association.