

7307, 1802 Mahogany Boulevard SECalgary, AB T3M 4A5
Mortgage Calculator
Monthly Payment (Est.)
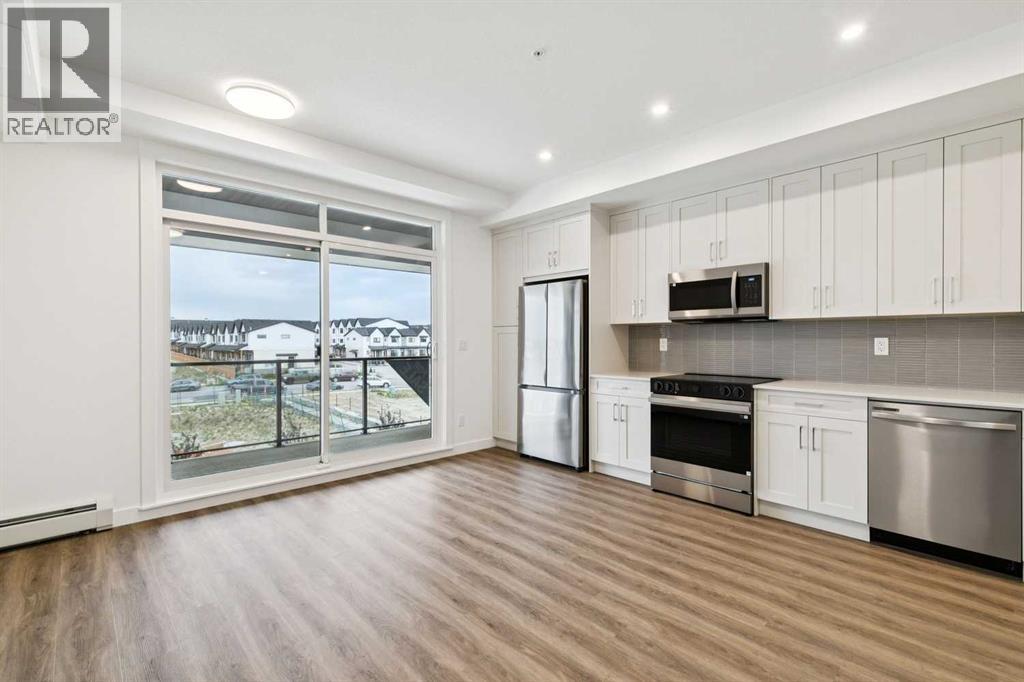
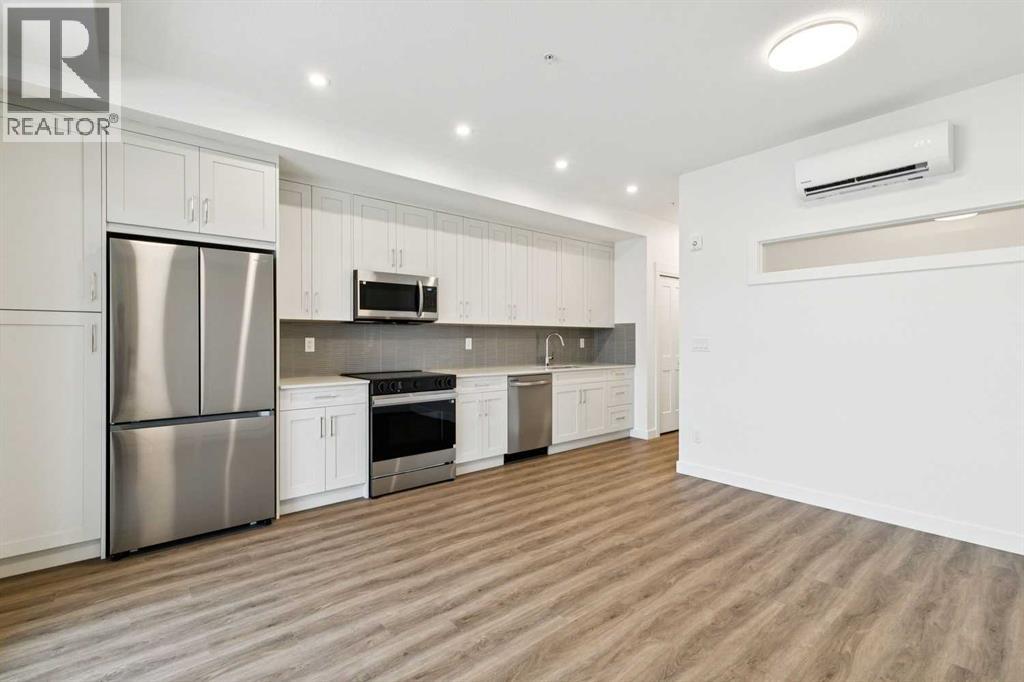
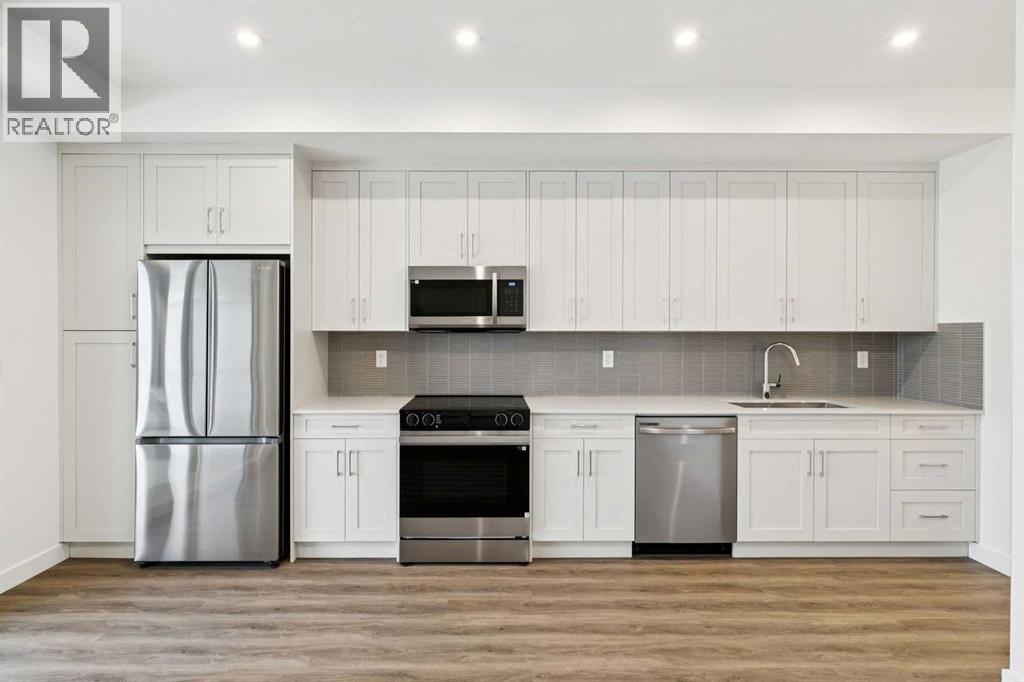
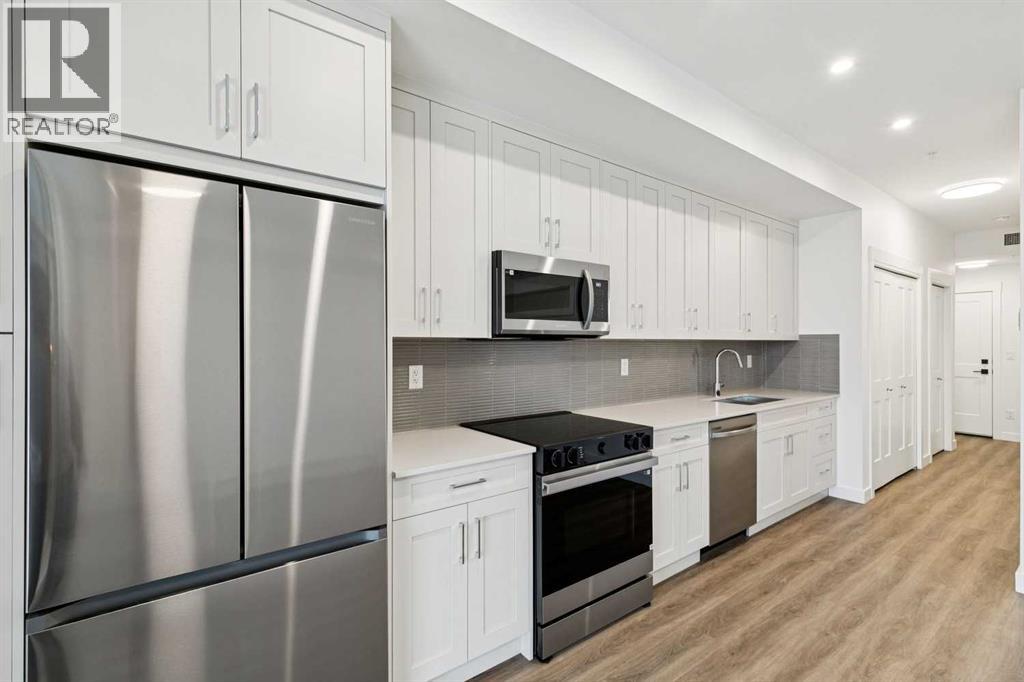
$1,095Discover refined, low-maintenance living in "The Carr 2," an exceptional 1-bedroom, 1-bathroom residence built by the renowned Logel Homes in Calgary’s highly coveted lake community of Mahogany. Designed to maximize both form and function, this bright 500 square foot floor plan boasts airy 9-foot ceilings and luxury vinyl plank flooring throughout, anchored by more than $12,000 in carefully curated upgrades.The chef-inspired kitchen serves as a central showcase, upgraded with additional cabinetry, gorgeous quartz countertops, a striking full-tile backsplash, a premium faucet, a large double-bowl undermount sink, and a high-performance 5-burner front-control slide-in convection range. Steps away, the bathroom offers a spa-like retreat featuring complete tile flooring and a full-tile shower. The tranquil bedroom is bathed in soft, natural light courtesy of an elevated transom window that preserves your total privacy.This turnkey home comes fully equipped with centralized air conditioning, in-suite laundry, an assigned seasonal storage locker, and a valuable above-ground titled parking stall. Step outside onto the expansive patio to unwind, or head into the neighborhood to enjoy Mahogany’s premier amenities, from private lake access to scenic trails and a bustling commercial village. An unbeatable turn-key opportunity for homeowners and savvy investors. Be sure to view the 3D virtual tour for a better look! (id:31684)
| 10 hours ago | Listing updated with changes from the MLS® | |
| 10 hours ago | Listing first seen on site |



The trademarks MLS®, Multiple Listing Service® and the associated logos are owned by The Canadian Real Estate Association (CREA) and identify the quality of services provided by real estate professionals who are members of CREA. Used under license.
The trademarks REALTOR®, REALTORS®, and the REALTOR® logo are controlled by The Canadian Real Estate Association (CREA) and identify real estate professionals who are members of CREA. These trademarks are owned or controlled by The Canadian Real Estate Association (CREA) and identify real estate professionals who are members of CREA (REALTOR®) and/or the quality of services they provide (MLS®).
This REALTOR.ca listing content is owned and licensed by REALTOR® members of The Canadian Real Estate Association.