

261 Veranda Boulevard SWCalgary, AB T2Y 1C2
Mortgage Calculator
Monthly Payment (Est.)
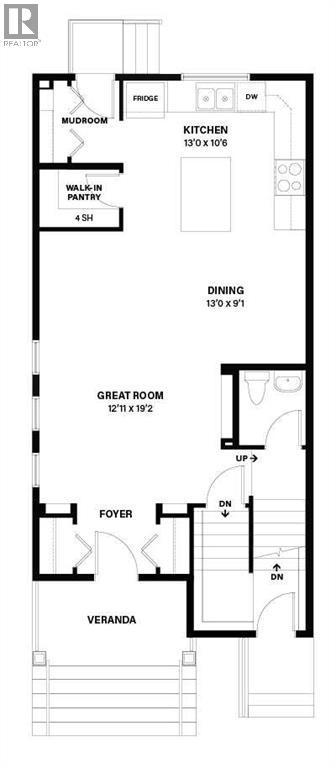
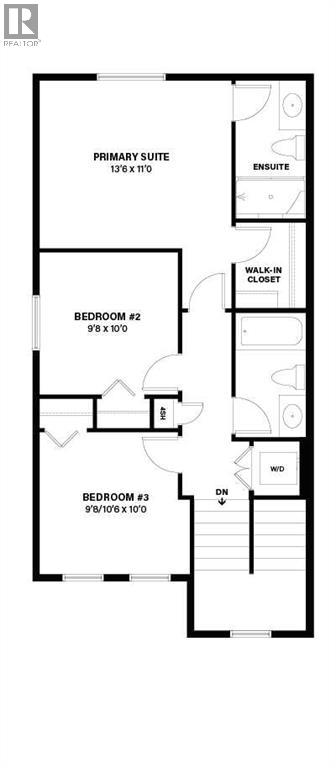
$2,528Welcome to the Aster II by Shane Homes, a 1,512 sq. ft. home in Vermilion Hill. This 3-bedroom, 2.5-bath home features an east-facing front and a sunny west-facing backyard. Enjoy 9' ceilings on the main floor and in the basement, LVP flooring throughout the main level, and a modern kitchen with an undermount sink and stainless steel appliances. Washer and dryer are also included. Upstairs offers three well-sized bedrooms and 8' ceilings. The home and impressive 20' x 22' detached garage feature durable James Hardie siding. Front and rear landscaping, fencing between lots, and a SMART Home technology package are included. This home offers thoughtful design, quality finishes, and excellent value in southwest Calgary. Photos are representative. (id:31684)
| 11 hours ago | Listing updated with changes from the MLS® | |
| 11 hours ago | Listing first seen on site |



The trademarks MLS®, Multiple Listing Service® and the associated logos are owned by The Canadian Real Estate Association (CREA) and identify the quality of services provided by real estate professionals who are members of CREA. Used under license.
The trademarks REALTOR®, REALTORS®, and the REALTOR® logo are controlled by The Canadian Real Estate Association (CREA) and identify real estate professionals who are members of CREA. These trademarks are owned or controlled by The Canadian Real Estate Association (CREA) and identify real estate professionals who are members of CREA (REALTOR®) and/or the quality of services they provide (MLS®).
This REALTOR.ca listing content is owned and licensed by REALTOR® members of The Canadian Real Estate Association.