

254 Silverado Way SWCalgary, AB T2X 0H6
Mortgage Calculator
Monthly Payment (Est.)
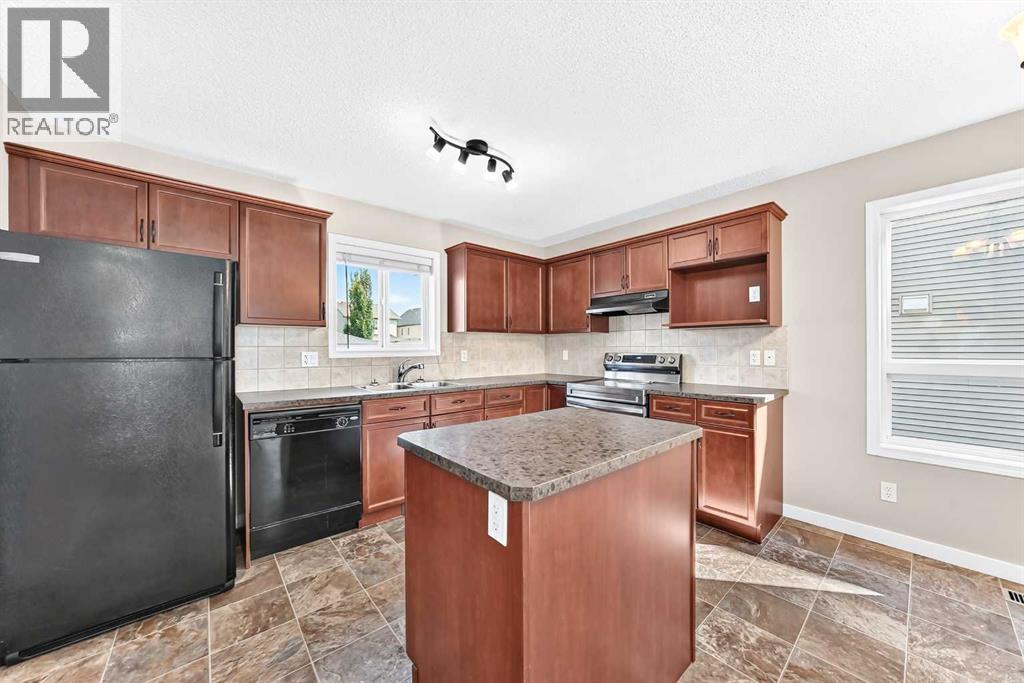
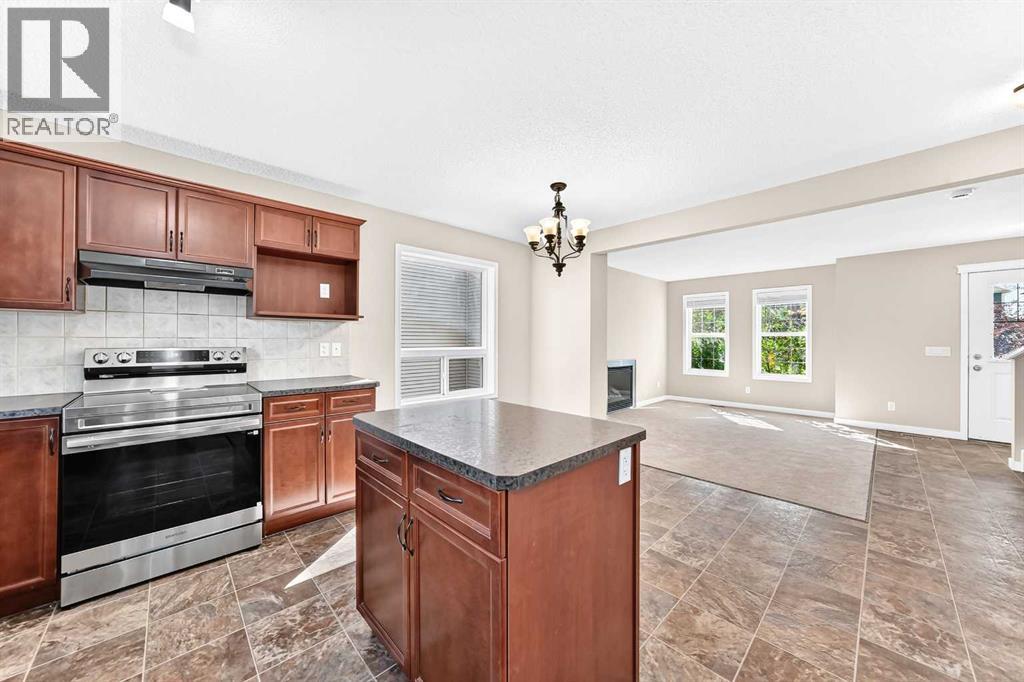
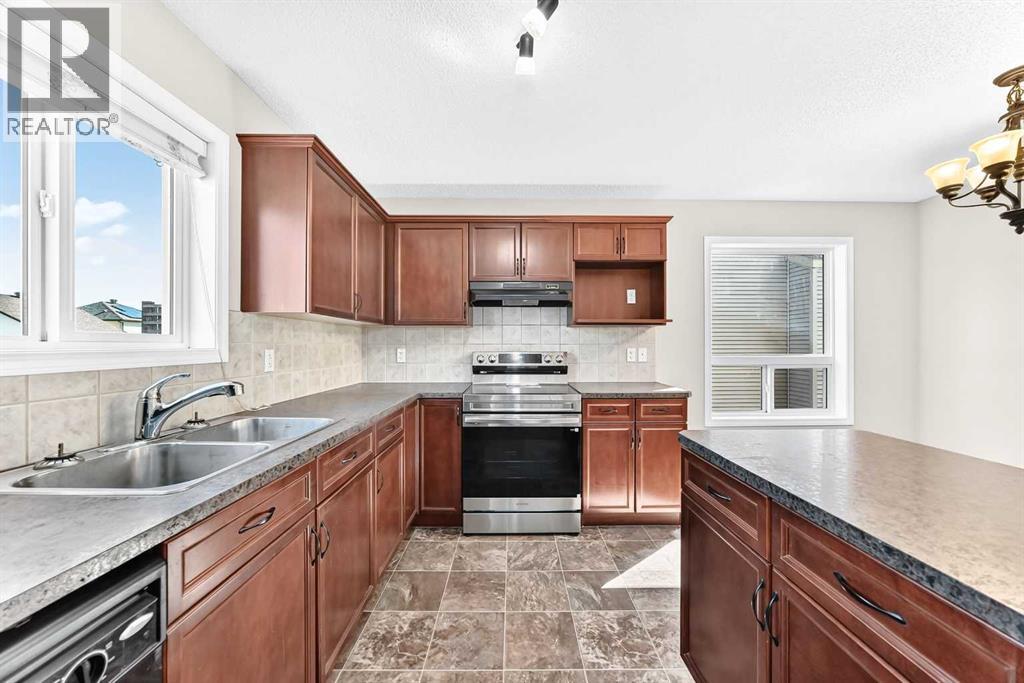
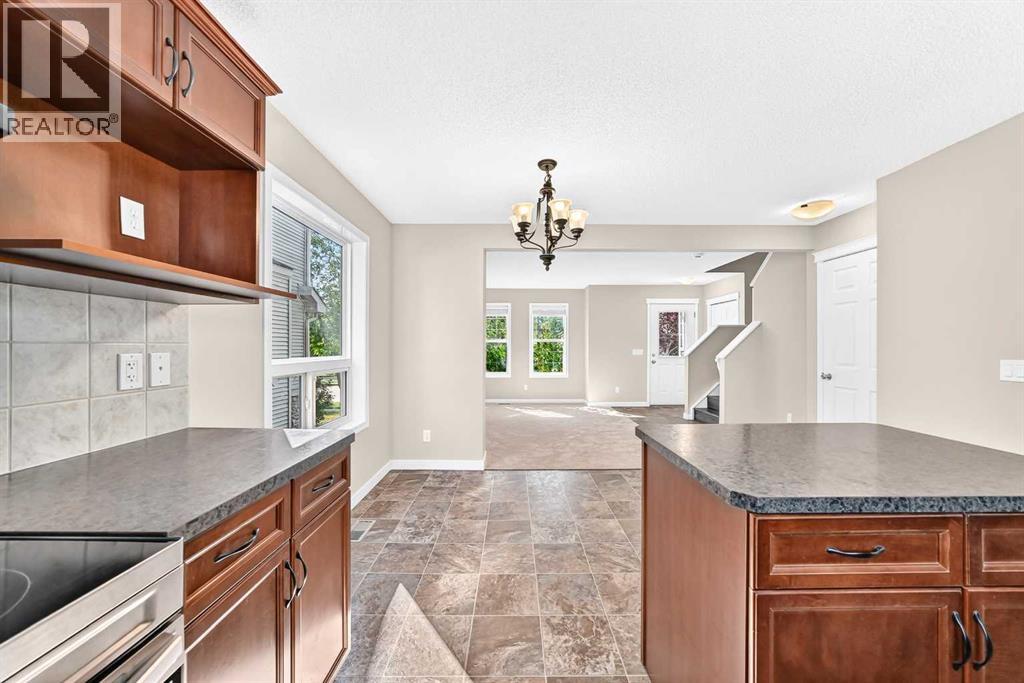
$2,185| 3 BEDS | 1.5 BATHS | CONVENIENT LOCATION | Welcome to this 2-storey home located in the community of Silverado. Bright natural light greets you as you enter, leading into the living area featuring a gas fireplace. The living area flows into the kitchen offering plenty of cabinetry and opens to the dining area just off to the side. A convenient door provides direct access to the large deck and backyard, making it easy to enjoy the outdoor space. A 2-piece bathroom completes the main level. Upstairs, you'll find 3 good-sized bedrooms, including the primary bedroom, along with a 4-piece bathroom. Outside, enjoy the large deck and backyard, while a gravel parking pad provides additional parking. Conveniently located close to public transit, schools, shopping, parks, and more. Call your favourite agent for a showing today! (id:31684)
| 9 hours ago | Listing updated with changes from the MLS® | |
| 9 hours ago | Listing first seen on site |



The trademarks MLS®, Multiple Listing Service® and the associated logos are owned by The Canadian Real Estate Association (CREA) and identify the quality of services provided by real estate professionals who are members of CREA. Used under license.
The trademarks REALTOR®, REALTORS®, and the REALTOR® logo are controlled by The Canadian Real Estate Association (CREA) and identify real estate professionals who are members of CREA. These trademarks are owned or controlled by The Canadian Real Estate Association (CREA) and identify real estate professionals who are members of CREA (REALTOR®) and/or the quality of services they provide (MLS®).
This REALTOR.ca listing content is owned and licensed by REALTOR® members of The Canadian Real Estate Association.