

#2, 55 Christie Point SWCalgary, AB T3H 3K8
Mortgage Calculator
Monthly Payment (Est.)
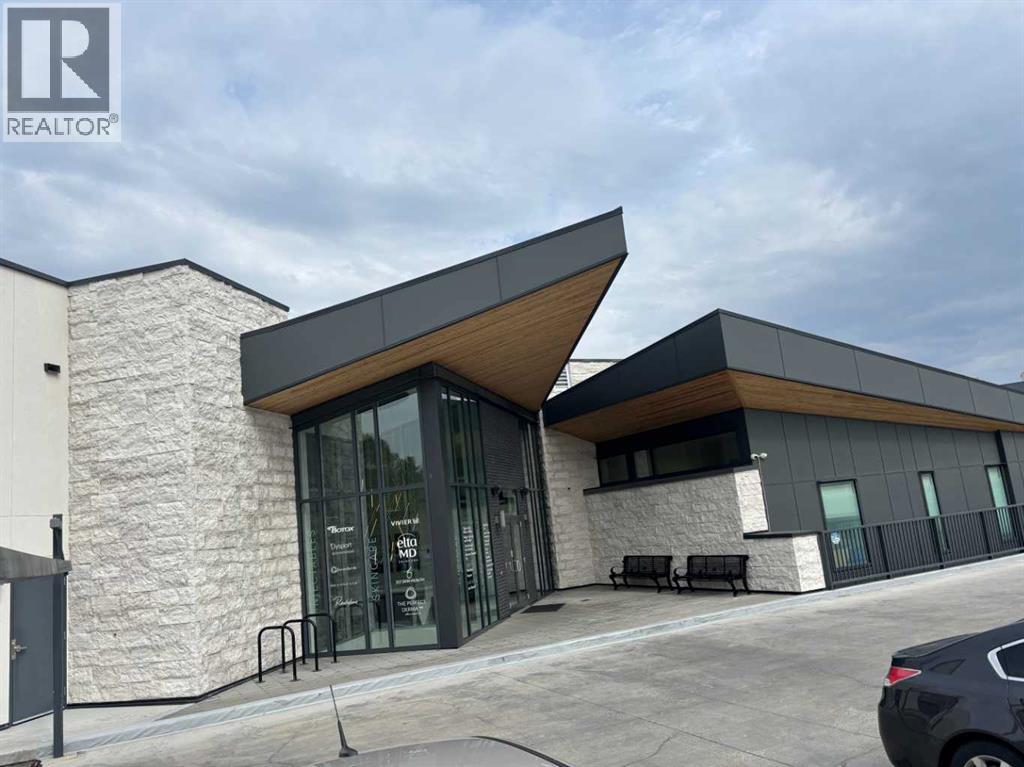
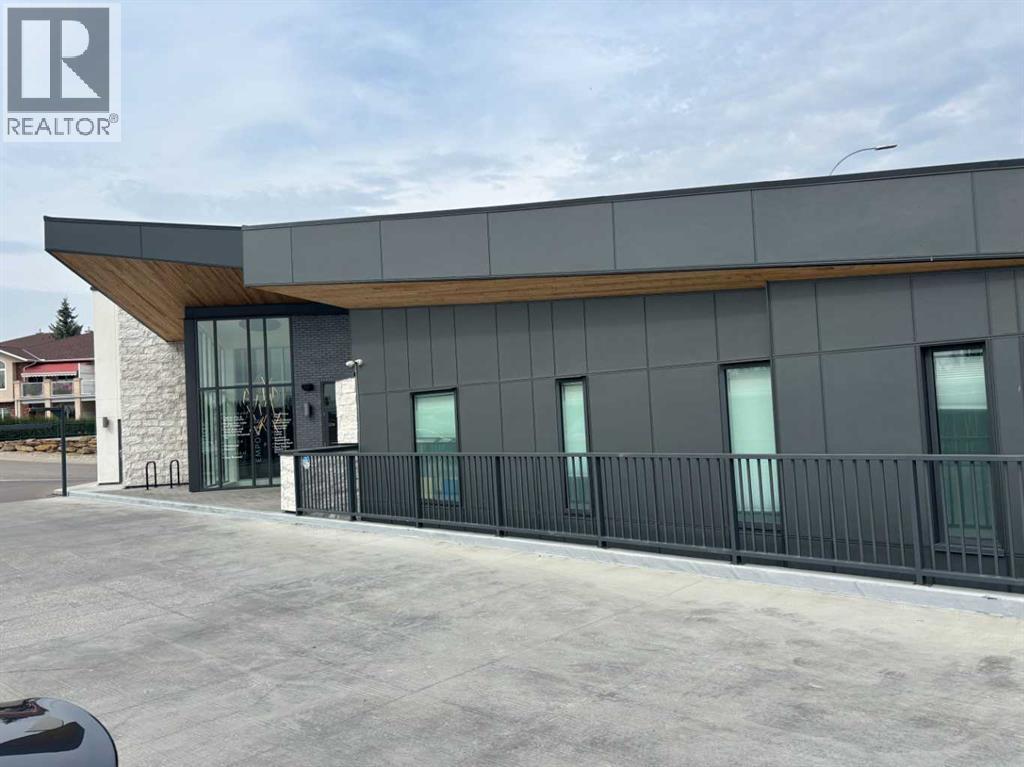
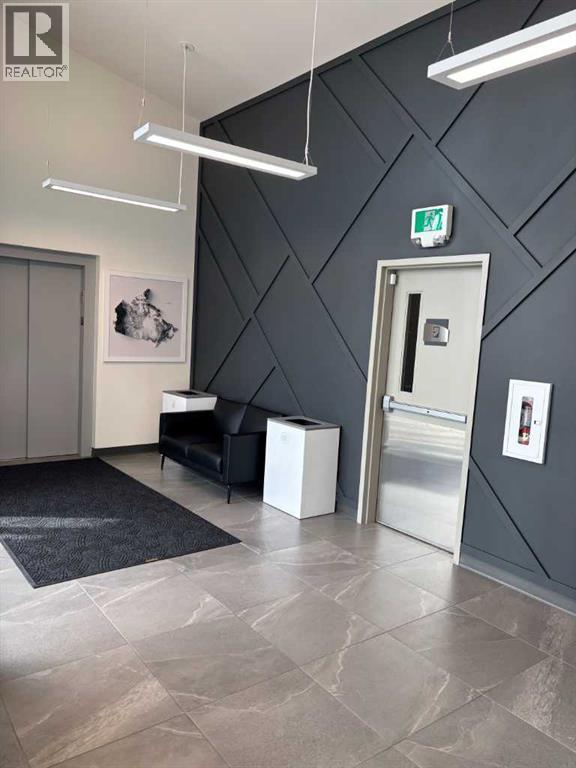
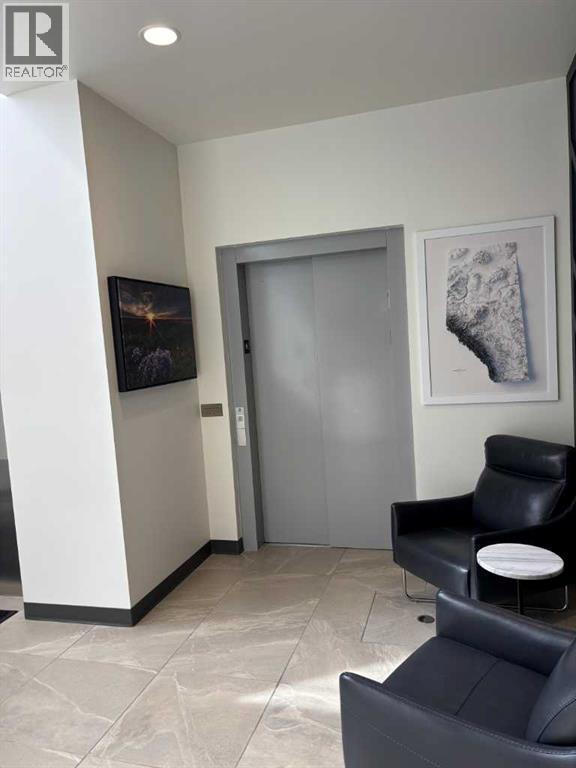
$0A LOCATION THAT WORKS FOR YOUR PRACTICEThe property is ideally positioned directly across from the busy Christie Crossing shopping plaza, providing excellent visibility and convenient access to surrounding amenities. The location is also approximately 500 metres from the 69 Street CTrain Station, offering an important transportation advantage for patients, staff, and clients who rely on public transit.Save time. Reduce upfront costs. Start operating sooner!This exceptional turnkey medical office provides the functionality, professional environment, accessibility, and existing infrastructure that today's healthcare practitioners are looking for—all in a highly convenient West Calgary location, surrounded by mature communities with high income. KEY FEATURES INCLUDE:Approximately 3,400 SF of turnkey medical office space with large windows providing abundant natural lightProfessionally designed medical build-out, including 2 operative rooms, additional recovery room, 2 bathrooms plus multiple sinks in various locations.Large glass-enclosed boardroom suitable for staff meetings or private client consultationsBright atrium leads into the dedicated reception and patient waiting area. Functional consultation and treatment areas with rear administrative/workstation area. Staff kitchenette for meals and break time with convenient Washer/dryer set up in the mechanical room, and not to mention already outfitted with medical gas lines.Efficient layout maximizing usable square footage, while offering convenient access from both the parkade and elevator access for patients mobility. Patients can park in the 22 shared parking stalls available in the upper parking area and access through the main floor entry way. A rare opportunity to secure a premium medical build-out without the time, expense, and uncertainty of starting from scratch. (id:31684)
| 2 days ago | Listing updated with changes from the MLS® | |
| 2 days ago | Listing first seen on site |



The trademarks MLS®, Multiple Listing Service® and the associated logos are owned by The Canadian Real Estate Association (CREA) and identify the quality of services provided by real estate professionals who are members of CREA. Used under license.
The trademarks REALTOR®, REALTORS®, and the REALTOR® logo are controlled by The Canadian Real Estate Association (CREA) and identify real estate professionals who are members of CREA. These trademarks are owned or controlled by The Canadian Real Estate Association (CREA) and identify real estate professionals who are members of CREA (REALTOR®) and/or the quality of services they provide (MLS®).
This REALTOR.ca listing content is owned and licensed by REALTOR® members of The Canadian Real Estate Association.