

2203, 15 Sunset SquareCochrane, AB T4C 0E7
Mortgage Calculator
Monthly Payment (Est.)
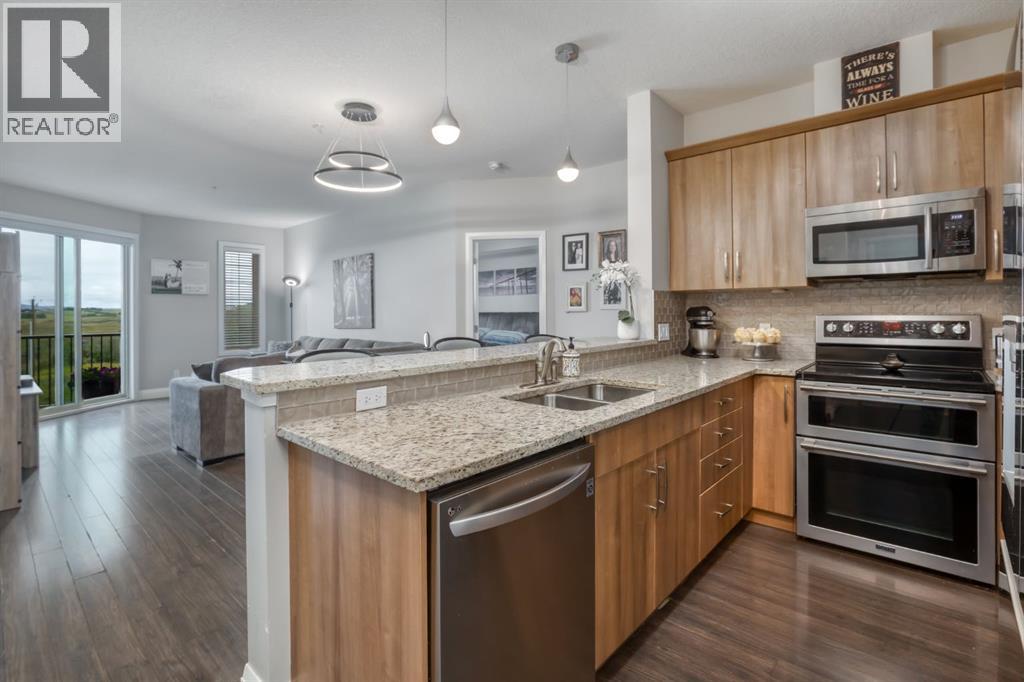
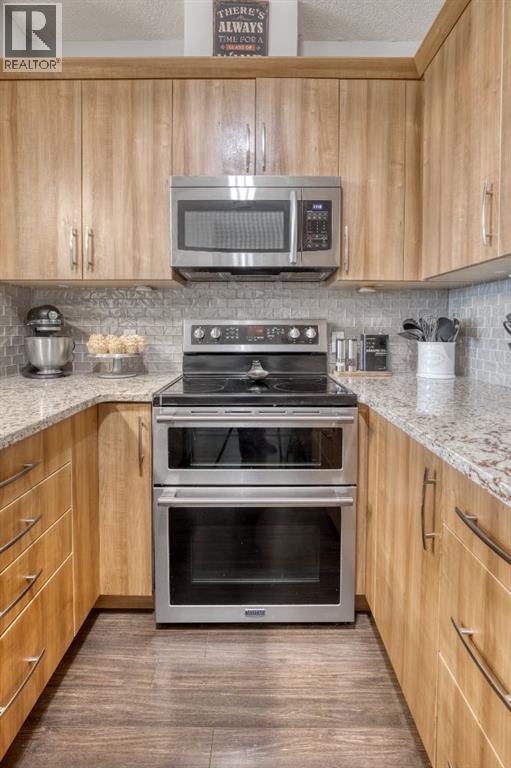
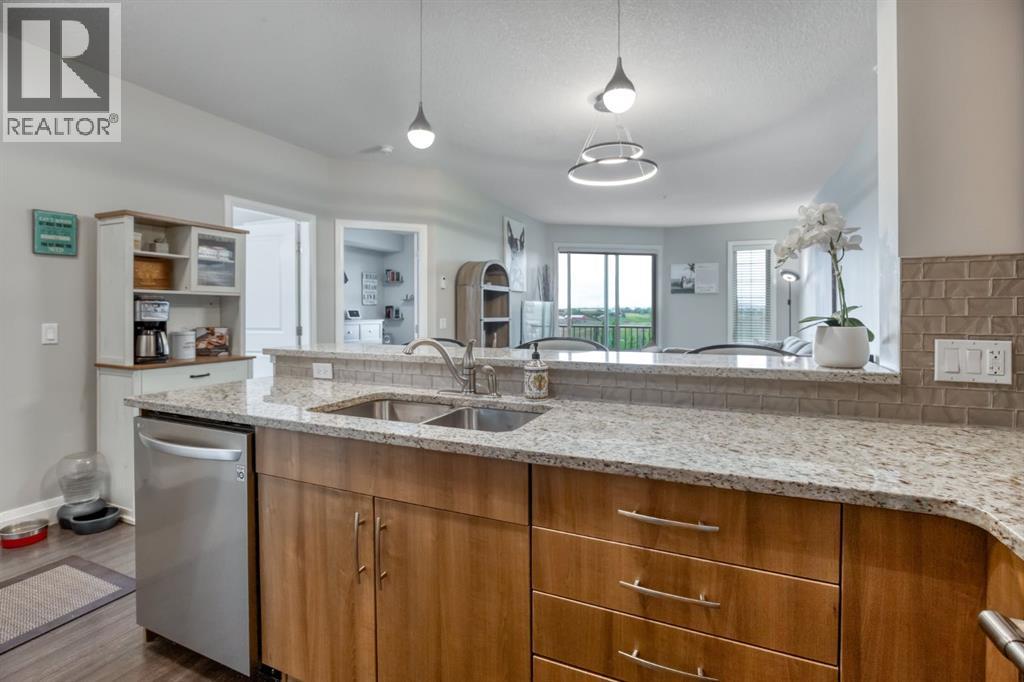
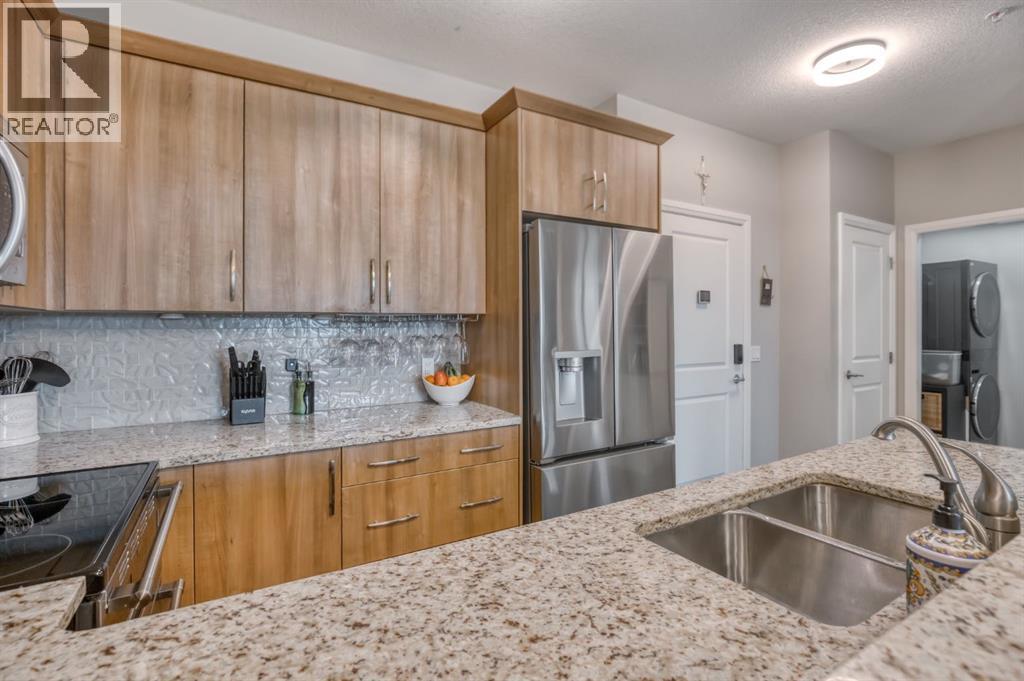
Enter an interest rate to see your estimated monthly payment.Take in sweeping mountain views and spectacular sunsets from this beautifully appointed 2-bedroom, 2-bathroom condo in The Homestead at Sunset Ridge, built by Calbridge Homes. Inside, the bright, inviting layout features 9’ ceilings, stylish new lighting, laminate flooring with in-floor heating, and a well-equipped granite kitchen with double ovens and updated appliances. The spacious primary suite offers a walk-in closet and private ensuite with a walk-in shower, while the second full bathroom is conveniently accessible from both the second bedroom and main living area. Thoughtful updates include a 2023 washer and dryer and a 2025 refrigerator with ice and water dispenser and automatic ice maker. Parking is exceptionally convenient with one titled surface stall and one titled underground stall, along with a separate storage unit. Step onto your private balcony to unwind and enjoy the stunning mountain backdrop and spectacular sunsets. A stylish, comfortable home offering thoughtful upgrades, beautiful views, and easy Sunset Ridge living. (id:31684)
| 3 hours ago | Listing updated with changes from the MLS® | |
| 3 hours ago | Status changed to Active | |
| a week ago | Listing first seen on site |



The trademarks MLS®, Multiple Listing Service® and the associated logos are owned by The Canadian Real Estate Association (CREA) and identify the quality of services provided by real estate professionals who are members of CREA. Used under license.
The trademarks REALTOR®, REALTORS®, and the REALTOR® logo are controlled by The Canadian Real Estate Association (CREA) and identify real estate professionals who are members of CREA. These trademarks are owned or controlled by The Canadian Real Estate Association (CREA) and identify real estate professionals who are members of CREA (REALTOR®) and/or the quality of services they provide (MLS®).
This REALTOR.ca listing content is owned and licensed by REALTOR® members of The Canadian Real Estate Association.