

3210, 755 Copperpond Boulevard SECalgary, AB T2Z 4R2
Mortgage Calculator
Monthly Payment (Est.)
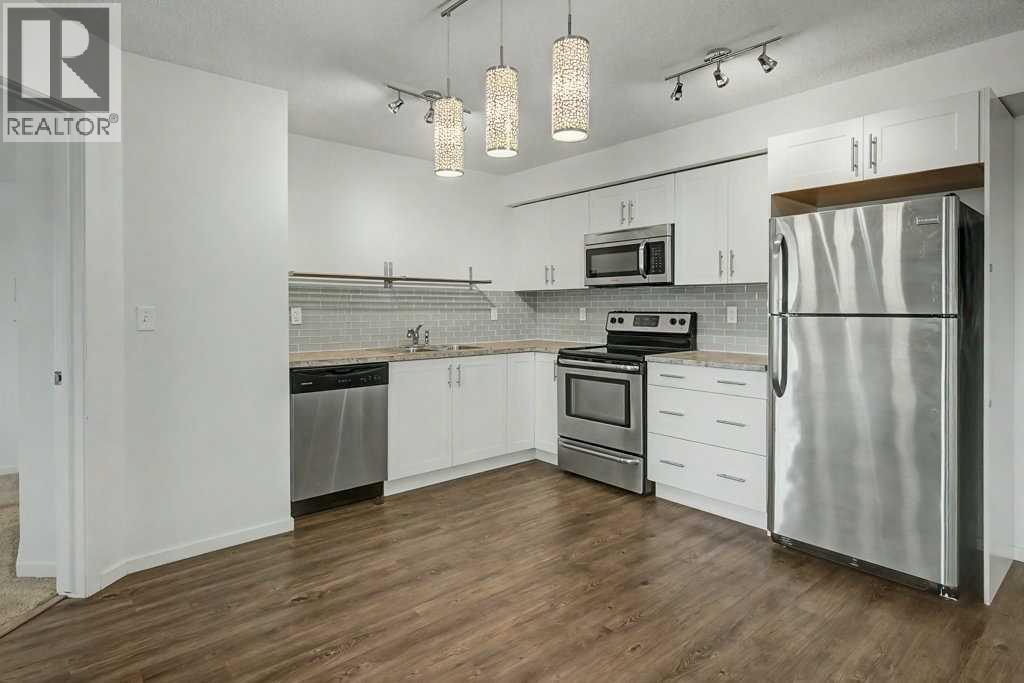
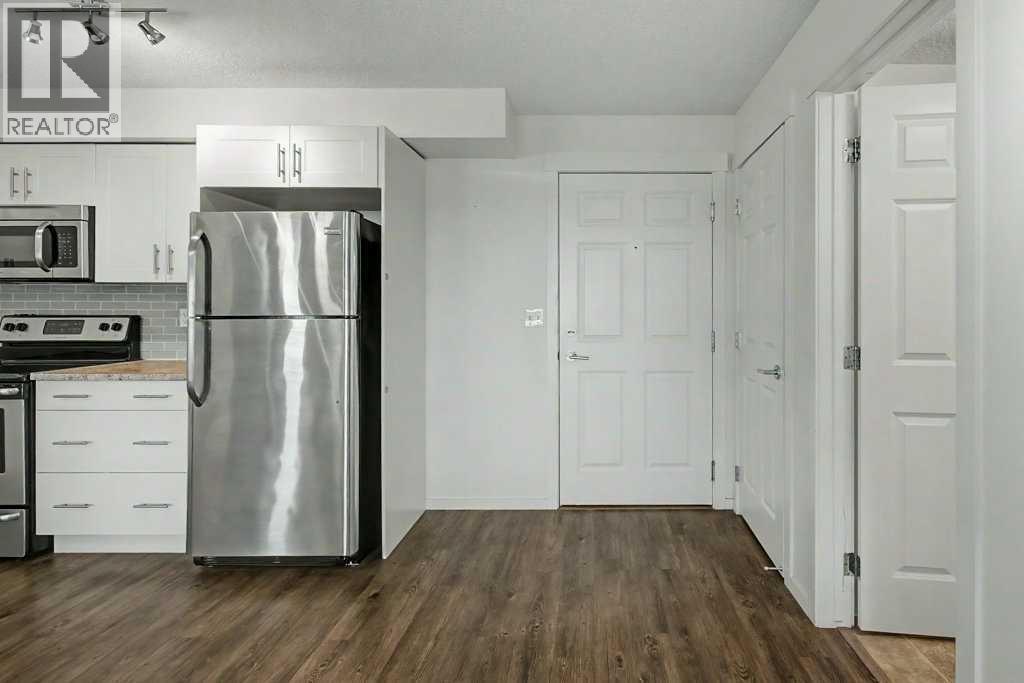
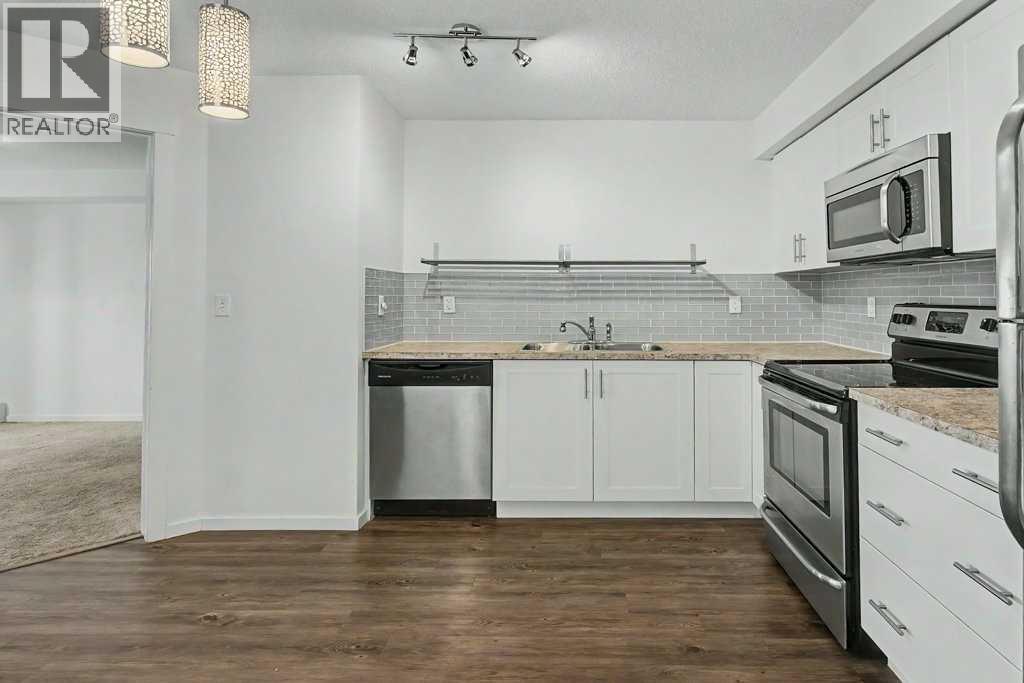
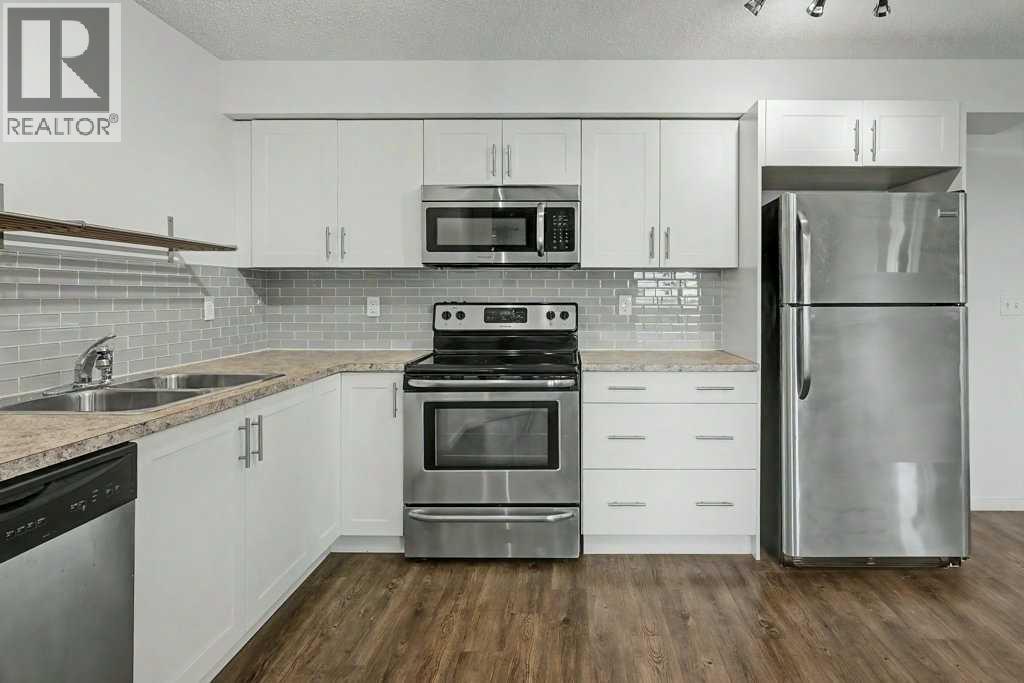
$1,227Two Titled Parking Stalls! Welcome to Unit 3210 at 755 Copperpond Boulevard SE! This bright and functional 2-bedroom, 2-bathroom condo offers approximately 800 sq. ft. of comfortable living space with a desirable south-facing exposure. The open-concept layout features a spacious living and dining area, a well-appointed kitchen with laminate countertops and stainless steel appliances, and bedrooms thoughtfully positioned on opposite sides of the unit for added privacy. Enjoy in-suite laundry, a private balcony, and the rare convenience of TWO titled parking stalls—one heated underground and one surface stall. Ideally located in the heart of Copperfield, close to parks, pathways, shopping, restaurants, transit, South Health Campus and major roadways. A fantastic opportunity for first-time buyers, downsizers or investors! Priced to sell, so act now! (id:31684)
| yesterday | Listing updated with changes from the MLS® | |
| yesterday | Status changed to Active | |
| 2 days ago | Listing first seen on site |



The trademarks MLS®, Multiple Listing Service® and the associated logos are owned by The Canadian Real Estate Association (CREA) and identify the quality of services provided by real estate professionals who are members of CREA. Used under license.
The trademarks REALTOR®, REALTORS®, and the REALTOR® logo are controlled by The Canadian Real Estate Association (CREA) and identify real estate professionals who are members of CREA. These trademarks are owned or controlled by The Canadian Real Estate Association (CREA) and identify real estate professionals who are members of CREA (REALTOR®) and/or the quality of services they provide (MLS®).
This REALTOR.ca listing content is owned and licensed by REALTOR® members of The Canadian Real Estate Association.