

2312 1 Street NWCalgary, AB T2M 2T8
Mortgage Calculator
Monthly Payment (Est.)
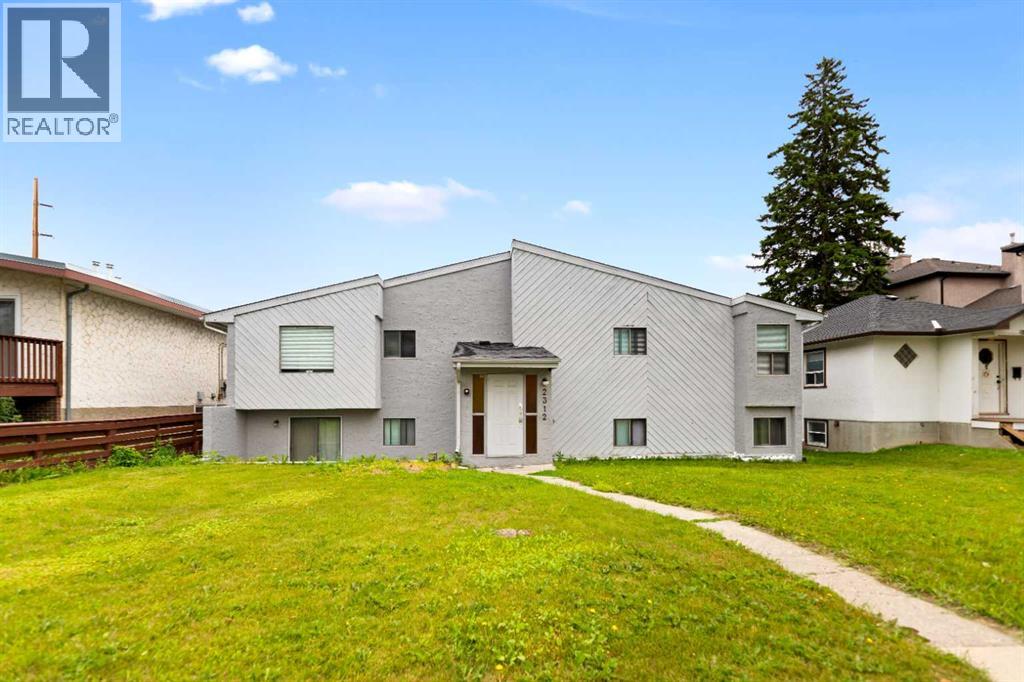
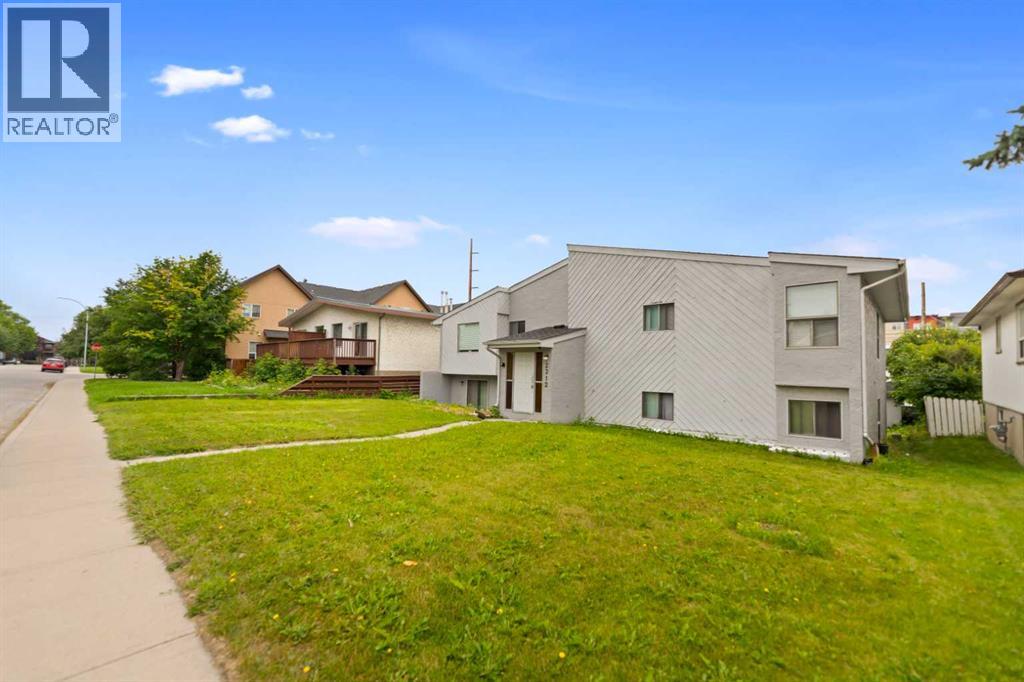
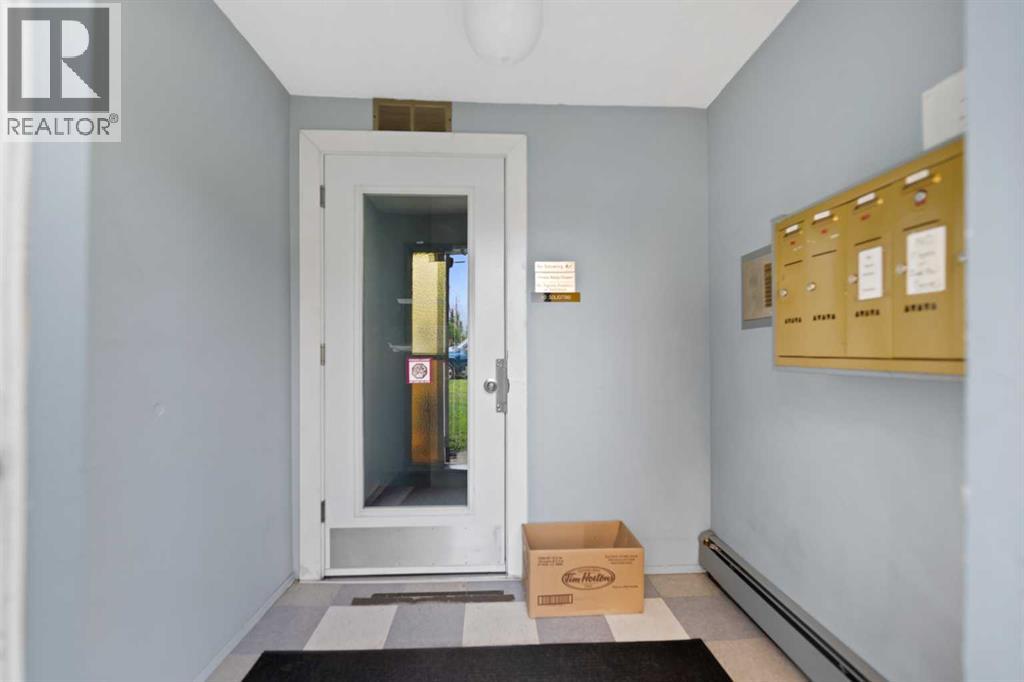
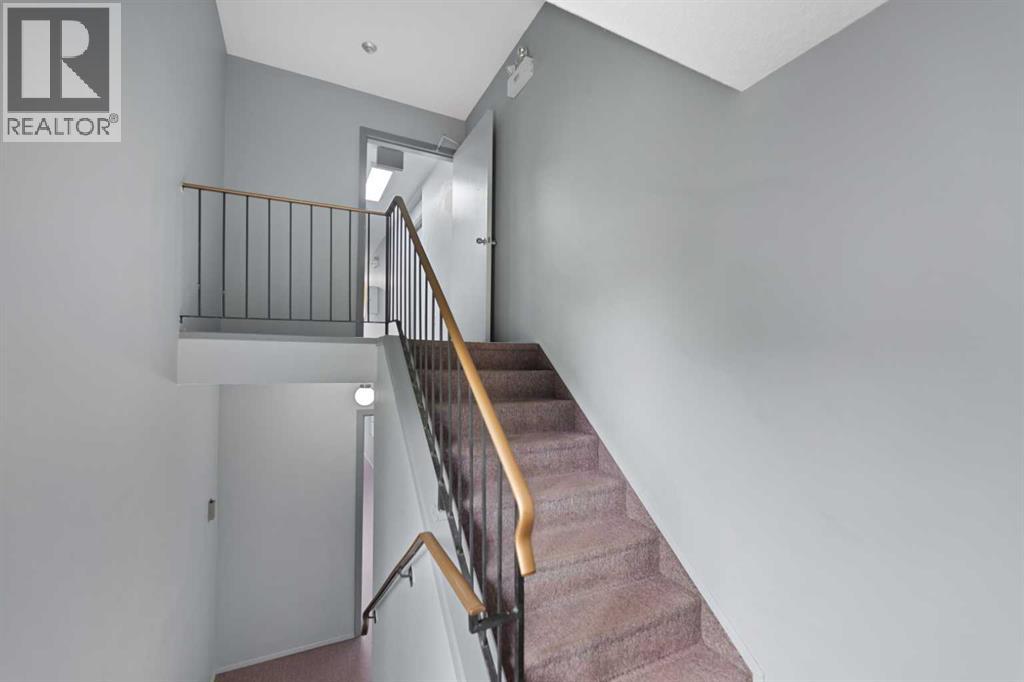
$7,186Back on Market, Due to finance! Welcome to 2312 1 Street NW. This six-suite building features a perfect mix of two 1-bedroom and four 2-bedroom apartments. The property sits on a massive 63x125-foot lot with MC-1 zoning, located very close to Centre Street NE and the future Green Line LRT project. The building includes six parking stalls at the rear, with public transit, shopping, schools, and parks all within walking distance. A brand-new roof was installed in 2025, and the property is professionally managed. **POSSIBILITY OF ASSUMING A CURRENT MORTGAGE THRU RBC @4.34% FOR A QUALIFIED BUYERS**. Please do not approach the tenants. For more inquiries, call your favorite REALTOR! (id:31684)
| 10 hours ago | Listing updated with changes from the MLS® | |
| 10 hours ago | Listing first seen on site |



The trademarks MLS®, Multiple Listing Service® and the associated logos are owned by The Canadian Real Estate Association (CREA) and identify the quality of services provided by real estate professionals who are members of CREA. Used under license.
The trademarks REALTOR®, REALTORS®, and the REALTOR® logo are controlled by The Canadian Real Estate Association (CREA) and identify real estate professionals who are members of CREA. These trademarks are owned or controlled by The Canadian Real Estate Association (CREA) and identify real estate professionals who are members of CREA (REALTOR®) and/or the quality of services they provide (MLS®).
This REALTOR.ca listing content is owned and licensed by REALTOR® members of The Canadian Real Estate Association.