

101 Edgebrook Grove NWCalgary, AB T3A 5V1
Mortgage Calculator
Monthly Payment (Est.)
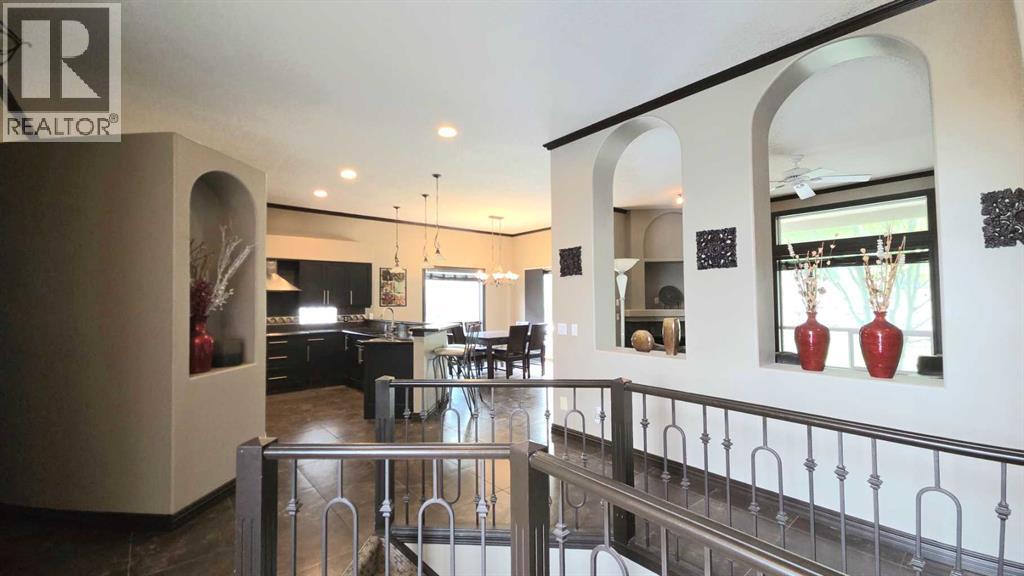
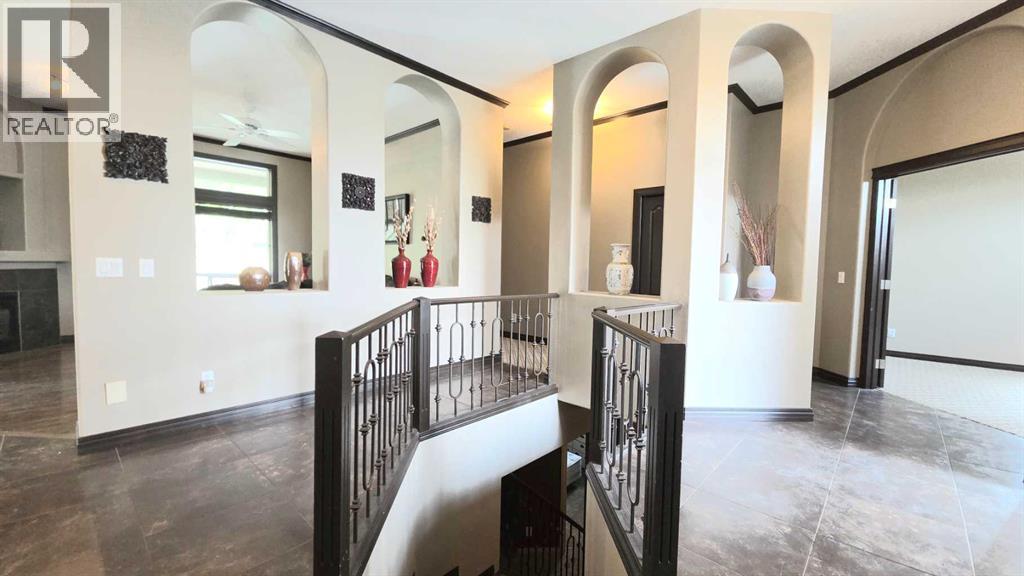
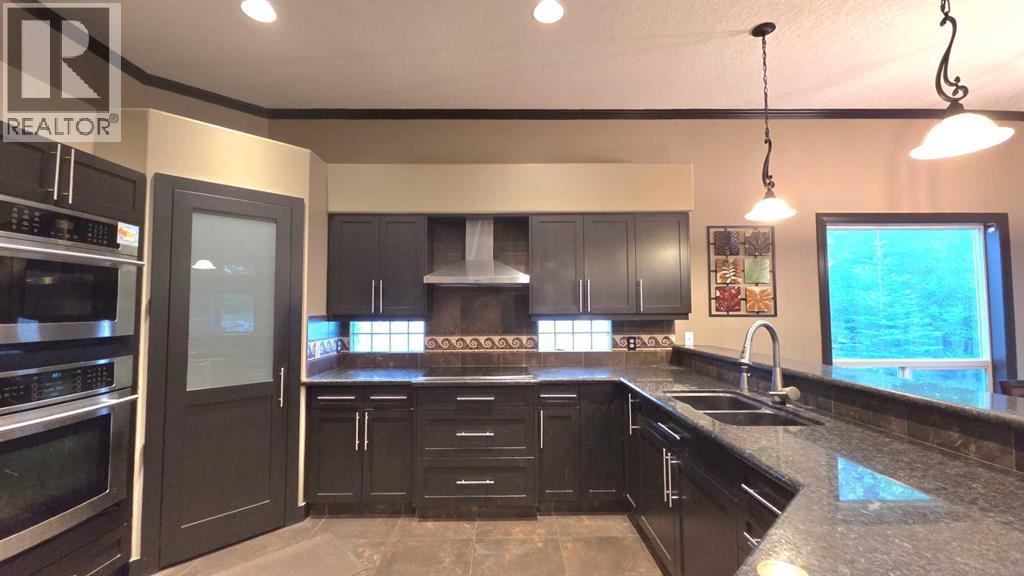
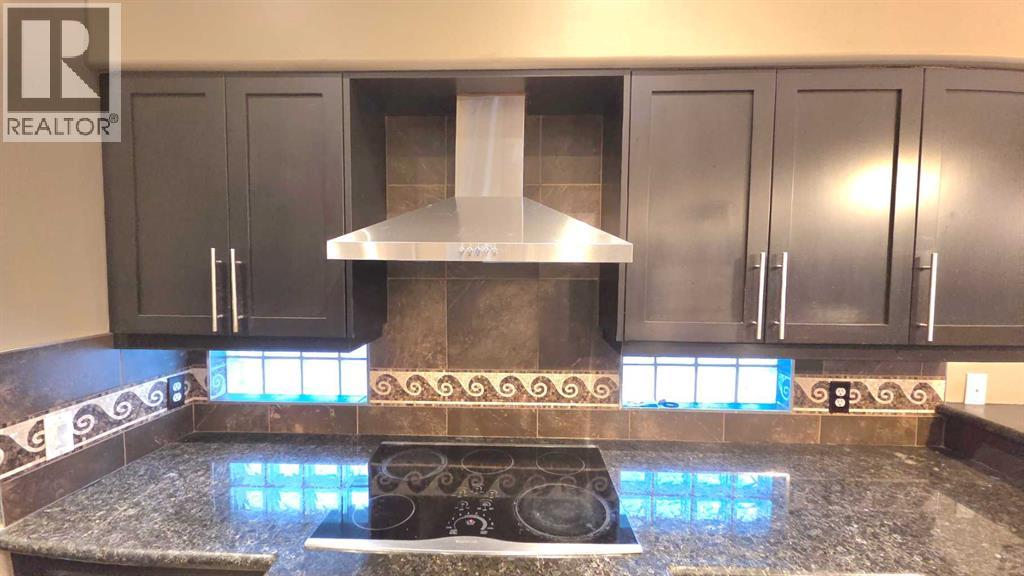
$3,873OPEN HOUSE — SEPTEMBER 5 & 6, 2026 | 2:00–4:00 PM. Welcome to this exceptional, meticulously maintained bungalow, lovingly cared for by its original owner and thoughtfully designed for both elegant living and effortless entertaining. Backing onto a park and situated on an expansive 88-ft-wide lot, this remarkable home offers an impressive sense of space, privacy, and tranquility. The main floor features a grand great room with 10-ft ceilings throughout, large windows, and an abundance of natural light. The exceptional gourmet kitchen is beautifully appointed and seamlessly connected to the spacious dining area, which provides direct access to the incredible backyard oasis. The main level also includes a convenient laundry room, ½ bath, main-floor den, and a large primary retreat with a luxurious ensuite. Step outside and discover your own private outdoor paradise, complete with a built-in outdoor BBQ kitchen with fridge, firepit, multiple seating areas, and the landscaping — the perfect setting for summer entertaining or relaxing with family and friends. The lower level is equally impressive and thoughtfully designed, offering three large bedrooms, including two with generous walk-in closets, a 4-piece bathroom, a large open-concept recreation/media room, dedicated gym space, and ample storage. Exquisitely finished throughout with designer neutral colours, high-end light fixtures, quality detailing, and elegant finishes, this home truly exudes sophistication. Every detail has been carefully considered to create a completely turn-key residence, including a brand-new hood fan. (id:31684)
| 3 hours ago | Listing updated with changes from the MLS® | |
| 3 hours ago | Listing first seen on site |



The trademarks MLS®, Multiple Listing Service® and the associated logos are owned by The Canadian Real Estate Association (CREA) and identify the quality of services provided by real estate professionals who are members of CREA. Used under license.
The trademarks REALTOR®, REALTORS®, and the REALTOR® logo are controlled by The Canadian Real Estate Association (CREA) and identify real estate professionals who are members of CREA. These trademarks are owned or controlled by The Canadian Real Estate Association (CREA) and identify real estate professionals who are members of CREA (REALTOR®) and/or the quality of services they provide (MLS®).
This REALTOR.ca listing content is owned and licensed by REALTOR® members of The Canadian Real Estate Association.