

40, 32 Whitnel Court NECalgary, AB T1Y 5E3
Mortgage Calculator
Monthly Payment (Est.)
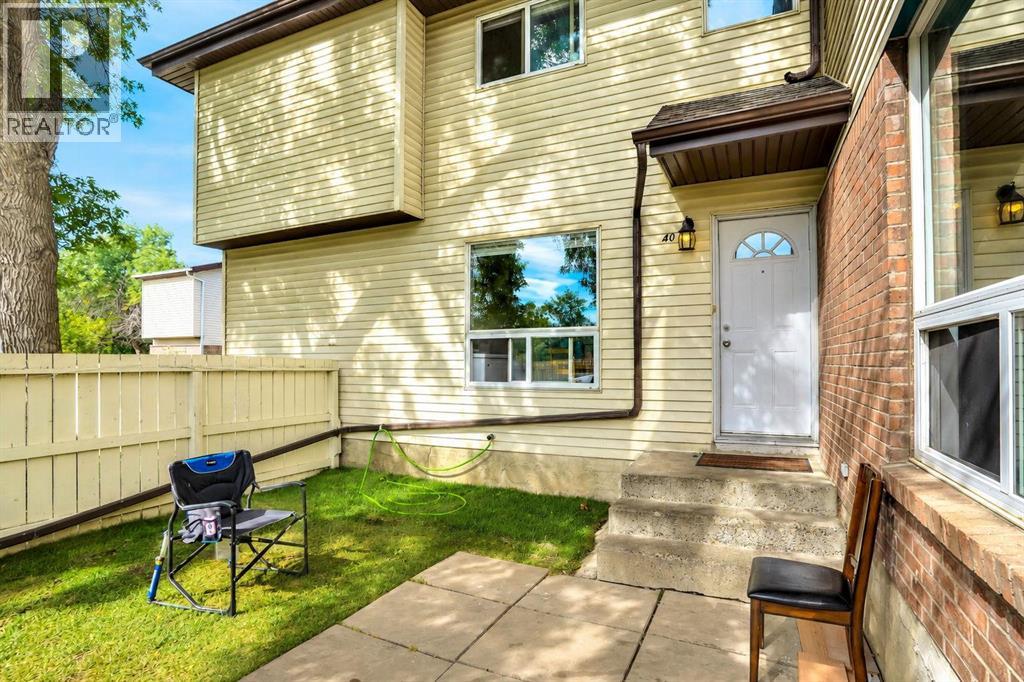
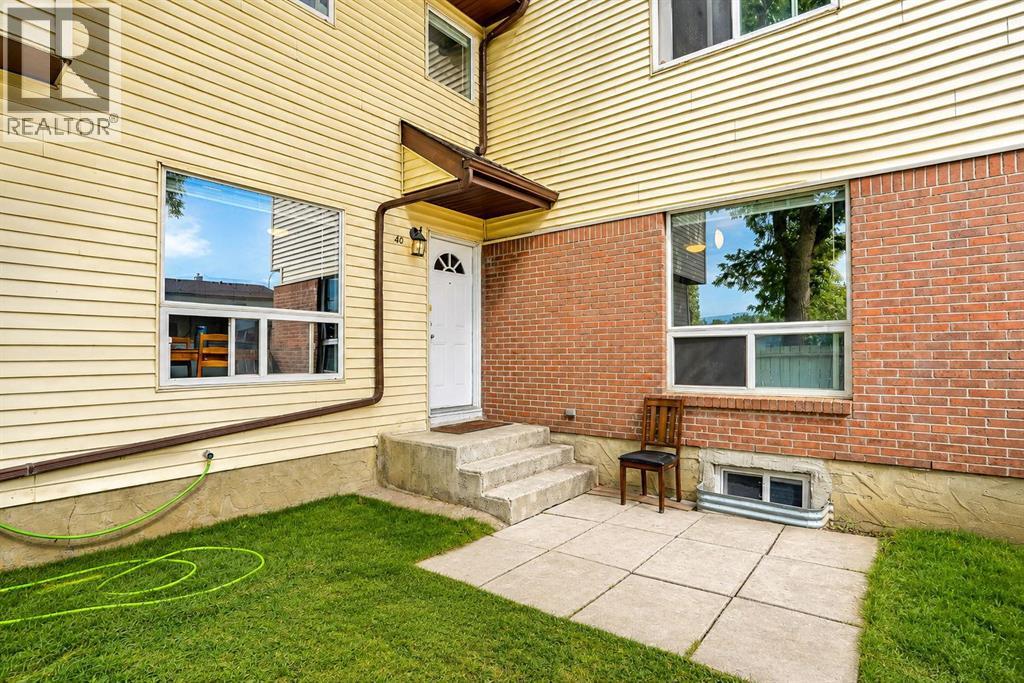
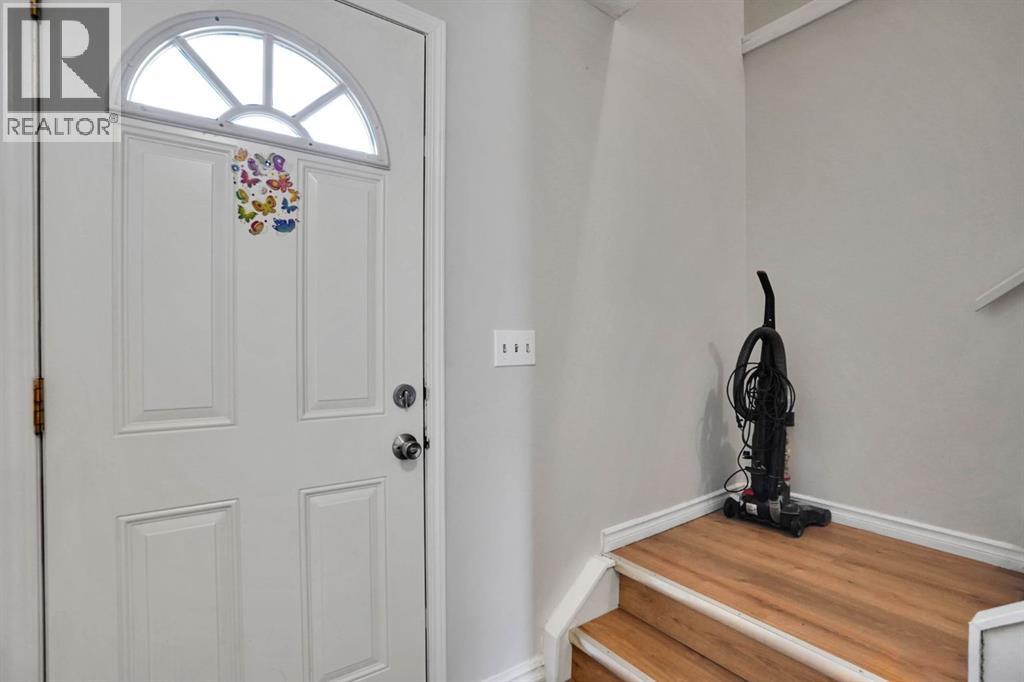
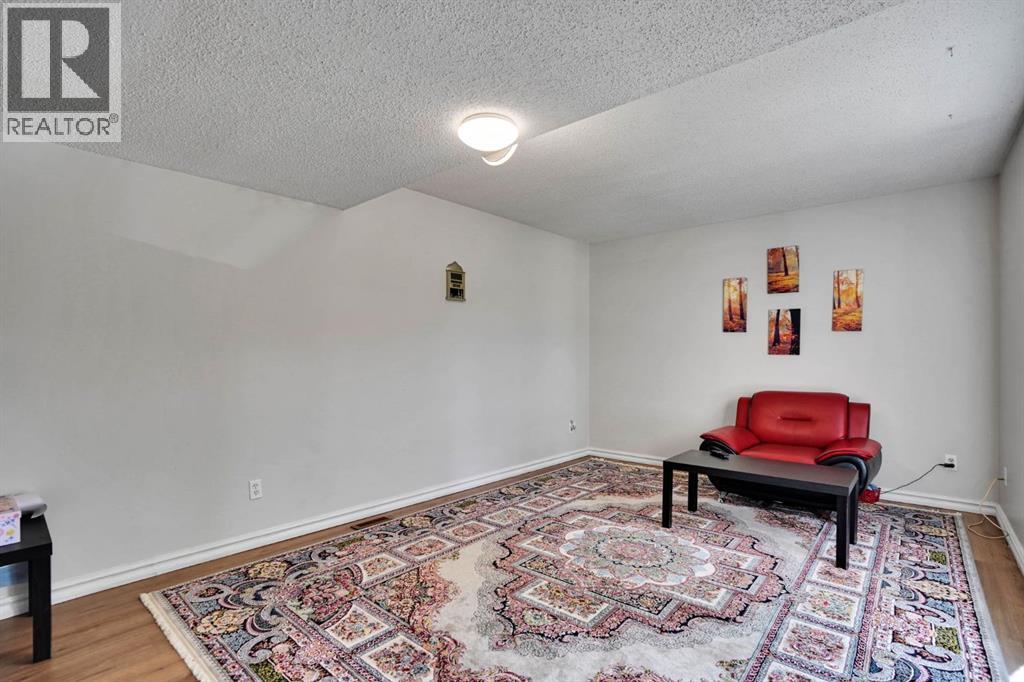
$1,505Discover this charming townhouse in the well-established community of Whitehorn North East. This end unit unique home face south accented with large windows that flood the house with lots of natural light. Enjoy an exceptional indoor / outdoor life in a home whose every detail reflects a cozy home atmosphere. Simplicity and is enhanced by a balance of function, space and light, wide open rooms, new vinyl plank in the main floor. Main floor features, a huge living room with beautiful kitchen and dining room is spacious for your family entertaining needs. The second-floor features three spacious bedrooms, open hall way. Basement is partially developed with a flex room. Main floor and upstairs renovated, new paint, and new vinyl plan in the main and upper floor.. Whether you are looking for a start home, investment opportunity or a place to call home, this townhouse embodies the perfect blend of style, comfort, and convivent. Don’t miss out this beautiful modern living at its finest, come check it out. (id:31684)
| yesterday | Listing updated with changes from the MLS® | |
| yesterday | Listing first seen on site |



The trademarks MLS®, Multiple Listing Service® and the associated logos are owned by The Canadian Real Estate Association (CREA) and identify the quality of services provided by real estate professionals who are members of CREA. Used under license.
The trademarks REALTOR®, REALTORS®, and the REALTOR® logo are controlled by The Canadian Real Estate Association (CREA) and identify real estate professionals who are members of CREA. These trademarks are owned or controlled by The Canadian Real Estate Association (CREA) and identify real estate professionals who are members of CREA (REALTOR®) and/or the quality of services they provide (MLS®).
This REALTOR.ca listing content is owned and licensed by REALTOR® members of The Canadian Real Estate Association.