

234 Taracove Place NECalgary, AB T3J 4T4
Mortgage Calculator
Monthly Payment (Est.)
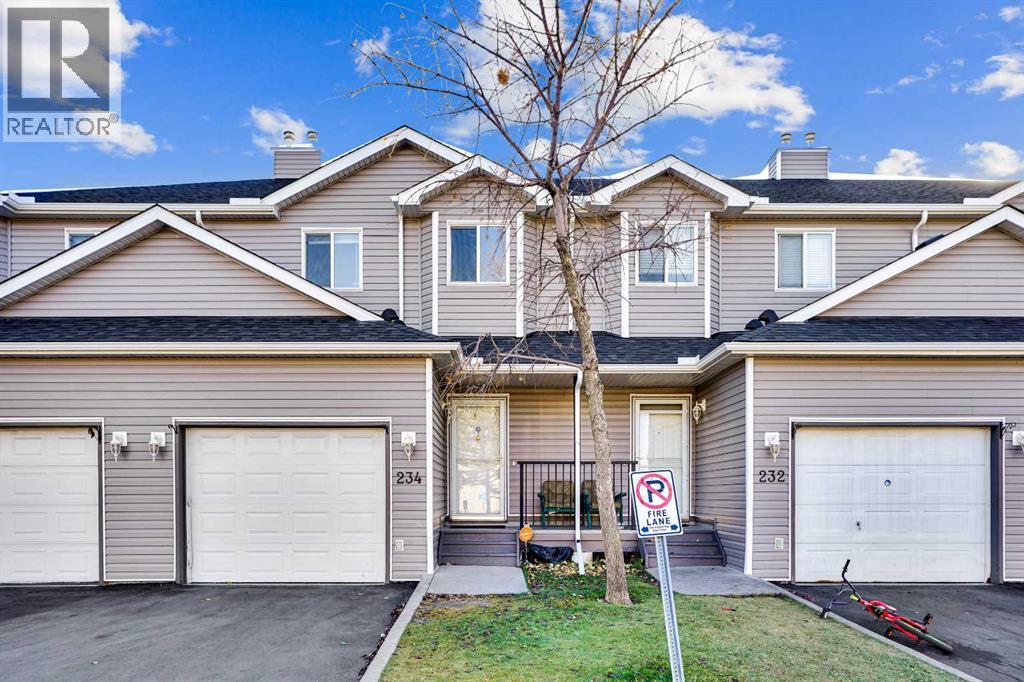
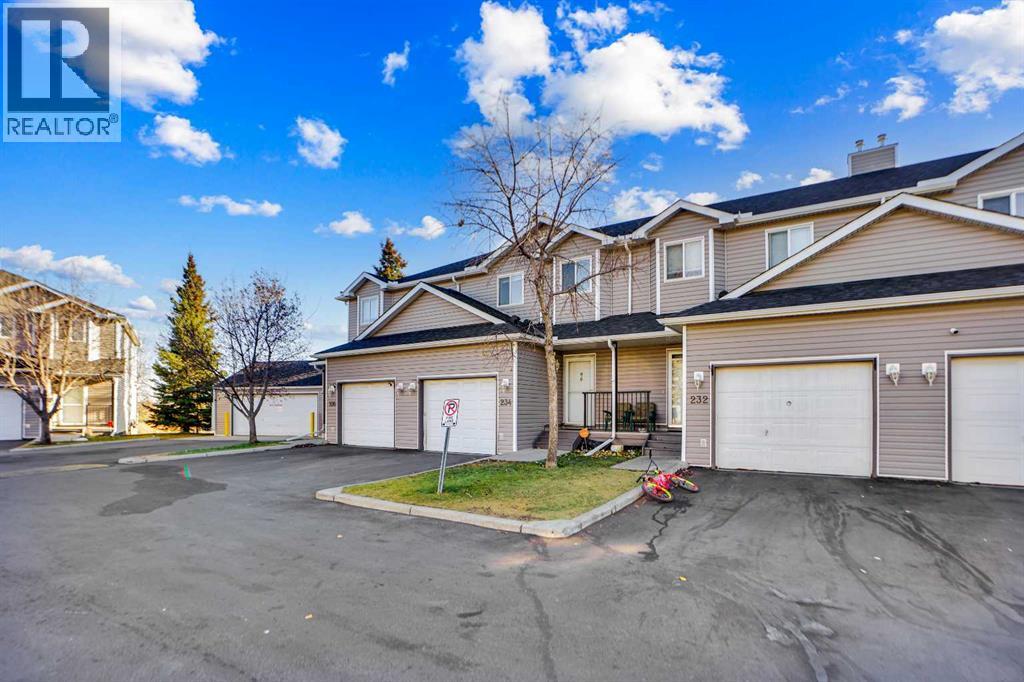
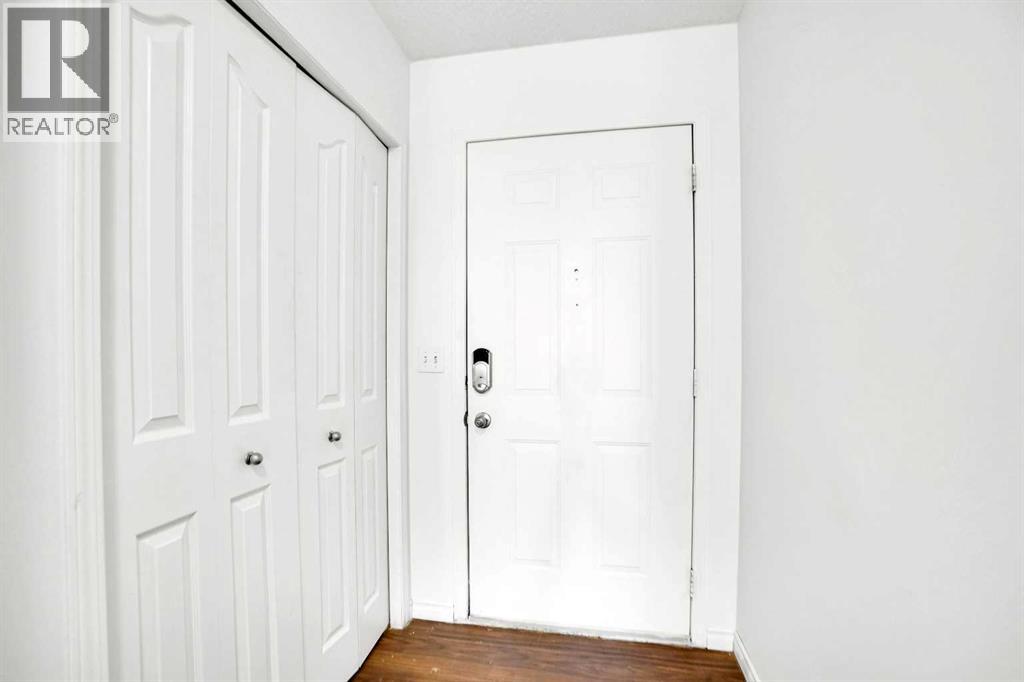
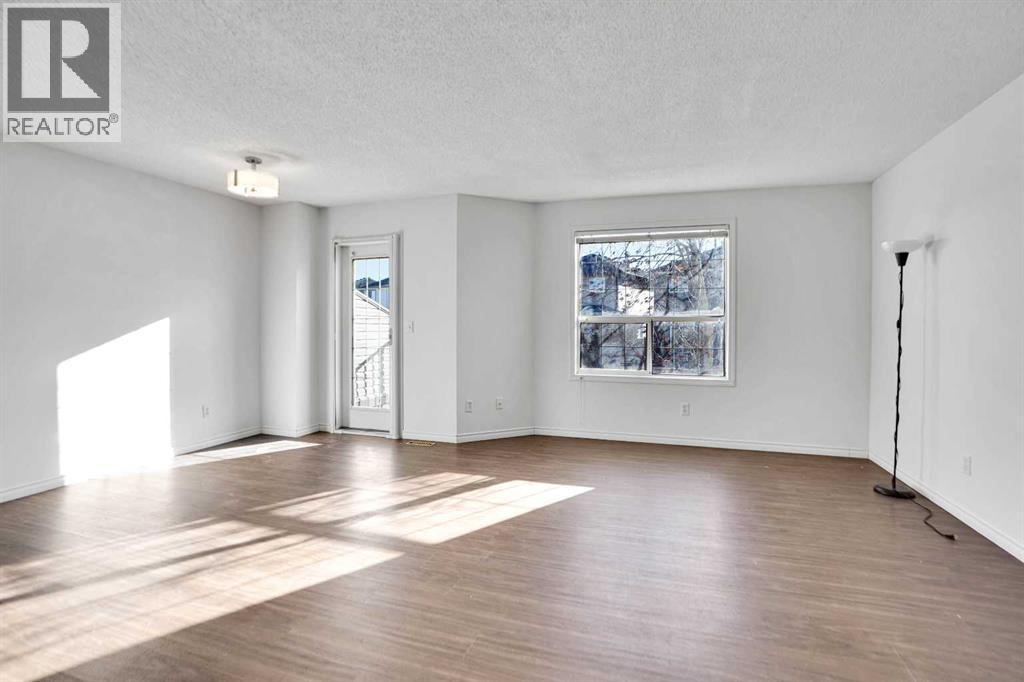
$1,711Welcome to your new home in Taradale! This charming, freshly updated 3-bedroom townhouse features an attached garage and is ideal for first-time buyers and savvy investors seeking comfort, convenience, and a sense of community.Step inside to discover a bright, airy, open-concept layout enhanced by updated vinyl flooring throughout. The spacious living room, filled with natural light from large windows, seamlessly flows into the dining area and a well-appointed kitchen, which includes ample cabinetry and stainless steel appliances.Enjoy your morning coffee or unwind in the evening on the private balcony overlooking a peaceful backyard. Upstairs, you will find three generously sized bedrooms, each with ample closet space, including a comfortable primary bedroom. A full 4-piece bathroom completes this level.The basement offers plenty of storage space and is fully finished, featuring a large room that can be customized to suit your needs, complete with a dedicated laundry area.This townhouse is conveniently located just steps from the Genesis Centre, Saddletowne LRT Station, major banks (including ATB, CIBC, RBC, and Scotiabank), Safeway, restaurants, medical and dental clinics, and more. It provides unbeatable convenience in a vibrant neighbourhood with easy access to a nearby shopping plaza.Move-in ready and full of potential, don’t miss your chance to own this fantastic property, with easy access to the nearby shopping plaza. (id:31684)
| 2 days ago | Listing updated with changes from the MLS® | |
| 2 days ago | Listing first seen on site |



The trademarks MLS®, Multiple Listing Service® and the associated logos are owned by The Canadian Real Estate Association (CREA) and identify the quality of services provided by real estate professionals who are members of CREA. Used under license.
The trademarks REALTOR®, REALTORS®, and the REALTOR® logo are controlled by The Canadian Real Estate Association (CREA) and identify real estate professionals who are members of CREA. These trademarks are owned or controlled by The Canadian Real Estate Association (CREA) and identify real estate professionals who are members of CREA (REALTOR®) and/or the quality of services they provide (MLS®).
This REALTOR.ca listing content is owned and licensed by REALTOR® members of The Canadian Real Estate Association.