

262 Dawson Wharf RiseChestermere, AB T1X 2W2
Mortgage Calculator
Monthly Payment (Est.)
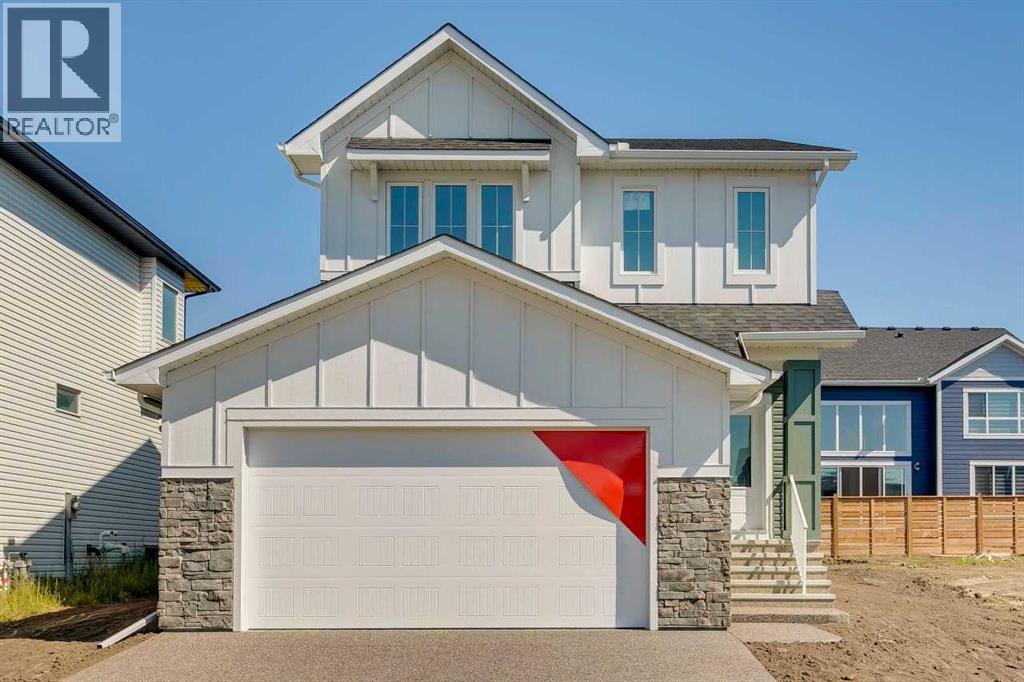
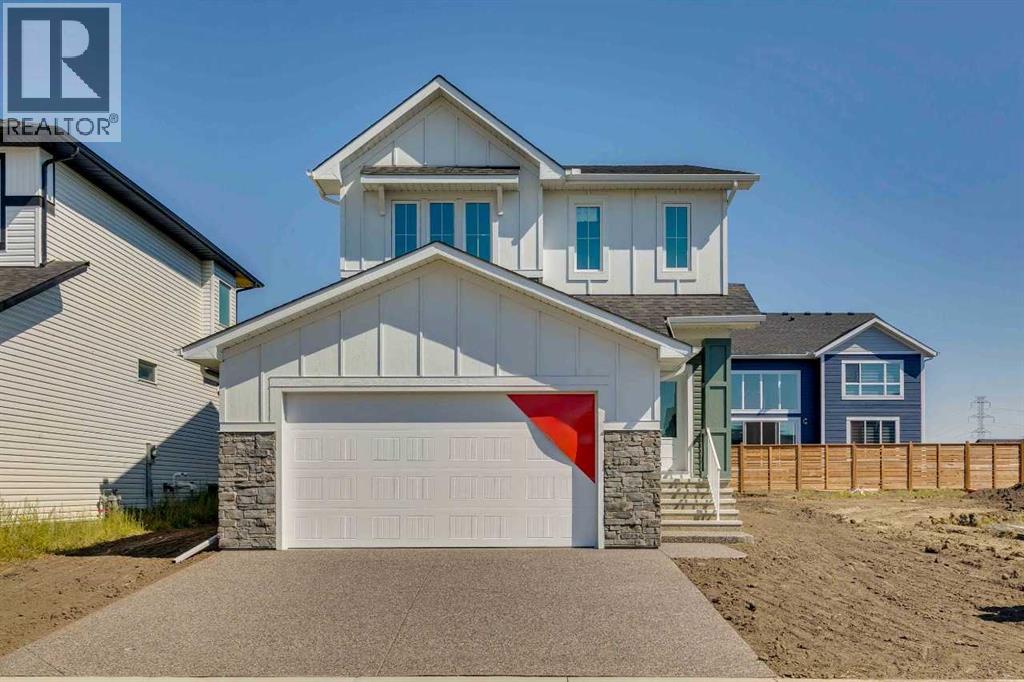
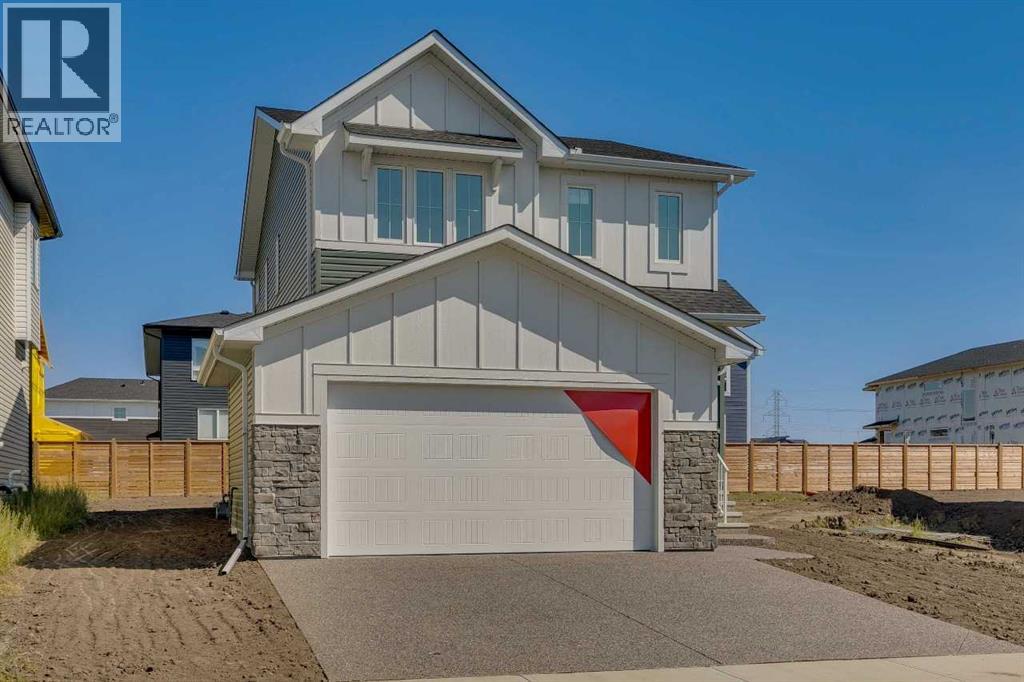
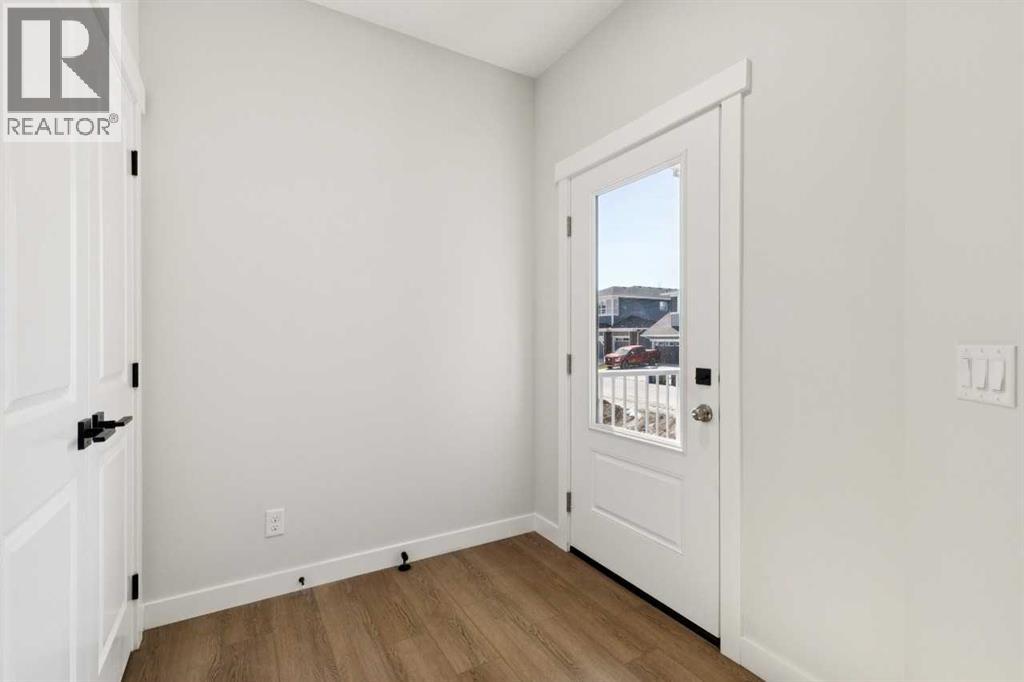
$3,394Welcome to 262 Dawson Wharf Rise — the Madison by NuVista Homes. This Farmhouse-style home offers 3 bedrooms and 3 bathrooms across two well-designed levels in the community of Dawson's Landing, Chestermere. The main floor features 9' ceilings, luxury vinyl plank flooring, a spacious great room with electric fireplace and full tile surround to ceiling height, and a flex room for added versatility. The kitchen is appointed with an upgraded Samsung gas range, built-in microwave, taller upper cabinets, and quartz countertops. Upstairs, the primary bedroom is complemented by a bonus room, two additional bedrooms, and conveniently located laundry. A side entrance adds future potential, while an oversized 22'x22' garage and 11'x10' rear deck complete this exceptional package. Photos are representative. (id:31684)
| 22 hours ago | Listing updated with changes from the MLS® | |
| 22 hours ago | Listing first seen on site |



The trademarks MLS®, Multiple Listing Service® and the associated logos are owned by The Canadian Real Estate Association (CREA) and identify the quality of services provided by real estate professionals who are members of CREA. Used under license.
The trademarks REALTOR®, REALTORS®, and the REALTOR® logo are controlled by The Canadian Real Estate Association (CREA) and identify real estate professionals who are members of CREA. These trademarks are owned or controlled by The Canadian Real Estate Association (CREA) and identify real estate professionals who are members of CREA (REALTOR®) and/or the quality of services they provide (MLS®).
This REALTOR.ca listing content is owned and licensed by REALTOR® members of The Canadian Real Estate Association.