

1308, 625 Glenbow DriveCochrane, AB T4C 0S7
Mortgage Calculator
Monthly Payment (Est.)
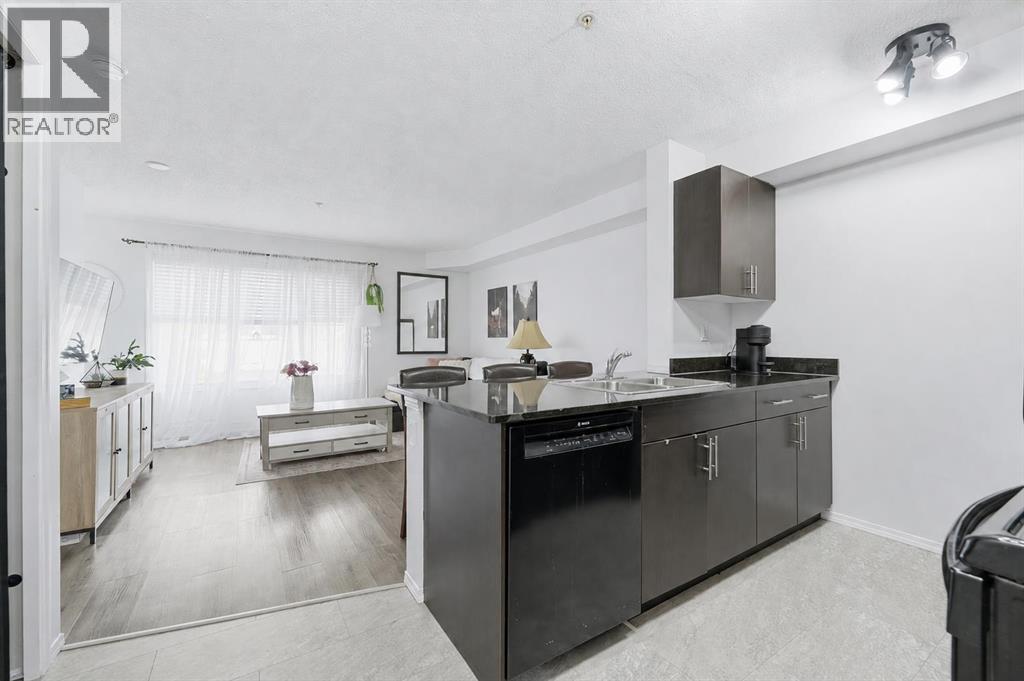
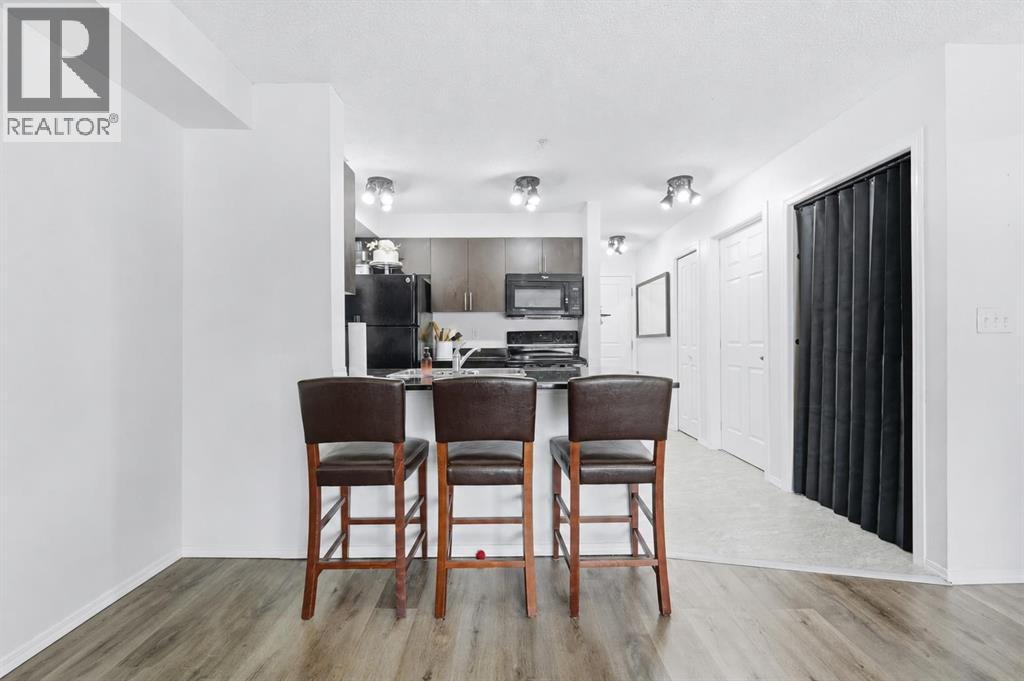
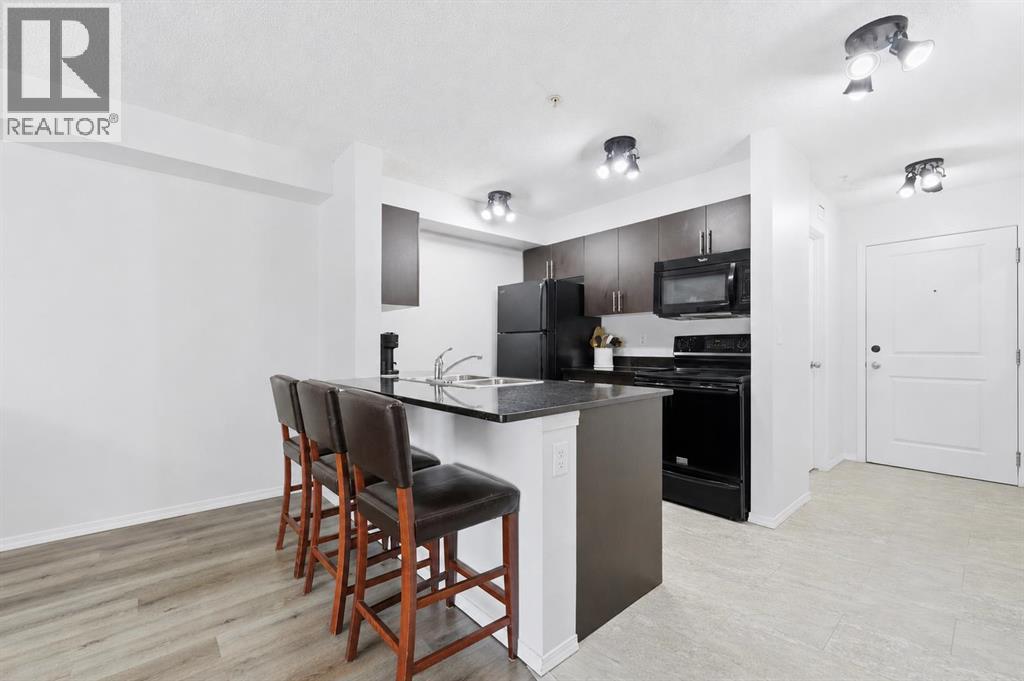
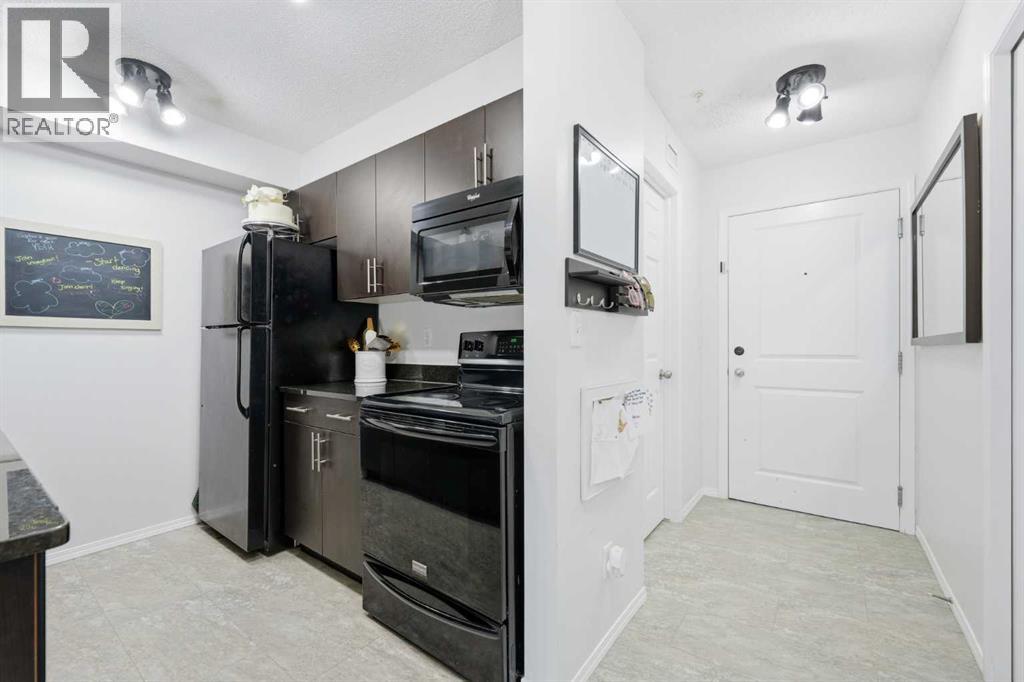
$1,140Priced under $250,000, this well maintained two bedroom condo offers an affordable opportunity to own in the established community of Glenbow. Located on the third floor and within walking distance of historic downtown Cochrane, the property combines a convenient location with low maintenance living and manageable monthly costs.The thoughtfully designed 590 sq ft layout makes excellent use of the available space, featuring an open concept kitchen and living area, two well proportioned bedrooms, newer vinyl plank flooring, updated light fixtures, and plenty of natural light. The kitchen is finished with granite countertops, ample cabinetry, a breakfast bar, and a newer dishwasher. The washer and dryer are also less than one year old.Step outside onto the private balcony and enjoy the open outlook. The unit includes an assigned parking stall, while the building offers elevator access and visitor parking. Monthly condo fees are only $325.76 and include heat, water, sewer, parking, snow removal, and more. Cats and dogs are permitted with restrictions and board approval.Enjoy easy access to downtown shops and restaurants, grocery stores, pharmacies, fitness facilities, parks, and pathways along the Bow River. With two bedrooms, an updated interior, low condo fees, and a highly walkable location, this property offers excellent value for first time buyers, downsizers, or those seeking a low maintenance home in Cochrane. Quick possession is available. (id:31684)
| yesterday | Listing updated with changes from the MLS® | |
| yesterday | Listing first seen on site |



The trademarks MLS®, Multiple Listing Service® and the associated logos are owned by The Canadian Real Estate Association (CREA) and identify the quality of services provided by real estate professionals who are members of CREA. Used under license.
The trademarks REALTOR®, REALTORS®, and the REALTOR® logo are controlled by The Canadian Real Estate Association (CREA) and identify real estate professionals who are members of CREA. These trademarks are owned or controlled by The Canadian Real Estate Association (CREA) and identify real estate professionals who are members of CREA (REALTOR®) and/or the quality of services they provide (MLS®).
This REALTOR.ca listing content is owned and licensed by REALTOR® members of The Canadian Real Estate Association.