

6215, 15 Sage Meadows Landing NWCalgary, AB T3P 1E5
Mortgage Calculator
Monthly Payment (Est.)
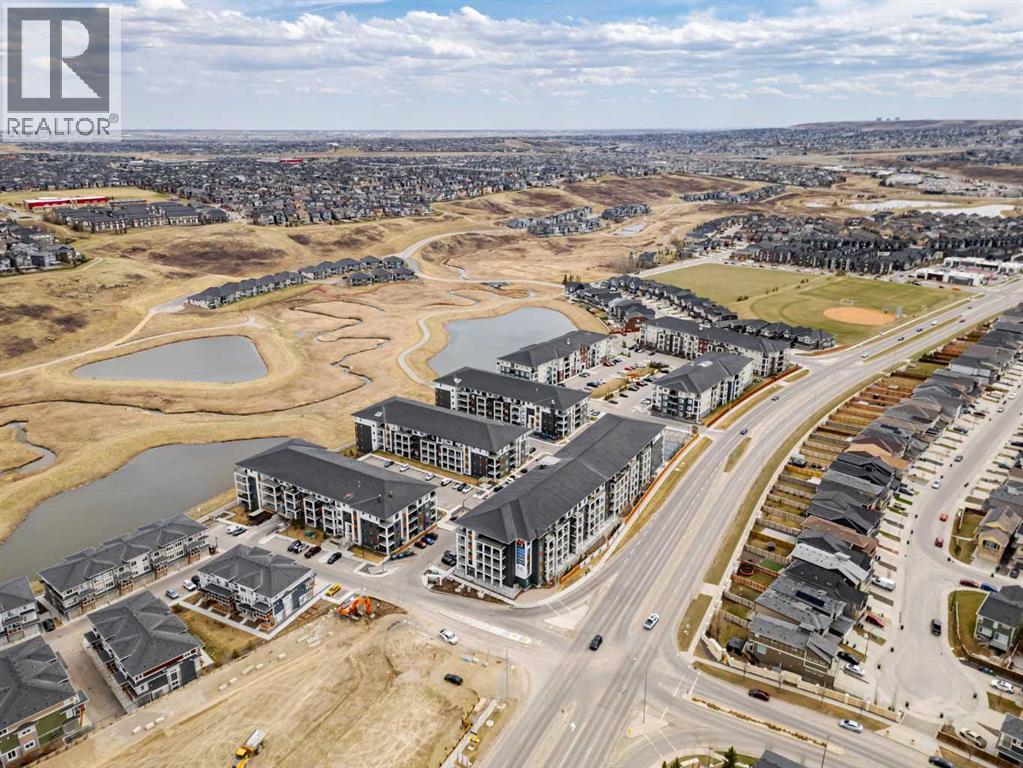
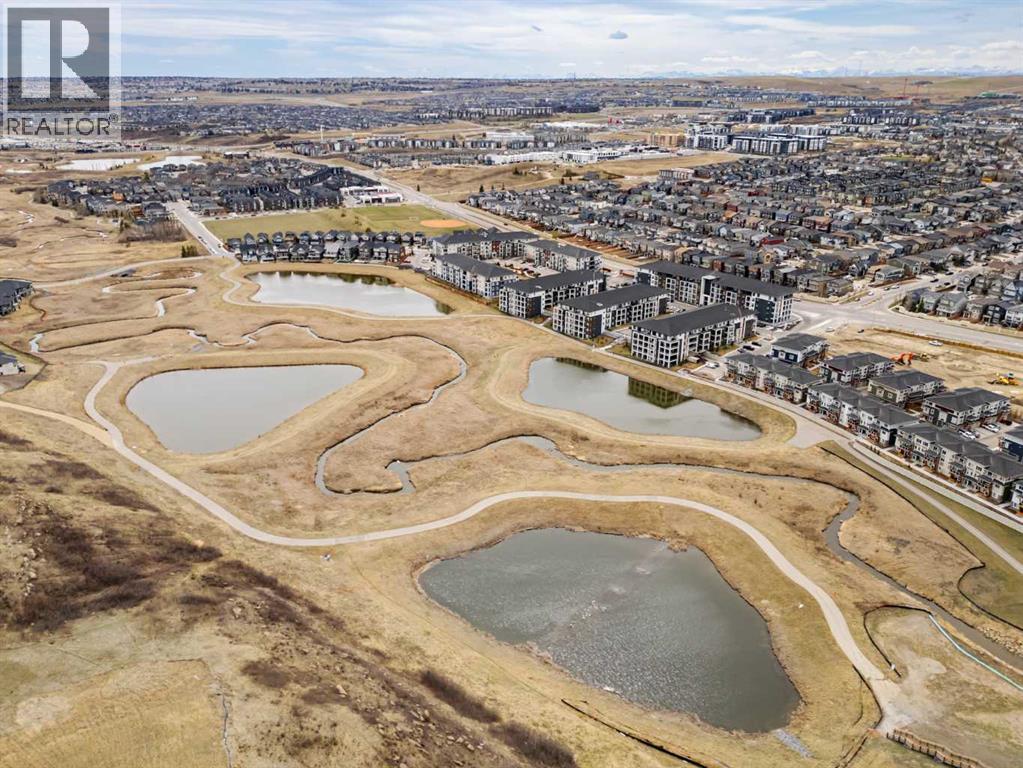
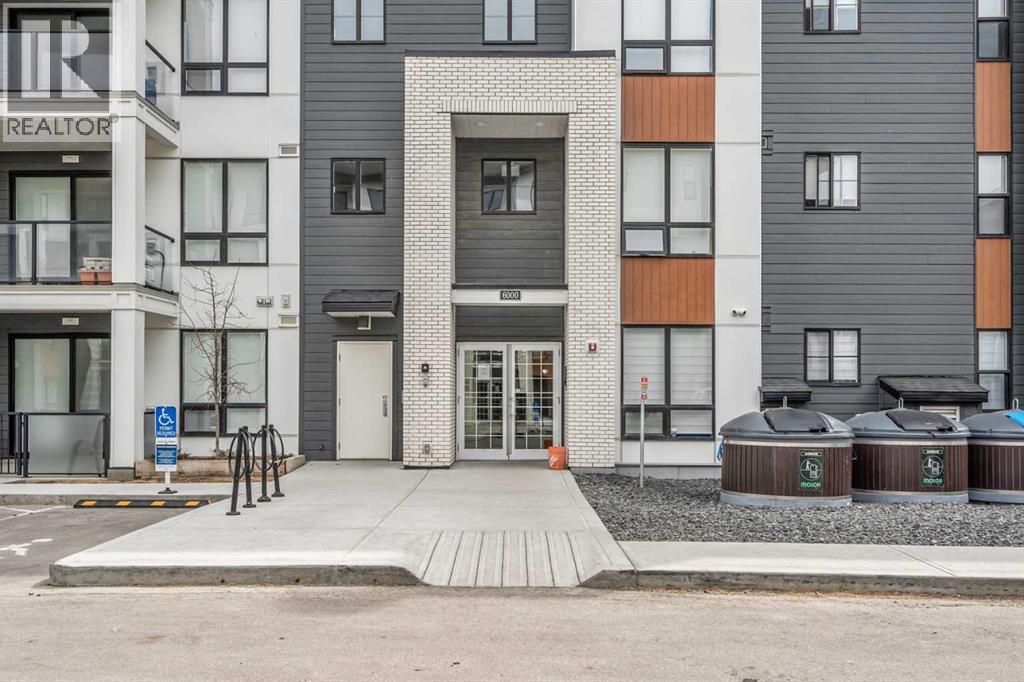
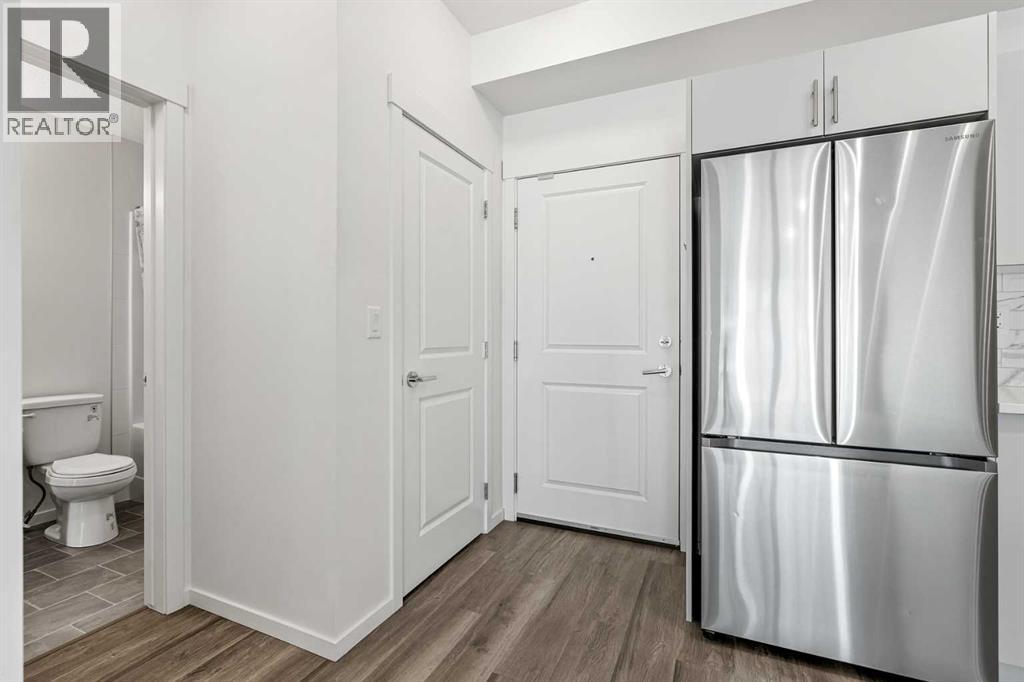
$1,414Welcome to this beautifully maintained 2nd floor condo in Sage Meadows, offering the perfect blend of comfort, style, and convenience - ideal for first-time home buyers or investors. Some pond views from this unit!Built in 2023, this nearly new unit features a bright and functional layout with 2 spacious bedrooms and 2 full bathrooms, thoughtfully designed for both everyday living and privacy. The open-concept kitchen showcases sleek cabinetry, quartz countertops, stainless steel appliances.Enjoy in-suite laundry, along with titled underground parking and a dedicated storage locker, providing added value and convenience. The 2nd floor location offers easy access while maintaining privacy and security.Located in the desirable community of Sage Meadows, just minutes to Creekside Shopping Centre, Stoney Trail, and a variety of amenities, including grocery stores, restaurants, banks, medical offices, and scenic walking paths.Whether you're entering the market or expanding your investment portfolio, this move-in ready condo offers exceptional value in a fast growing NW community. (id:31684)
| 11 hours ago | Listing updated with changes from the MLS® | |
| 13 hours ago | Listing first seen on site |



The trademarks MLS®, Multiple Listing Service® and the associated logos are owned by The Canadian Real Estate Association (CREA) and identify the quality of services provided by real estate professionals who are members of CREA. Used under license.
The trademarks REALTOR®, REALTORS®, and the REALTOR® logo are controlled by The Canadian Real Estate Association (CREA) and identify real estate professionals who are members of CREA. These trademarks are owned or controlled by The Canadian Real Estate Association (CREA) and identify real estate professionals who are members of CREA (REALTOR®) and/or the quality of services they provide (MLS®).
This REALTOR.ca listing content is owned and licensed by REALTOR® members of The Canadian Real Estate Association.