

3302, 24 Hemlock Crescent SWCalgary, AB T3C 2Z1
Mortgage Calculator
Monthly Payment (Est.)
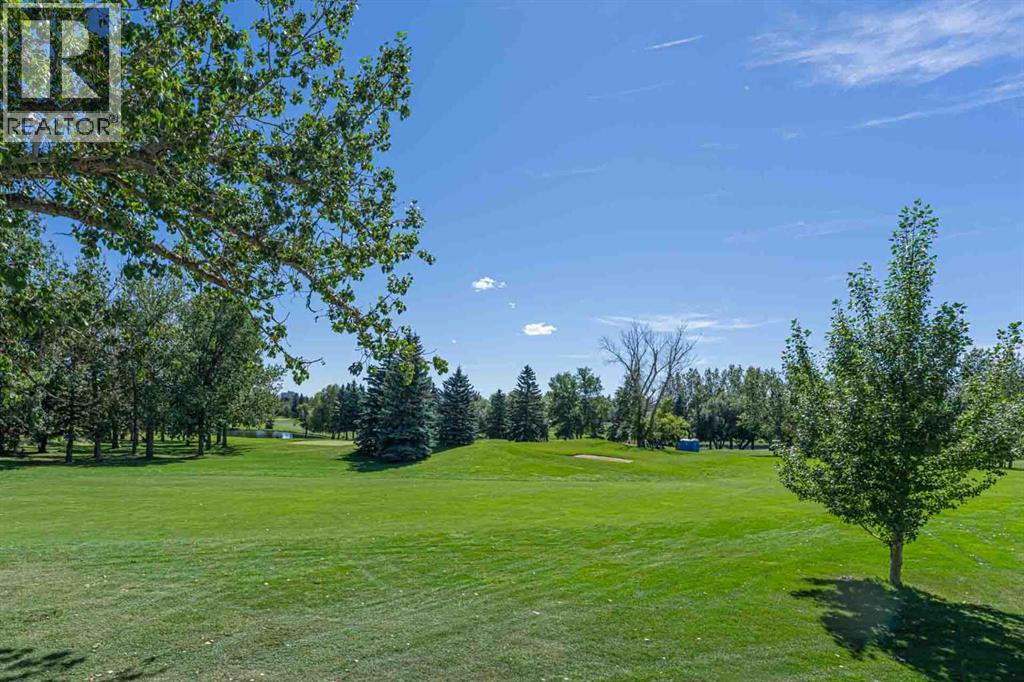
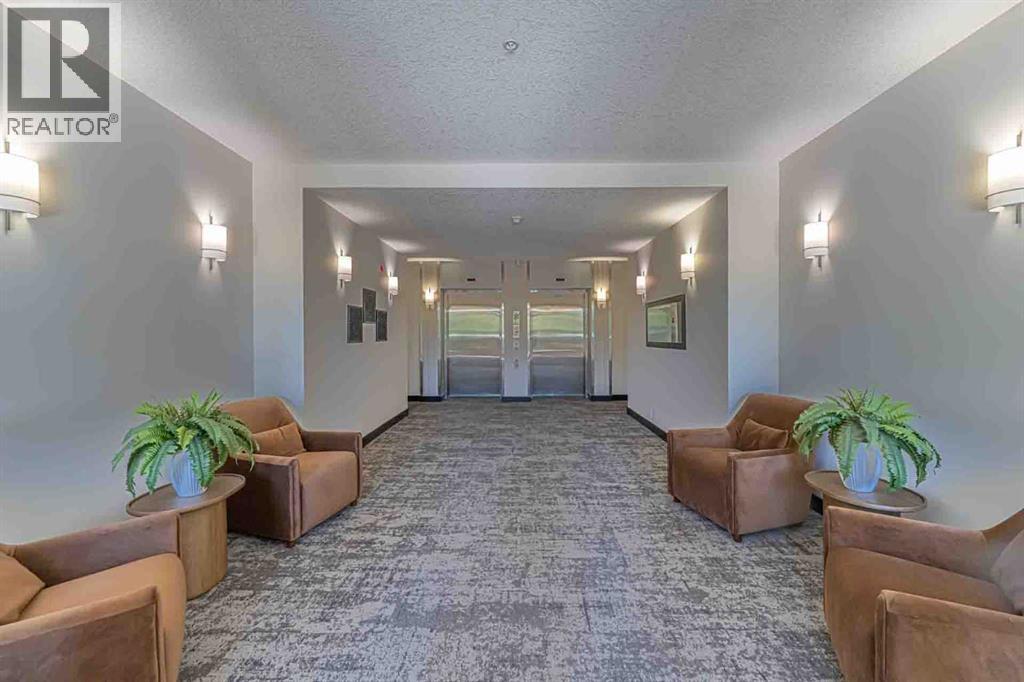
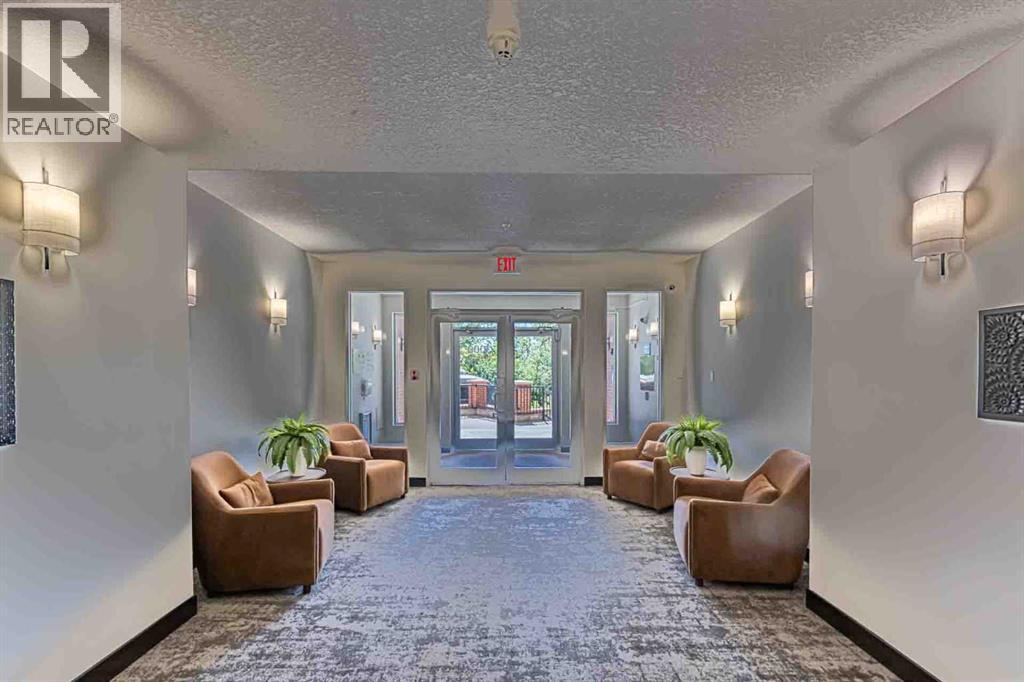
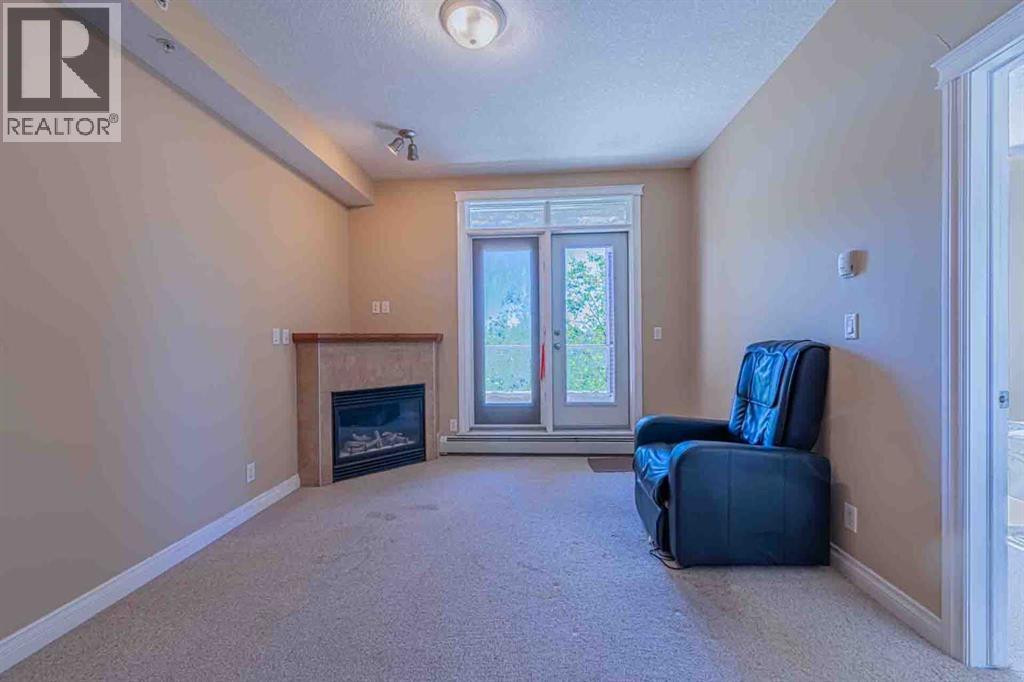
$1,300Welcome to this bright and well-appointed 1-bedroom + den condo offering approximately 753 sq. ft. of comfortable and functional living space in the desirable community of Spruce Cliff. This south-facing unit features 9-foot ceilings, a cozy corner fireplace, and a private balcony with golf course views.The kitchen is designed for both everyday living and entertaining, featuring quartz countertops, rich-toned wood cabinetry, stainless steel appliances, and a convenient eating bar. Ceramic tile flooring extends through the kitchen, bathroom, and hallway. The spacious 4-piece bathroom provides plenty of room and comfort, while the in-suite washer and dryer add everyday convenience.Enjoy a range of amenities within the building, including a fitness room, library, meeting room, bicycle storage, and bicycle repair area. The titled underground parking stall and storage locker are conveniently located on the same level, close to the bicycle facilities. The underground parkade also features a car wash bay, providing added convenience for keeping your vehicle clean year-round.The private balcony is equipped with a natural gas BBQ line and water tap, making outdoor entertaining and balcony maintenance easy.Located in Spruce Cliff, this home offers excellent access to transportation, recreation, and everyday amenities. Westbrook LRT Station is approximately a 1.3 km walk away, providing convenient access to downtown and other areas of the city. The Bow River and its pathways are also close by, offering opportunities for walking, cycling, and outdoor recreation. Downtown Calgary is only about a 9-minute drive away, making this an ideal location for those who value both convenience and accessibility.Quick possession is available. A wonderful opportunity for homeowners or investors seeking a well-appointed home in an established and convenient Calgary community. (id:31684)
| 11 hours ago | Listing updated with changes from the MLS® | |
| 11 hours ago | Listing first seen on site |



The trademarks MLS®, Multiple Listing Service® and the associated logos are owned by The Canadian Real Estate Association (CREA) and identify the quality of services provided by real estate professionals who are members of CREA. Used under license.
The trademarks REALTOR®, REALTORS®, and the REALTOR® logo are controlled by The Canadian Real Estate Association (CREA) and identify real estate professionals who are members of CREA. These trademarks are owned or controlled by The Canadian Real Estate Association (CREA) and identify real estate professionals who are members of CREA (REALTOR®) and/or the quality of services they provide (MLS®).
This REALTOR.ca listing content is owned and licensed by REALTOR® members of The Canadian Real Estate Association.