

174 Walgrove Common SECalgary, AB T2X 4C2
Mortgage Calculator
Monthly Payment (Est.)
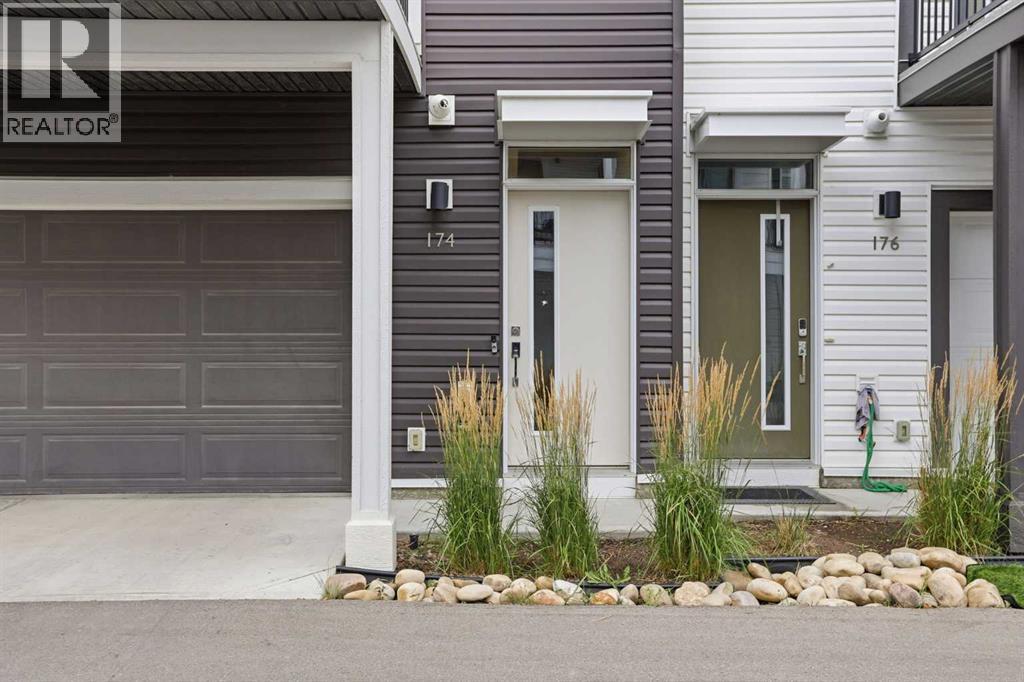
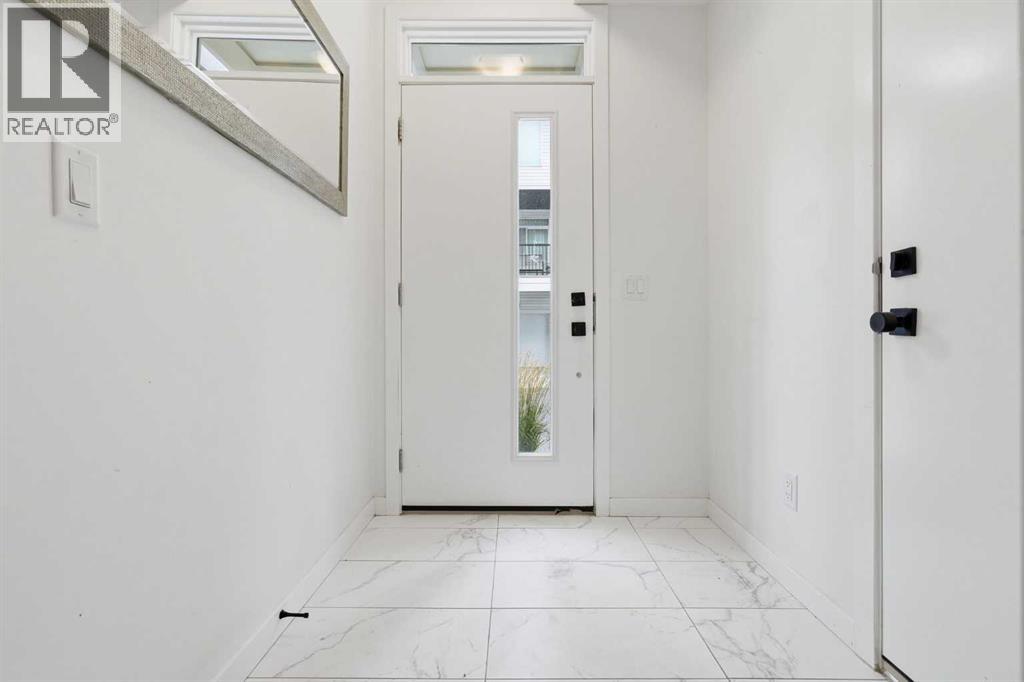
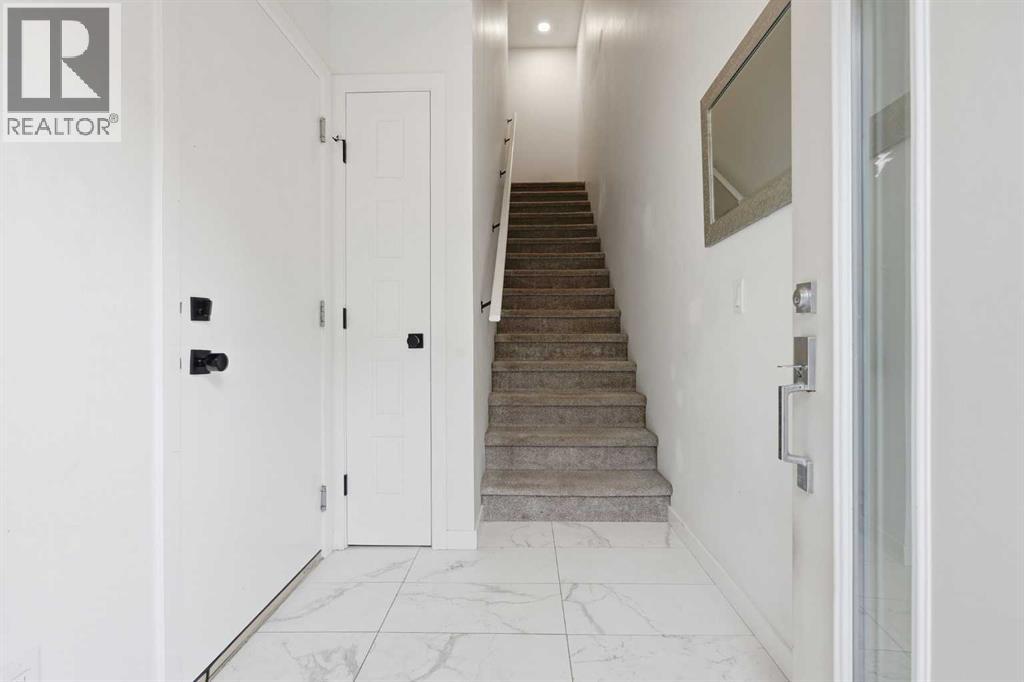
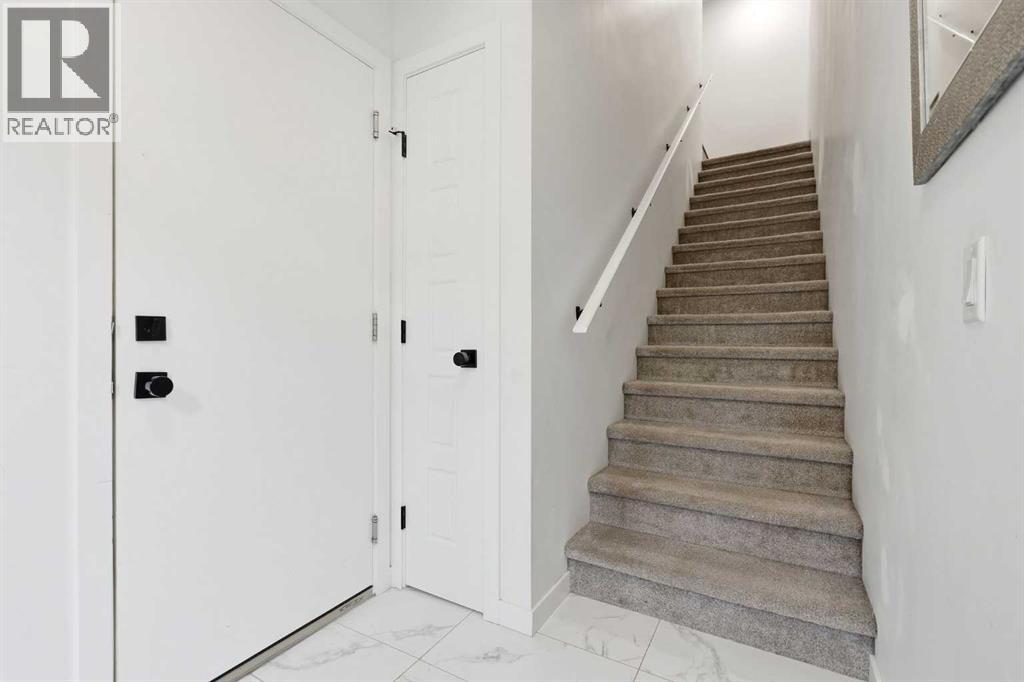
$1,916OPEN HOUSE SUNDAY SEPT. 6th from 12-2pm!! Welcome to Holland Park, an impressive townhome development by award-winning Excel Homes, ideally located in the vibrant community of Walden. Inspired by contemporary European design, this stylish home combines modern architecture, thoughtful upgrades and low-maintenance living with convenient access to schools, parks, green spaces, shopping, restaurants and major roadways. Offering approximately 1,150 sq. ft. of beautifully designed living space, this west-facing home features a DOUBLE ATTACHED GARAGE and a bright, functional floor plan loaded with upgrades. Step inside to 9’ ceilings, large windows, modern laminate flooring and impressive 24” x 12” tile throughout the entry and bathrooms. The heart of the home is the stunning chef-inspired kitchen, featuring stainless steel appliances, engineered stone countertops, abundant cabinetry and an oversized 7’ CENTRE ISLAND with stylish pendant lighting. Black Delta faucets and fixtures pair beautifully with black Barcelona door hardware, creating a clean, contemporary look throughout. Upstairs you’ll find two generously sized bedrooms, both complete with ceiling fans, along with the added convenience of a SECOND-STOREY LAUNDRY ROOM. The spacious primary retreat features a large walk-in closet and a beautifully finished ensuite with a floating dual-sink vanity, under-vanity toe-kick lighting and an impressive 5’ shower with matching tile surround. Additional features include white faux blinds, USB charging ports and a full-width balcony perfect for enjoying the west exposure. Best of all, enjoy true LOCK-AND-LEAVE LIVING with snow removal and lawn maintenance taken care of for you. With its double attached garage, contemporary finishes, fantastic floor plan and convenient Walden location, this home delivers the perfect combination of style, comfort and low-maintenance living. (id:31684)
| 12 hours ago | Listing updated with changes from the MLS® | |
| 12 hours ago | Listing first seen on site |



The trademarks MLS®, Multiple Listing Service® and the associated logos are owned by The Canadian Real Estate Association (CREA) and identify the quality of services provided by real estate professionals who are members of CREA. Used under license.
The trademarks REALTOR®, REALTORS®, and the REALTOR® logo are controlled by The Canadian Real Estate Association (CREA) and identify real estate professionals who are members of CREA. These trademarks are owned or controlled by The Canadian Real Estate Association (CREA) and identify real estate professionals who are members of CREA (REALTOR®) and/or the quality of services they provide (MLS®).
This REALTOR.ca listing content is owned and licensed by REALTOR® members of The Canadian Real Estate Association.