

83 Valley Stream Circle NWCalgary, AB T3B 5W2
Mortgage Calculator
Monthly Payment (Est.)
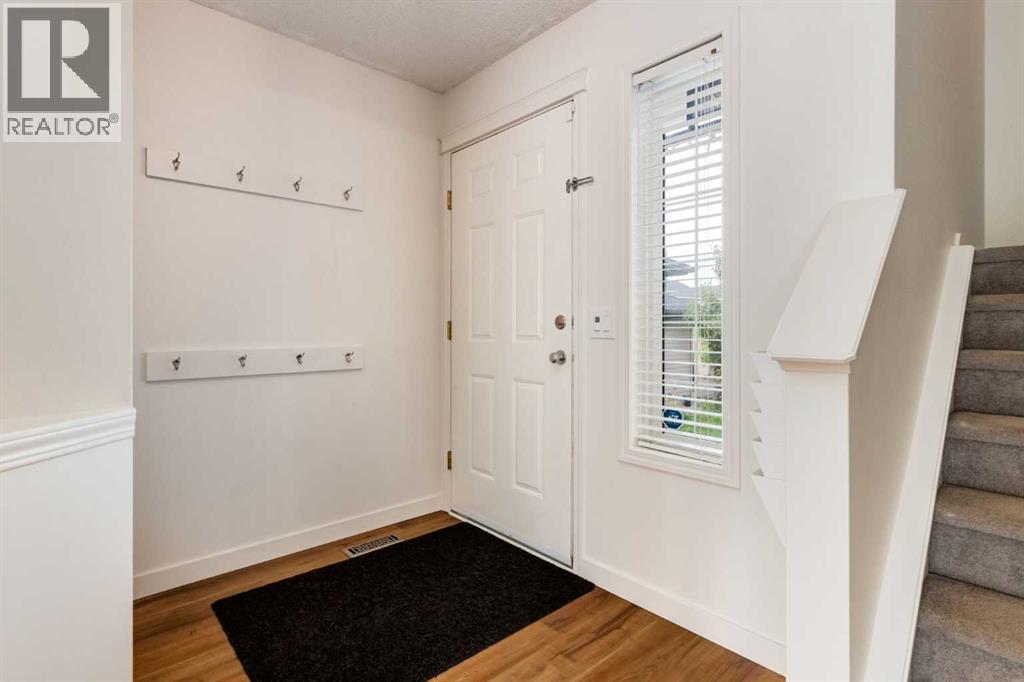
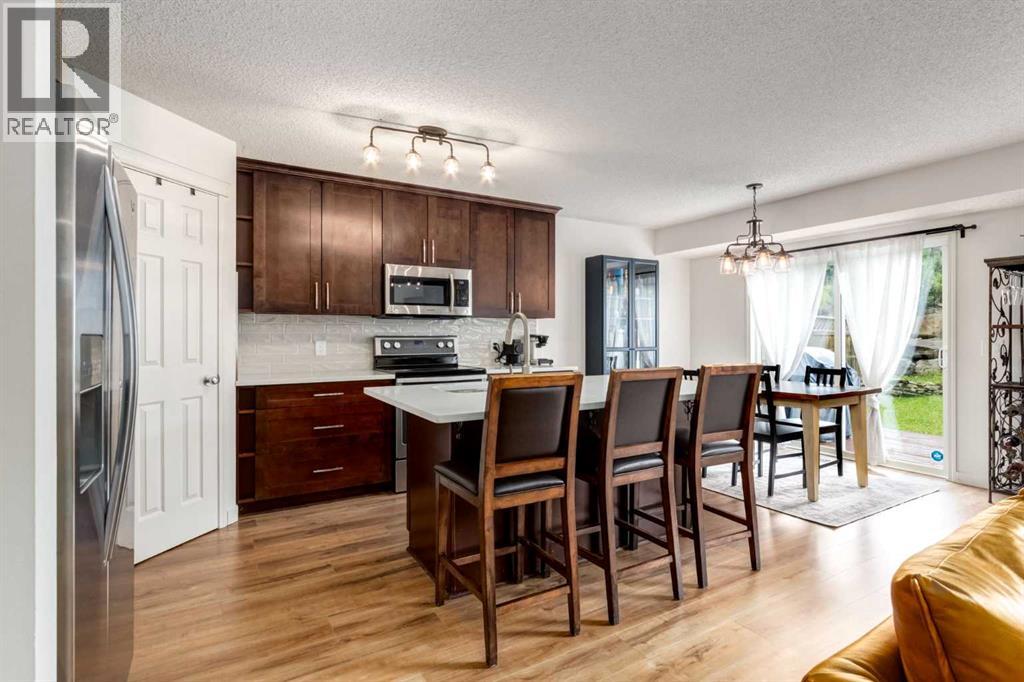
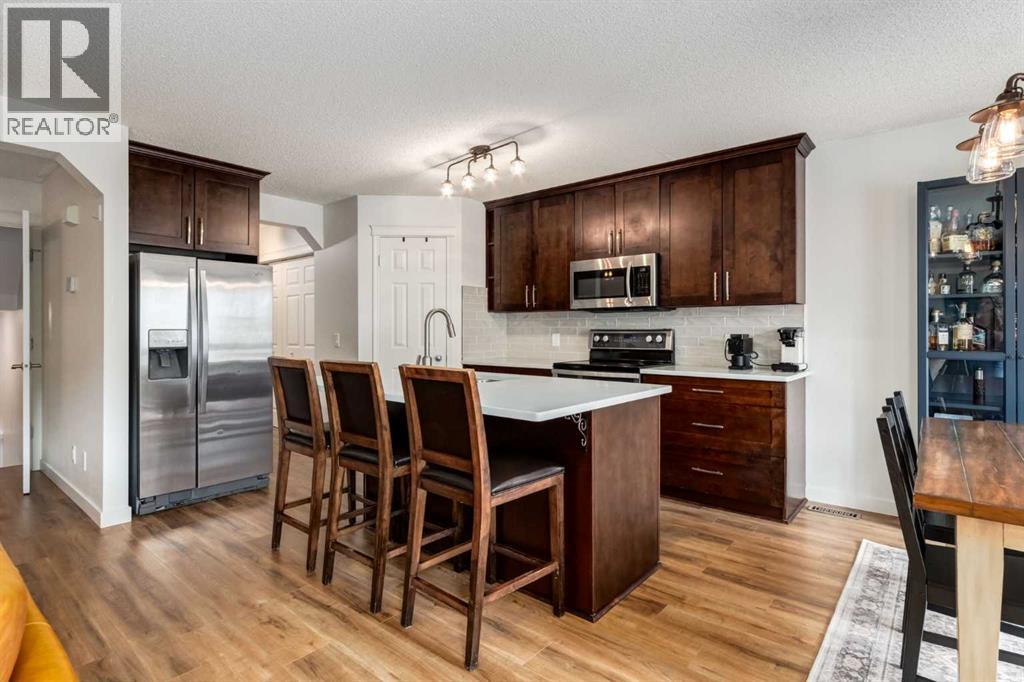
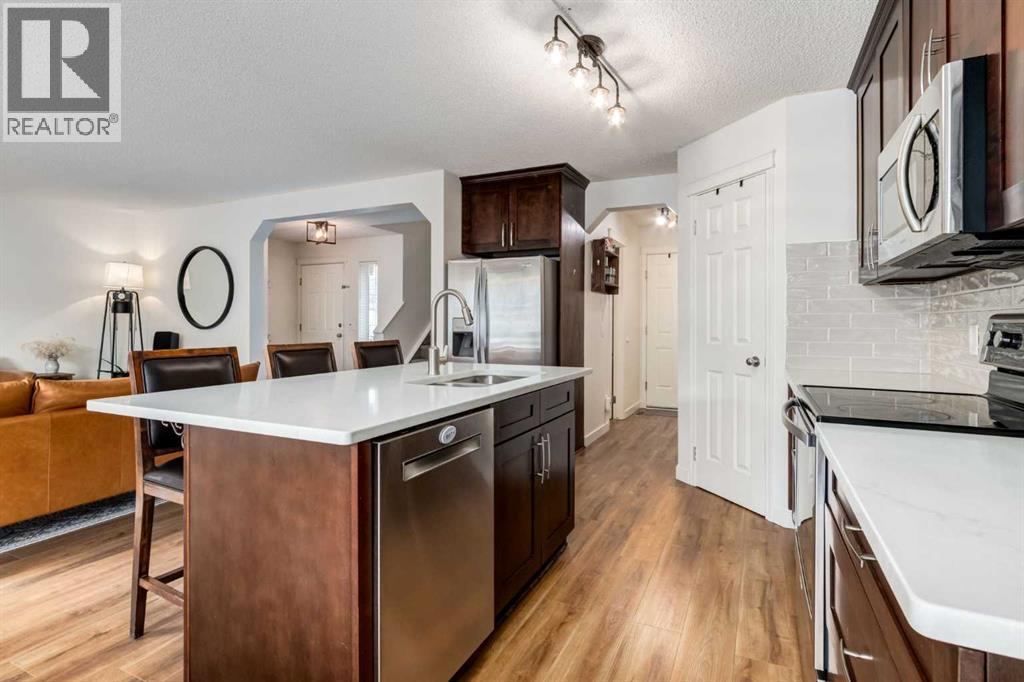
$3,093Welcome to 83 Valley Stream Circle NW, a beautifully updated two-storey home offering the space, comfort and versatility today’s families are looking for. From the moment you step inside, the fresh main-floor luxury vinyl plank flooring and open-concept design create a welcoming atmosphere that feels both stylish and practical. The kitchen is the heart of the home, featuring a large island, quartz countertops and stainless steel appliances, with plenty of space for preparing meals, gathering with family and entertaining friends. Just off the kitchen, the family room offers a cozy place to unwind around the corner gas fireplace, while the main-floor half bath and laundry area add everyday convenience. The main floor opens directly onto a south-facing backyard, extending the living space outdoors during the warmer months. A generous wood deck provides the perfect spot for morning coffee, summer dinners or evening get-togethers, while the stone retaining wall and storage shed add both character and functionality to the yard. Upstairs, the spacious and open bonus room provides a comfortable retreat for movie nights, playtime, a home office or simply relaxing with the family. Three bedrooms offer plenty of room for everyone, including a generous primary suite designed as a peaceful escape at the end of the day. The ensuite features a jetted tub, glass-tiled shower and walk-in closet, creating a comfortable space to start and end your day. A second four-piece bathroom completes the upper level. The fully developed basement adds another dimension to the home, with a large recreation room that offers plenty of flexibility for a home theatre, games area or family hangout. A generous fourth bedroom and three-piece bathroom make this level ideal for guests, older children or extended family. Additional features include the peace of mind of no Poly-B plumbing, a hot water tank replaced in 2022 and new air conditioning installed in 2024. With inviting gathering spaces, a sou th-facing backyard and plenty of room for everyone to spread out, this is a home designed for everyday living, relaxed entertaining and making the most of time together. (id:31684)
| 14 hours ago | Listing updated with changes from the MLS® | |
| 14 hours ago | Listing first seen on site |



The trademarks MLS®, Multiple Listing Service® and the associated logos are owned by The Canadian Real Estate Association (CREA) and identify the quality of services provided by real estate professionals who are members of CREA. Used under license.
The trademarks REALTOR®, REALTORS®, and the REALTOR® logo are controlled by The Canadian Real Estate Association (CREA) and identify real estate professionals who are members of CREA. These trademarks are owned or controlled by The Canadian Real Estate Association (CREA) and identify real estate professionals who are members of CREA (REALTOR®) and/or the quality of services they provide (MLS®).
This REALTOR.ca listing content is owned and licensed by REALTOR® members of The Canadian Real Estate Association.