Save
Ask
Tour
Hide
Share
$549,999
1 Day On Site

245 Midgrove Mews SW
Airdrie, AB T4B 5K8

For Sale|Single Family Residence|Active
4
Beds
4
Total Baths
1
Partial Bath
1,637
SqFt
$336
/SqFt
2023
Built
Subdivision:
Midtown
Call Now: 403-918-1682
Is this the listing for you? We can help make it yours.
403-918-1682
245 Midgrove Mews SW245 Midgrove Mews SW245 Midgrove Mews SW245 Midgrove Mews SW
Save
Ask
Tour
Hide
Share

Mortgage Calculator

Monthly Payment (Est.)

$2,509
Calculator powered by Showcase IDX, a Constellation1 Company. Copyright ©2026 Information is deemed reliable but not guaranteed.

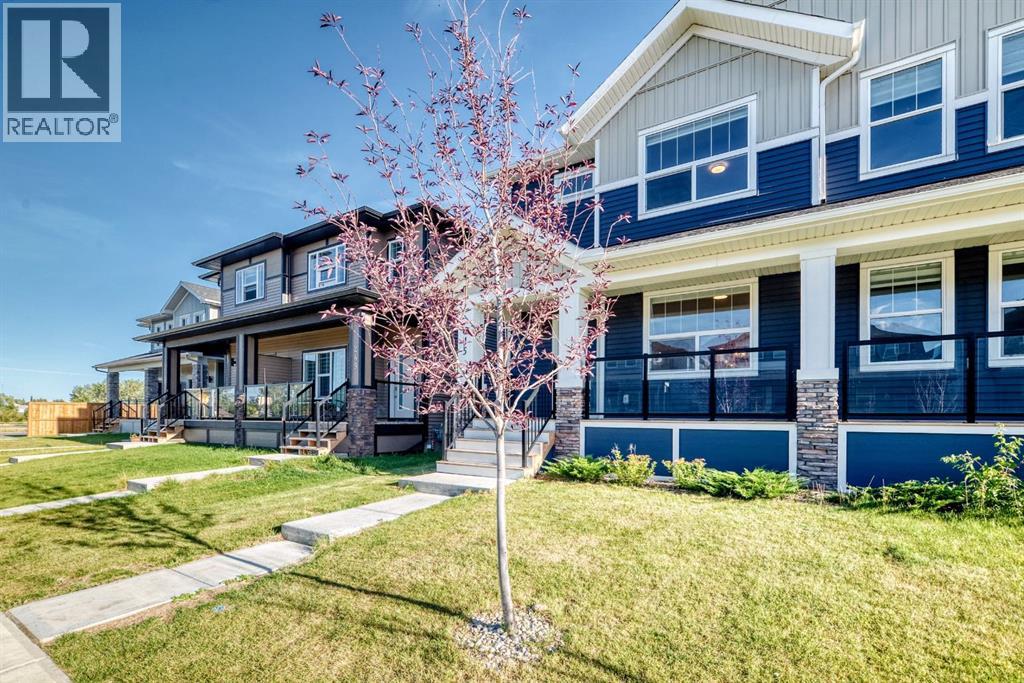
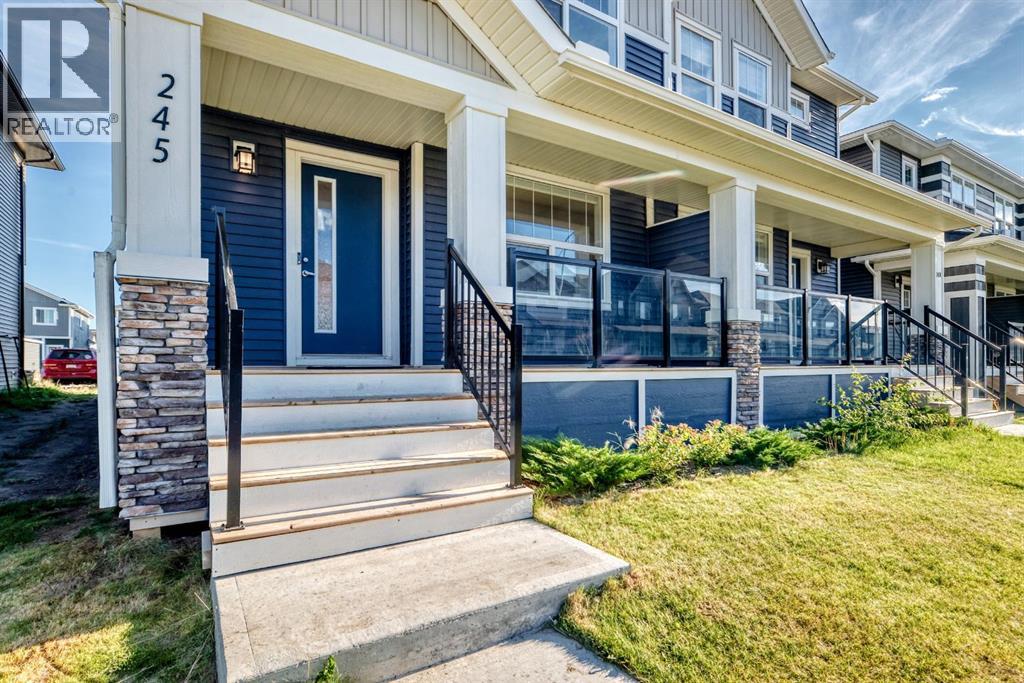
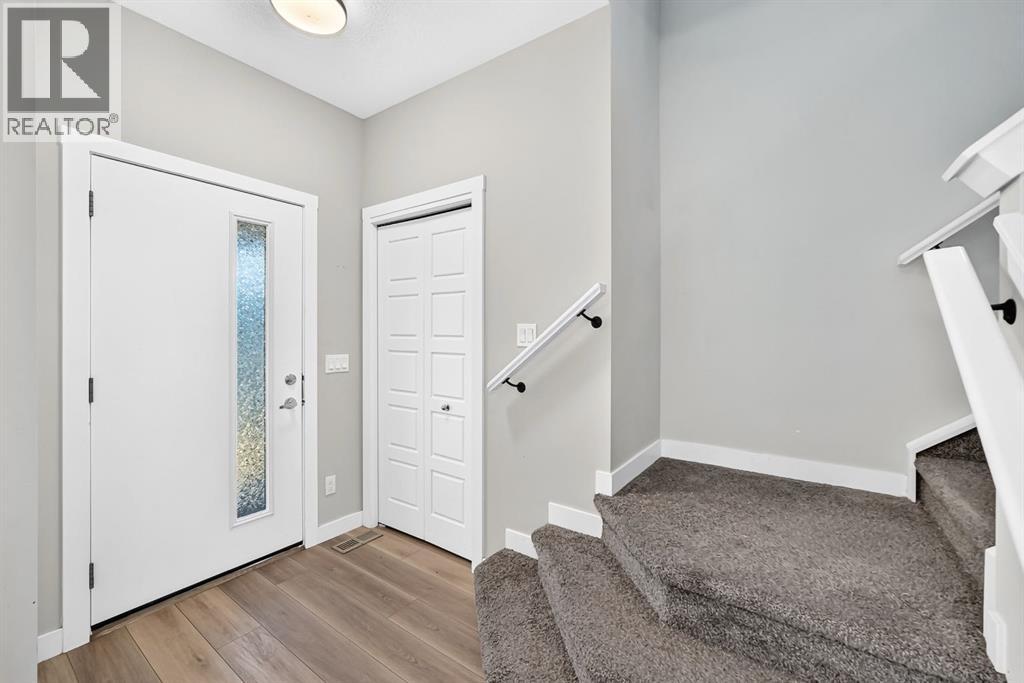
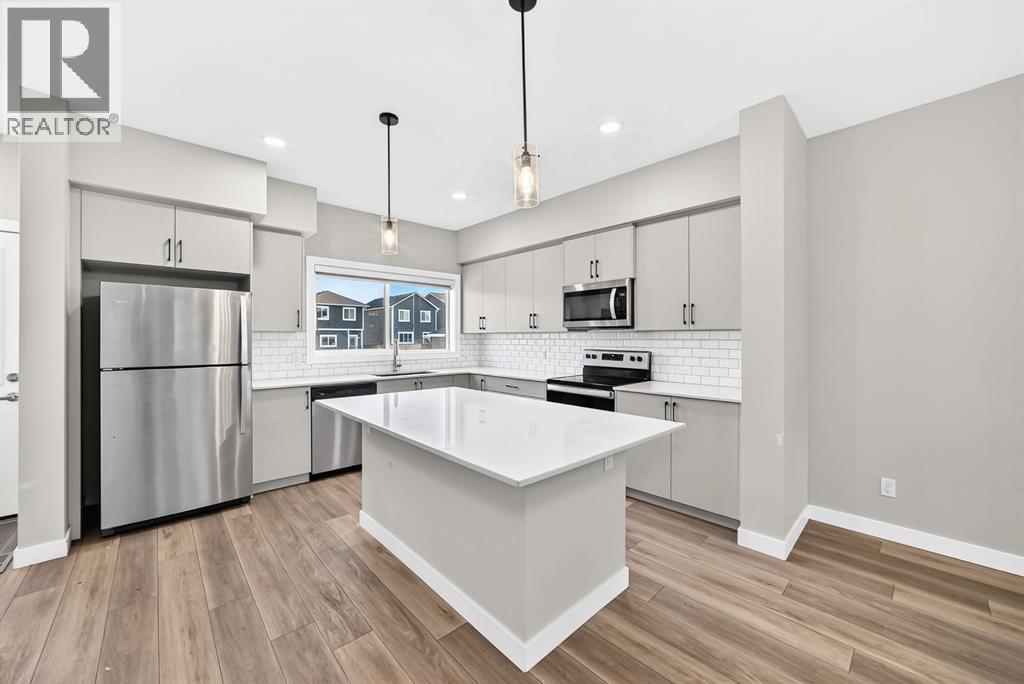
Welcome to this beautiful, almost-new duplex in the sought-after community of Midtown, Airdrie, ideally located just a minute’s walk from the community pond, playground, pathways, and green spaces.This modern home features a bright open-concept layout with a spacious living room, elegant dining area, and chef-inspired kitchen complete with a stunning centre island, stainless-steel appliances, ample cabinetry, and a large pantry.Upstairs offers three generous bedrooms, a versatile bonus room, and a spacious primary suite with a 3-piece ensuite and walk-in closet. The home also features three full bathrooms and finished basement offering additional living space.Enjoy a prime location close to Midtown Plaza, Main Street Airdrie, Kingsview Market, Sierra Springs, restaurants, schools, Genesis Place, Nose Creek Park, and CrossIron Mills. With easy access to QEII/Highway 2, Stoney Trail, and Calgary International Airport, everything you need is just minutes away.Modern living, a great community, and an unbeatable Midtown location—this home won’t last! Book your private showing today. (id:31684)

Save
Ask
Tour
Hide
Share
Listing Snapshot
Price 
$549,999
Days On Site 
1 Day
Bedrooms 
4
Inside Area (SqFt) 
1,637 sqft
Total Baths 
4
Full Baths 
N/A
Partial Baths 
1
Lot Size 
0.0597 Acres
Year Built 
2023
MLS® Number 
A2342113
Status 
Active
Property Tax 
$4,165
Maintenance Fees 
N/A
Sq Ft Source 
N/A
Friends & Family
Recent Activity
yesterdayListing updated with changes from the MLS®
yesterdayListing first seen on site
General Features
Building Features 
Other
Garage 
Yes
Number Of Stories 
2
Parking 
OtherDetached
Parking Spaces 
2
Property Sub Type 
Single Family Residence
Security 
Smoke Detector(s)
SqFt Above 
1637
Zoning 
R2
Interior Features
Appliances 
RefrigeratorDishwasherOvenMicrowaveFreezerHumidifier
Basement 
FinishedPartial
Flooring 
Carpet
Heating 
OtherHot Water
Window Features 
Window Coverings
2pc Bathroom 
Dimensions - 5.33 Ft x 5.17 Ft
3pc Bathroom 
Dimensions - 7.25 Ft x 7.92 Ft
4pc Bathroom 
Dimensions - 8.17 Ft x 5.67 FtLevel - Basement
Bedroom 
Dimensions - 11.67 Ft x 12.67 FtLevel - Basement
Bonus Room 
Dimensions - 13.00 Ft x 9.75 Ft
Dining Room 
Dimensions - 10.00 Ft x 13.08 Ft
Family Room 
Dimensions - 18.33 Ft x 11.67 FtLevel - Basement
Kitchen 
Dimensions - 12.75 Ft x 13.00 Ft
Laundry 
Dimensions - 3.08 Ft x 3.42 Ft
Living Room 
Dimensions - 16.25 Ft x 11.33 Ft
Other 
Dimensions - 9.75 Ft x 4.58 FtLevel - Basement
Pantry 
Dimensions - 6.92 Ft x 5.50 Ft
Primary Bedroom 
Dimensions - 15.42 Ft x 10.58 Ft
Storage 
Dimensions - 3.67 Ft x 5.92 FtLevel - Basement
Save
Ask
Tour
Hide
Share
Exterior Features
Construction Details 
Shingle SidingStoneVinyl Siding
Fencing 
Partial
Lot Features 
See RemarksOther
Windows/Doors 
Window Coverings

Listing courtesy of: Navneet Multani of URBAN-REALTY.ca

The trademarks MLS®, Multiple Listing Service® and the associated logos are owned by The Canadian Real Estate Association (CREA) and identify the quality of services provided by real estate professionals who are members of CREA. Used under license.

The trademarks REALTOR®, REALTORS®, and the REALTOR® logo are controlled by The Canadian Real Estate Association (CREA) and identify real estate professionals who are members of CREA. These trademarks are owned or controlled by The Canadian Real Estate Association (CREA) and identify real estate professionals who are members of CREA (REALTOR®) and/or the quality of services they provide (MLS®).

This REALTOR.ca listing content is owned and licensed by REALTOR® members of The Canadian Real Estate Association.

Neighborhood & Commute
Source: Walkscore
Save
Ask
Tour
Hide
Share